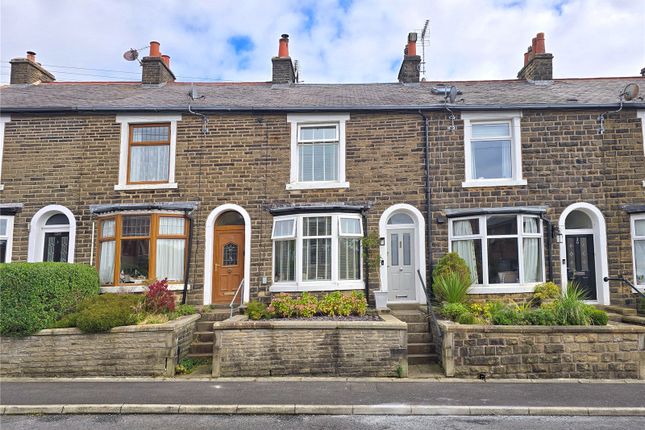
2-bedroom terraced house · BB4 4PB
Sold STCListed 227 days
Opportunity summary
See Archie’s verdict, returns by strategy and what to check before viewing.
About
DELIGHTFUL VIEWS TOWARDS MUSBURY TOR AT THE FRONT & ASPECTS OVER MATURE GARDENS AT THE REAR.
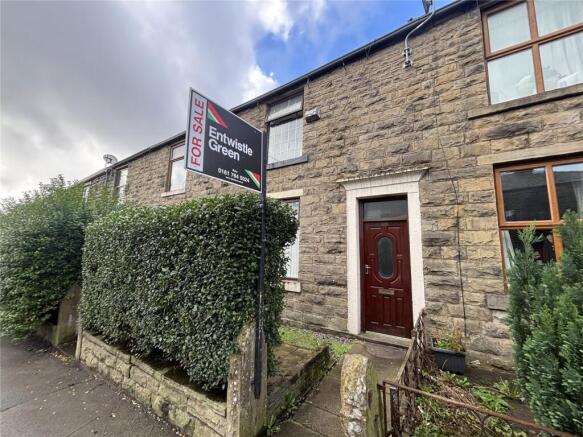
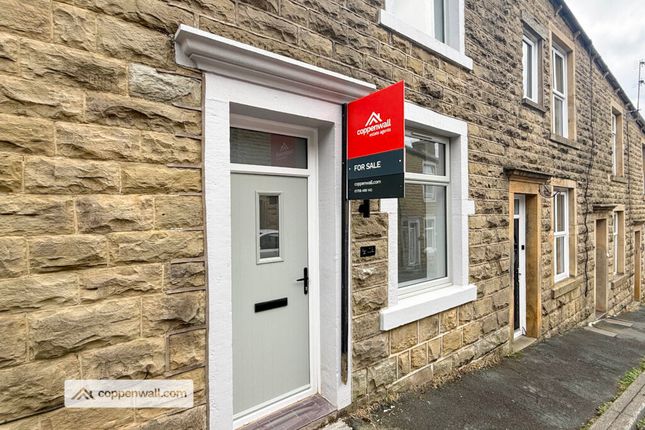
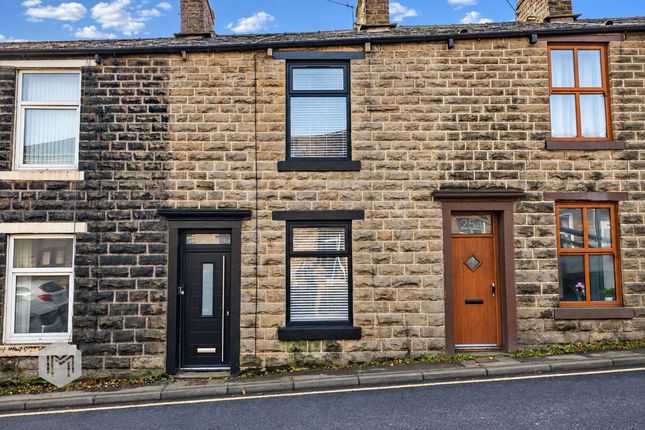
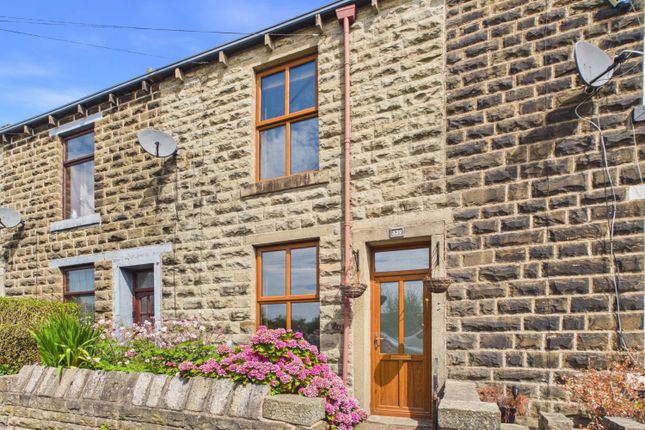
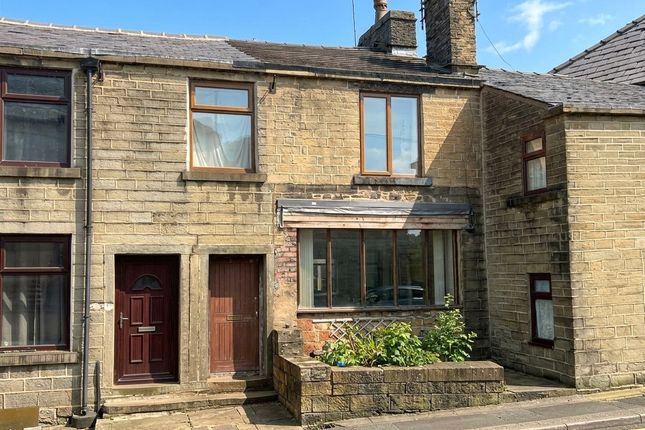
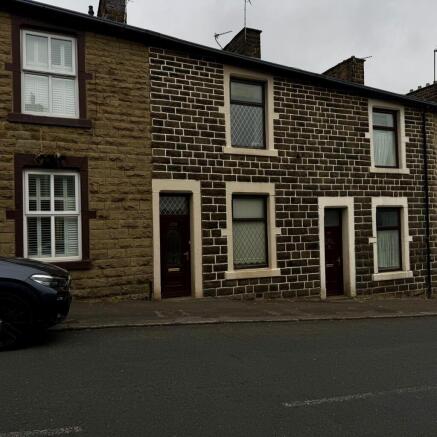
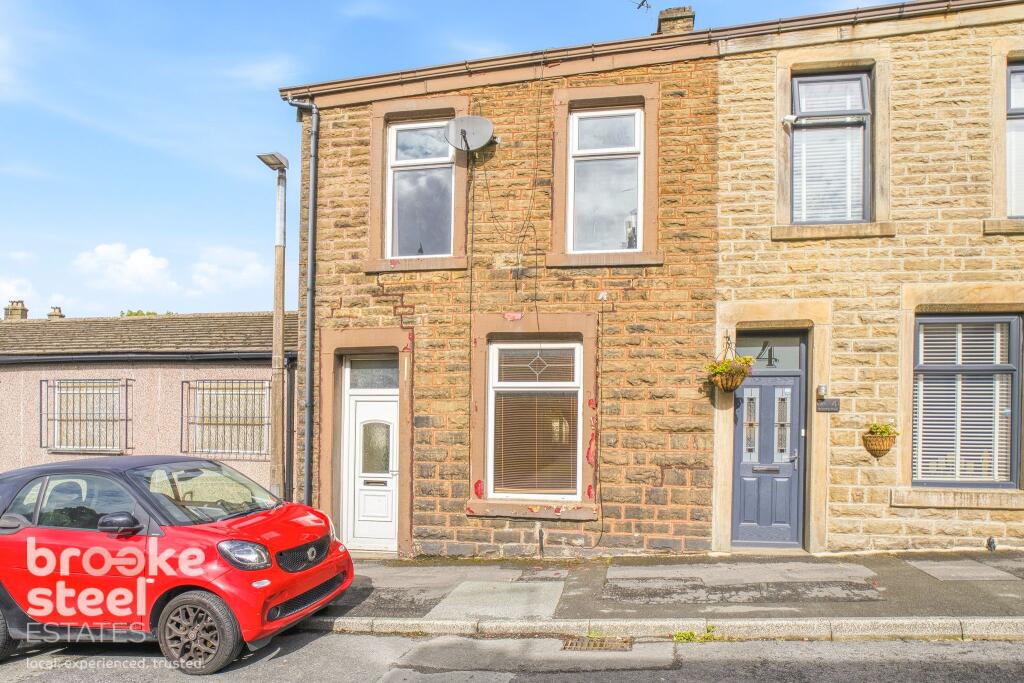
Situated at the higher end of Grane Road close to the Holden Arms is this THOUGHTFULLY IMPROVED, STONE GARDEN TERRACED HOME OFFERING THE IDEAL FIRST PURCHASE.
Tastefully presented with neutral, modern decor, the house has been cherished and enhanced over the last eight years to include a new combination central heating boiler and a stunning contemporary bathroom complete with black finished tap & shower fitments.
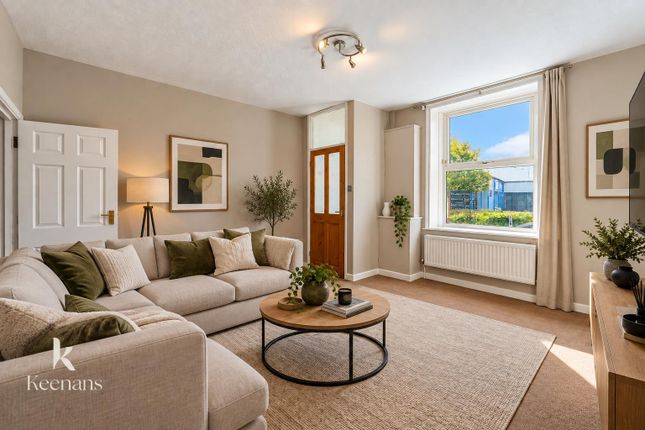
A traditional vestibule entrance leads via a half glazed & etched door to the front facing living room.
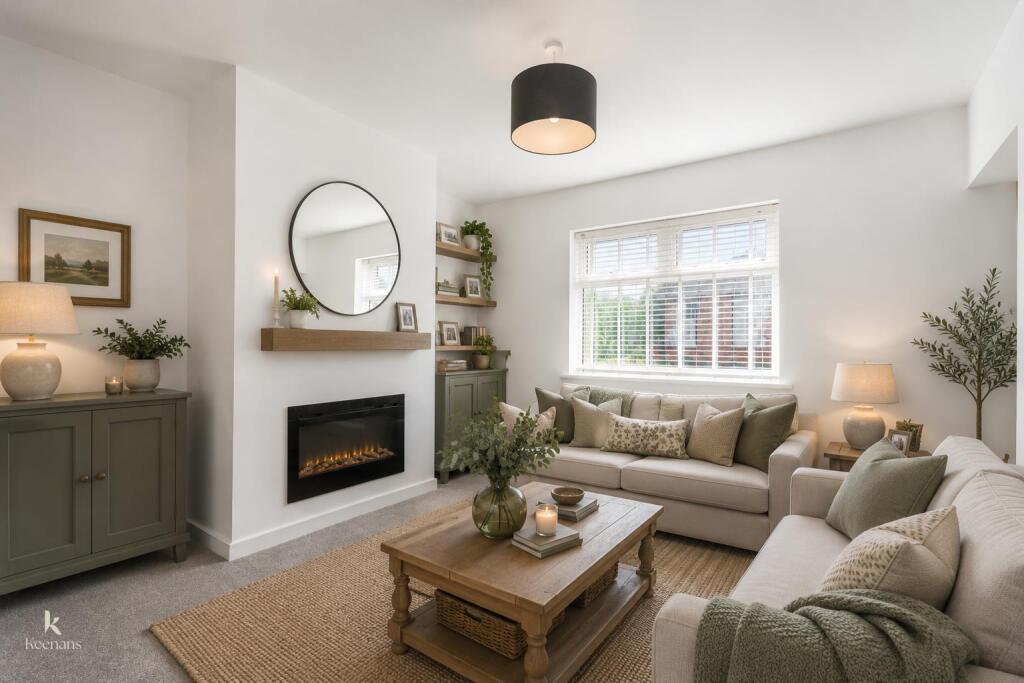
Housing a focal point fireplace with living flame gas fire, this comfortable room leads via the centrally placed stairs to the breakfast kitchen.
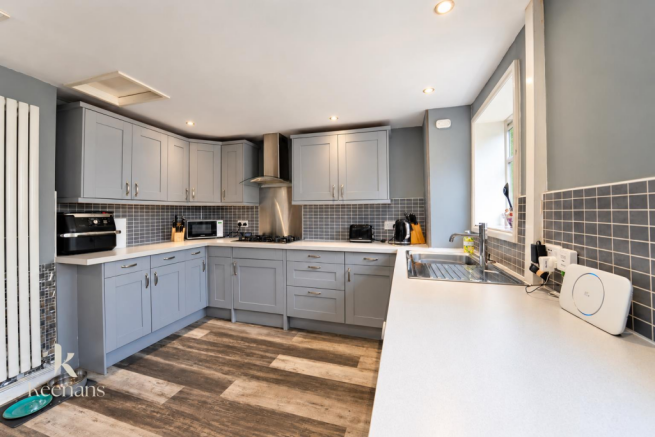
Fitted to three elevations with beech wood grained finish units, the kitchen benefits from an integral four ring gas hob, canopy extractor hood and a separate built under electric oven/grill.
A breakfast bar is incorporated to one wall and a walk-in under stairs cupboard is located to the left hand side. Flowing open plan at the rear of the kitchen is a utility room extension.
Allowing space for an upright fridge freezer and plumbing for a washer, a side door gives access to the rear.
On the first floor you will discover the main bedroom with inbuilt robes and elevated front views, a single rear facing second bedroom, enjoying garden views and the recently installed bathroom with w.c.
Complemented by tiled walls and a matching floor, the fresh white suite features a plumbed-in, thermostatic controlled over bath shower and contrasting black fittings.
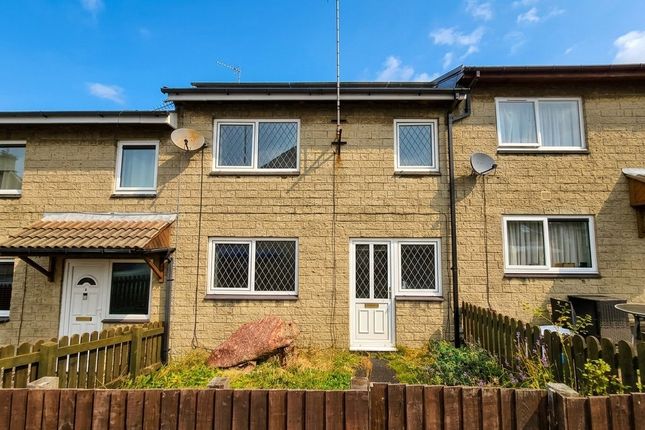
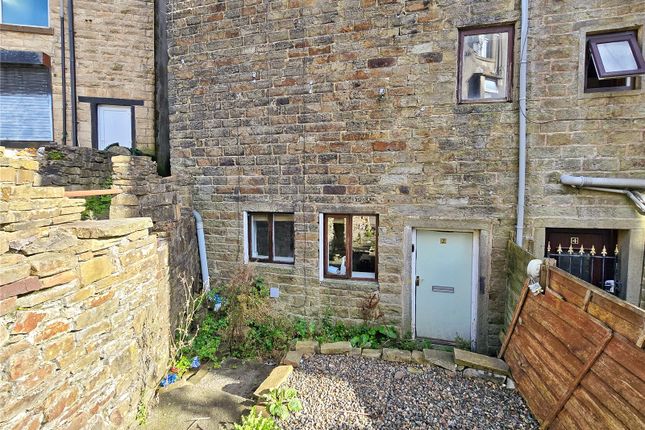
Garden fronted, there is easy access to the rear via the shared adjoining archway and a fully enclosed patio style garden with a raised artificial turfed seating area is situated at the rear.
Vestibule PVCu white entrance door with an inset leaded glazed panel and clear glazed over light. Attractive half etched glazed door into the living room.
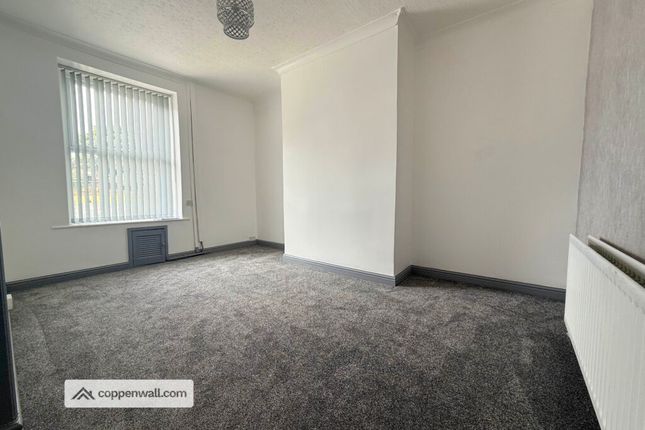
Living Room 4.33m x 4.24m - 14'2" x 13'11" Front facing window with views towards the hills & Musbury Tor. Feature cream fire surround with an inset, modern living flame gas fire.
Twin alcoves lights plus centre light. Coved ceiling. Breakfast Kitchen 2.75m x 4.35m - 9'0" x 14'3" Fitted with a range of wall, base and drawer units in a beech wood effect finish.
Contrasting marble effect work surfaces, tiled splash backs to walls and an inset single drainer, stainless steel sink unit located beneath the rear facing window.
Inset four ring gas hob with a stainless steel finish and matching canopy filter hood above. Separate built under electric oven/hob. Breakfast bar to opposing wall with open useful shelving beneath.
Door to the walk-in under stairs store. Utility Room 1.74m x 2.32m - 5'9" x 7'7" Open plan from the kitchen with space for an upright fridge freezer and plumbing for an auto washer.
Wall mounted gas combination boiler. Rear facing window. PVCu exterior door to side with inset glazed panel.
First Floor Landing 4.38m x 0.74m - 14'4" x 2'5" Main Double Bedroom 4.12m x 3.39m - 13'6" x 11'1" Front facing window with elevated rural views. Inbuilt double wardrobe to the alcove.
Coved ceiling. Single Bedroom 2 2.47m x 2.79m - 8'1" x 9'2" Rear facing window with views over neighbouring garden plots. Fresh modern decor.
Stunning Bathroom/WC 3.61m x 1.76m - 11'10" x 5'9" Comprising of a luxury three piece white suite. Low level, dual flush W.C.
Wall mounted wash hand basin with a fitted cupboard beneath and panel bath. Glazed shaped side screen, plumbed-in thermostatic controlled shower with black finished trim.
Feature tiled walls with inset niche shelves for toiletries. Wall mounted heated towel rail/radiator. Tiled floor. Rear facing window. LED ceiling spot lighting.
Exterior Front Garden Neat front garden with pathway entrance and stone wall boundary. Rear Patio Garden Fully enclosed with a raised artificial turfed seating area.
Gated access to a shared grassed path. Bin storage along the rear boundary wall.
Value & comps
No previous sales on record.
Returns
Set an offer; the calculator follows it.
We're still gathering serviced-accommodation data for this area.
Archie refurb estimate: a Pro feature
0.0% below asking
This is not financial or investment advice. Prop AI Deals is not authorised by the Financial Conduct Authority (FCA) to provide investment advice.
All investment calculators, property analyses, and AI-generated insights are for informational purposes only. Property investment carries risk and may result in financial loss. All calculations should be independently verified and you should consult with FCA-authorised financial advisors before making any investment decisions.
Past performance does not guarantee future results. Tax implications vary by individual circumstances.
Deal
Properties like this can earn 2–3x BTL yields when converted to HMO, with retrofit costs around £10k/room. Sign in to see the full tier, yield projection, and cost breakdown.
Commercial properties like this can earn 30-50% higher yields when converted to residential under Class MA / Q / P / PA, with prior approval costing ~GBP 96/unit. Sign in to see the recommended route, yield uplift, and cost breakdown.
BRRR-suited properties can recycle 80-100% of investor capital on refi, leaving a high-yielding rental with most of the money out. Sign in to see the refurb cost stack, ARV projection, and refinance maths.
Detached + large garden = sub-division play. Pro tier unlocks the tier badge, plot size, uplift estimate, and regional land benchmark.
Short-lease flats trade at deep discount, but extending under the 1993 Act often costs far less than the discount. Pro tier unlocks the tier badge, premium breakdown, long-lease ARV and arbitrage maths.
See projected short-stay revenue vs a vanilla BTL for this property.
See real sub-let margins (HMO room rates & SA nightly rates) vs the landlord rent.
Area
Agent & docs

FAQ
About Grane Road, Haslingden, Rossendale, Lancashire, BB4
Explore nearby