We've tightened what earns a Pursue. A home now needs a published valuation, a strategy that still makes money after real running costs and lender stress tests, and no listing problems that would stop a mortgage. You'll see fewer Pursues, and each one has been checked harder.
See how verdicts work3-bedroom bungalow · TR4 9PB
For saleReduced £80k (−8.2%) on 20 AugListed 109 days
Opportunity summary
See Archie’s verdict, returns by strategy and what to check before viewing.
About
A striking contemporary property set in a tucked away location. Truly a one off and a must view home. Three bedrooms with the potential to make four.
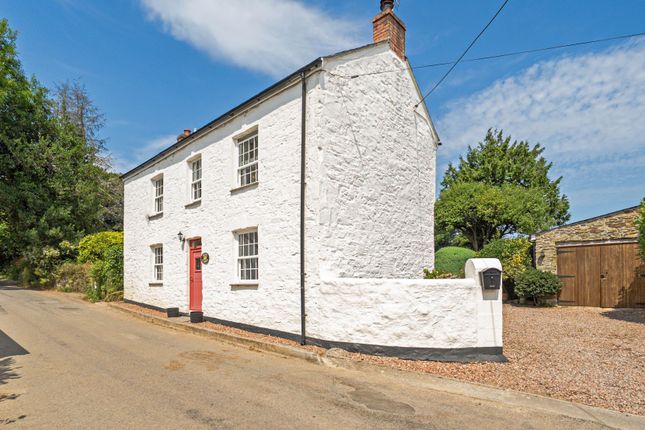
The Property A striking architect-designed contemporary residence, completed in 2025 and occupying a discreet position along a quiet country lane close to the North Cornish coast.
Combining exceptional energy efficiency with luxury single-storey living, this remarkable home offers over 2,200 sq ft of beautifully appointed accommodation, outstanding entertaining space, and a seamless connection between the interior and its landscaped gardens.
Constructed to an exacting standard and achieving an impressive EPC rating of A (100), the property has been thoughtfully designed to maximise natural light, privacy and enjoyment of its surroundings.
Every aspect reflects modern living at its finest, with high-quality finishes, generous proportions, and a layout that effortlessly blends indoor and outdoor living.
The heart of the home is the impressive open-plan kitchen, dining and family space, measuring approximately 31'10 x 14'8.
This superbly proportioned room is designed for both everyday living and entertaining, offering ample space for relaxed family use alongside formal dining and social gatherings.
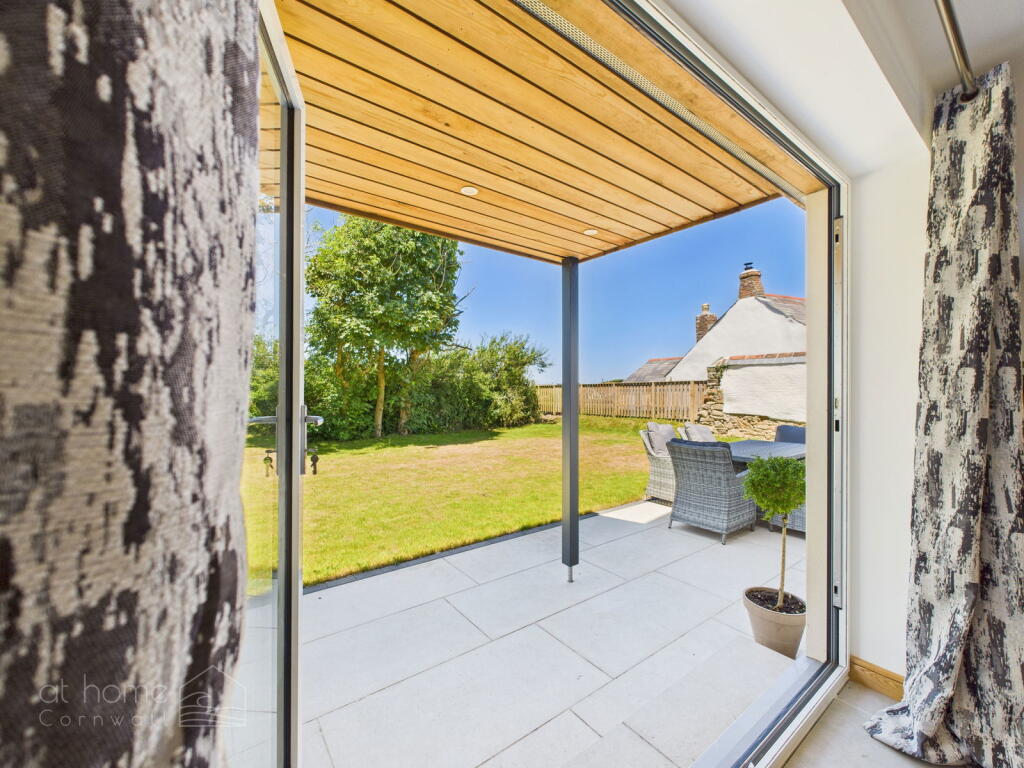
Full-height glazing and direct access to the gardens enhance the sense of light and space, while the layout allows a natural flow between cooking, dining and seating areas, creating a true social hub within the home.
Set just off the entrance and benefitting from its own private access, the art studio measures approximately 20'6 x 8'5 with an adjoining section of 6'6 x 6'4.
Finished to a high standard, this highly versatile space is currently arranged as a creative studio but could equally serve as a home office, wellness suite or hobby room.
It also offers clear potential to be reinstated as a garage if required, subject to any necessary consents.
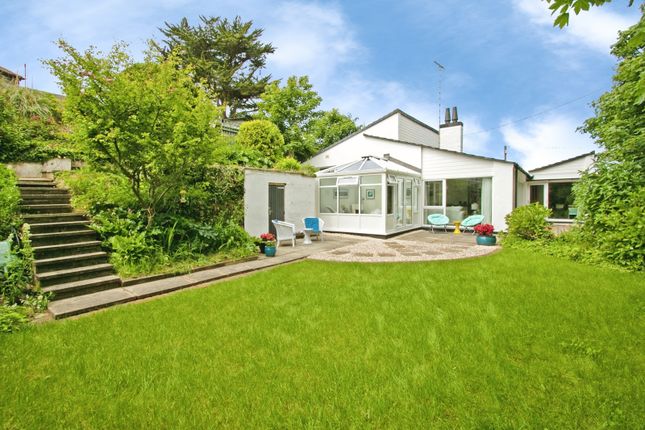
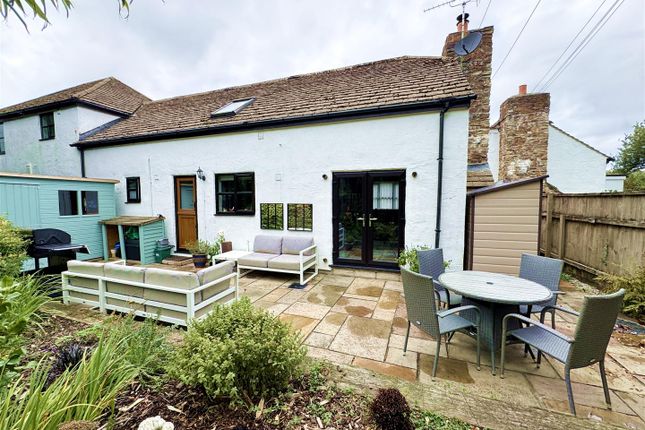
The gardens have been designed as a natural extension of the home, with private seating areas, water features and entertaining spaces creating a resort-style setting.
The living room, principal bedroom and third bedroom all open directly onto individual terraces, which flow into the main garden.
To the rear, an impressive infinity carp pond provides a striking focal point, while the covered decked entertaining area incorporates a built-in barbecue and bar, making it ideal for year-round entertaining.
Completing the offering is a separate full-sized snooker/games room within the grounds, providing further flexible space for leisure, entertaining or home working, subject to any necessary consents.
Entrance Hall (4.09m x 1.60m (13'5 x 5'3)) Living Room/Family Room/Kitchen/Diner (9.70m x 4.47m (31'10 x 14'8)) Inner Hallway (3.96m x 1.07m (13'0 x 3'6)) Master Bedroom (4.57m x 3.91m (15'0 x 12'10)) His Walk In Wardrobe (2.29m x 1.35m (7'6 x 4'5)) Her Walk In Wardrobe (2.29m x 1.35m (7'6 x 4'5)) Ensuite Bath/Shower Room (3.86m x 2.57m (12'8 x 8'5)) Bedroom Two (3.96m x 3.30m (13'0 x 10'10)) Bedroom Three (3.96m x 2.97m (13'0 x 9'9)) Jack & Jill Shower Room (2.06m x 1.98m (6'9 x 6'6)) Utility Room (1.96m x 1.78m (6'5 x 5'10)) Art Studio/Gym (6.25m x 2.57m plus 1.98m x 1.93m (20'6 x 8'5 plus) Originally a garage, the space has been converted for additional use.
With the garage door still in place, removing the stud walls would allow the area to be reinstated as a double garage if preferred.
Storage (6.25m x 1.45m (20'6 x 4'9)) Wash Room (1.98m x 1.93m (6'6 x 6'4)) Storage (1.96m x 1.96m (6'5 x 6'5)) Gardens Snooker Room/Home Office (7.80m x 4.98m (25'7 x 16'4)) Driveway/Parking Directions Sat Nav: TR4 9PB What3words: ///wonderfully.gong.seaside For further information please contact Camel Coastal & Country.
Property Information Age of Construction: 2025 Construction Type: Timber and Block Heating: Air source heat pump, underfloor, electric Electrical Supply: Mains Water Supply: Mains Sewage: Mains Council Tax: E EPC: A100 Tenure: Freehold Rights of Way: The property behind shares the driveway access.
Agents Notes Viewings: Strictly by appointment only with Camel Coastal & Country, Perranporth.
Money laundering regulations Intending purchasers will be asked to produce identification documentation at offer stage and we would ask for your co-operation in order that there will be no delay in agreeing the sale.
Property misdescriptions These details are for guidance only and complete accuracy cannot be guaranteed. They do not constitute a contract or part of a contract. All measurements are approximate.
No guarantee can be given with regard to planning permissions or fitness for purpose. No guarantee can be given that the property is free from any latent or inherent defect.
No apparatus, equipment, fixture or fitting has been tested. Items shown in photographs and plans are not necessarily included.
If there is any point which is of particular importance to you, verification should be obtained.
Interested parties are advised to check availability and make an appointment to view before travelling to see a property.
Data protection act 2018 Please note that all personal information provided by customers wishing to receive information and/or services from the estate agent will be processed by the estate agent, for the purpose of providing services associated with the business of an estate agent and for the additional purposes set out in the privacy policy, copies available on request, but specifically excluding mailings or promotions by a third party.
If you do not wish your personal information to be used for any of these purposes, please notify your estate agent.
Value & comps
No previous sales on record.
Returns
Set an offer; the calculator follows it.
We're still gathering serviced-accommodation data for this area.
Archie refurb estimate: a Pro feature
0.0% below asking
This is not financial or investment advice. Prop AI Deals is not authorised by the Financial Conduct Authority (FCA) to provide investment advice.
All investment calculators, property analyses, and AI-generated insights are for informational purposes only. Property investment carries risk and may result in financial loss. All calculations should be independently verified and you should consult with FCA-authorised financial advisers before making any investment decisions.
Past performance does not guarantee future results. Tax implications vary by individual circumstances.
Deal
Properties like this can earn 2–3x BTL yields when converted to HMO, with retrofit costs around £10k/room. Sign in to see the full tier, yield projection, and cost breakdown.
Commercial properties like this can earn 30-50% higher yields when converted to residential under Class MA / Q / P / PA, with prior approval costing ~GBP 96/unit. Sign in to see the recommended route, yield uplift, and cost breakdown.
BRRR-suited properties can recycle 80-100% of investor capital on refi, leaving a high-yielding rental with most of the money out. Sign in to see the refurb cost stack, ARV projection, and refinance maths.
Detached + large garden = sub-division play. Pro tier unlocks the tier badge, plot size, uplift estimate, and regional land benchmark.
Short-lease flats trade at deep discount, but extending under the 1993 Act often costs far less than the discount. Pro tier unlocks the tier badge, premium breakdown, long-lease ARV and arbitrage maths.
See projected short-stay revenue vs a vanilla BTL for this property.
See real sub-let margins (HMO room rates & SA nightly rates) vs the landlord rent.
Area
Agent & docs

FAQ
About Ravello House, Goonhavern
Explore nearby