We've tightened what earns a Pursue. A home now needs a published valuation, a strategy that still makes money after real running costs and lender stress tests, and no listing problems that would stop a mortgage. You'll see fewer Pursues, and each one has been checked harder.
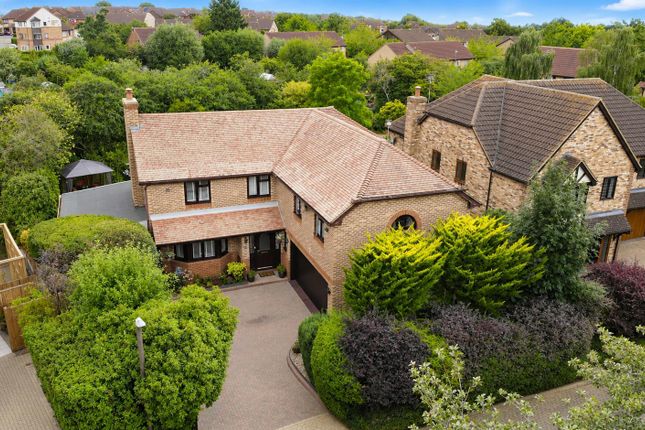
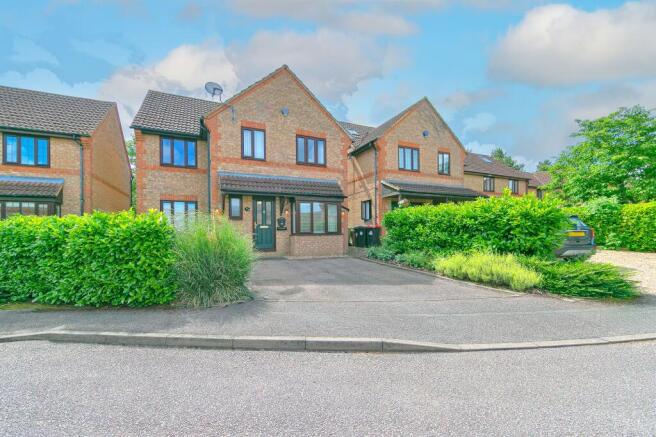
See how verdicts work5-bedroom detached house · MK17 8LY
Listing removedListed 311 days
Opportunity summary
See Archie’s verdict, returns by strategy and what to check before viewing.
About
AN AWARD-WINNING AND STYLISH DETACHED VICTORIAN CHAPEL CONVERSION SET IN THE HEART OF THIS POPULAR VILLAGE LOCATED NEAR WOBURN SANDS AND MILTON KEYNES.
This impressive chapel conversion has to be seen internally to appreciate the attention to detail and lifestyle opportunity on offer.
Converted in 2009 to an award-winning LABC standard, the property features 3.45m tall ceilings, creating a great feeling of space along with quality timber joinery, doors, staircase and cathedral style windows echoing the history of the property.
Designed and finished to modern-day living standards, The Chapel has an excellent energy efficiency rating and includes zoned underfloor heating to the ground floor, double glazing and air conditioning to three of the main bedrooms.
The accommodation comprises a welcoming hall and oak staircase, super dual height sitting room, separate study, family/TV room, open plan kitchen/breakfast room with utility and wc.
On the upper two floors the rooms offer flexible layout with an impressive master bedroom suite, three further bedrooms including a top floor games room/home office area or fifth bedroom.
Outside there is unrestricted parking to the front with an electric car charging point and a suntrap walled patio garden completes this distinctive and unique village home.
The Chapel is an easy walk to the well regarded Wavendon Arms, local footpaths to surrounding countryside and to the recently opened Wavendon Pavillon and recreation ground.
THE ACCOMMODATION The Chapel is entered by a Cathedral-style entrance door into two interconnecting hallways where a feature oak staircase rises to the first floor.
Storage is provided by two built-in cupboards and there is a guest cloakroom with a white suite of wash basin and wc.
Lying to the left and right of the hall, two separate reception rooms have three arched windows and they can be used as a study, TV room or gaming room to suit your needs.
The principal living room is situated in the heart of the house and the tall ceilings come to the fore in this room with windows to the side, wooden flooring and double doors lead to the kitchen/diner.
The kitchen/diner has ample space for a good size table and is fitted with a good range of base and eyelevel units having an inset sink and glass work tops.
There is an integrated dishwasher and wine cooler with space for a gas range cooker. A door leads to the side and triple bi-folding doors open into the garden.
A separate utility room with a double butler sink unit, wall mounted Worcester gas boiler and space for a washing machine and fridge. A handy door leads to the side and gated access to the front.
FIRST AND SECOND FLOORS A good size landing has a lower and upper level with an airing cupboard and a second staircase to the top floor.
The main bedroom has three feature floor to ceiling arched windows with privacy film and a Velux window, wooden flooring and an ensuite shower room has shower, wash basin, wc and heated towel rail.
A second bedroom with an ensuite shower is currently used as a dressing room and fitted with an extensive range of wardrobes.
There are two further bedrooms and a four-piece family bathroom has a panelled bath, walk-in shower, wash basin, wc and heated towel rail.
Finally, the top floor offers a versatile area which can be used as an occasional bedroom, games room or large home office.
OUTSIDE To the front of The Chapel there is unrestricted parking and the owners have installed an electric vehicle charging point.
Set to the rear, a flagstone and walled courtyard garden has ample space for outdoor table and chairs with gated rear access and a garden storage shed. There are exterior power points, tap and lights.
LOCATION Wavendon is small village situated to the south east of Milton Keynes probably best known as the location of The Stables music and entertainment venue which is north of the village itself.
The village also has a gastropub, the Wavendon Arms, which is within 5 minutes’ walk of the property. The championship courses at Woburn Golf Club on the Duke of Bedford’s Estate are within 5 miles.
Woburn Sands is about 1.3 miles away and has two supermarkets, pharmacy, library, a GPs’ surgery and a dental practice.
For a more extensive range of shops, restaurants and leisure activities the centre of Milton Keynes is only 5.8 miles away.
Woburn Sands railway station is 0.8 miles away and has regular services running between Bletchley and Bedford.
Swallowfield Lower School and Fulbrook Middle School in Woburn Sands are both rated good by Ofsted. Wavendon Gate School is 1.5 miles away and is also rated good.
Oakgrove secondary school which is rated good (with outstanding aspects) is 2.5 miles. PROPERTY INFORMATION Services: Mains water, drainage, electricity and gas are connected.
Local Authority: Milton Keynes Council. Tel: Outgoings: Council Tax Band “F” Tenure: Freehold. EPC Rating: "C"
Value & comps
No previous sales on record.
Returns
Set an offer; the calculator follows it.
We're still gathering serviced-accommodation data for this area.
Archie refurb estimate: a Pro feature
0.0% below asking
This is not financial or investment advice. Prop AI Deals is not authorised by the Financial Conduct Authority (FCA) to provide investment advice.
All investment calculators, property analyses, and AI-generated insights are for informational purposes only. Property investment carries risk and may result in financial loss. All calculations should be independently verified and you should consult with FCA-authorised financial advisers before making any investment decisions.
Past performance does not guarantee future results. Tax implications vary by individual circumstances.
Deal
Properties like this can earn 2–3x BTL yields when converted to HMO, with retrofit costs around £10k/room. Sign in to see the full tier, yield projection, and cost breakdown.
Commercial properties like this can earn 30-50% higher yields when converted to residential under Class MA / Q / P / PA, with prior approval costing ~GBP 96/unit. Sign in to see the recommended route, yield uplift, and cost breakdown.
BRRR-suited properties can recycle 80-100% of investor capital on refi, leaving a high-yielding rental with most of the money out. Sign in to see the refurb cost stack, ARV projection, and refinance maths.
Detached + large garden = sub-division play. Pro tier unlocks the tier badge, plot size, uplift estimate, and regional land benchmark.
Short-lease flats trade at deep discount, but extending under the 1993 Act often costs far less than the discount. Pro tier unlocks the tier badge, premium breakdown, long-lease ARV and arbitrage maths.
See projected short-stay revenue vs a vanilla BTL for this property.
See real sub-let margins (HMO room rates & SA nightly rates) vs the landlord rent.
Area
Agent & docs
FAQ
About Walton Road, Wavendon, Buckinghamshire, MK17
Explore nearby