We've tightened what earns a Pursue. A home now needs a published valuation, a strategy that still makes money after real running costs and lender stress tests, and no listing problems that would stop a mortgage. You'll see fewer Pursues, and each one has been checked harder.
See how verdicts work4-bedroom detached house · IM9 4DE
Under offerListed 41 days
Opportunity summary
See Archie’s verdict, returns by strategy and what to check before viewing.
About
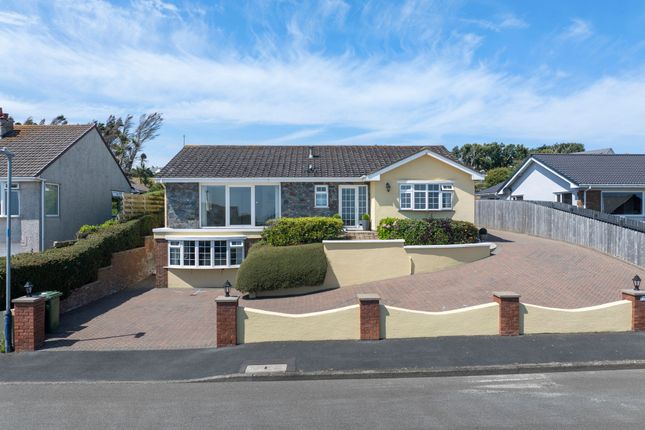
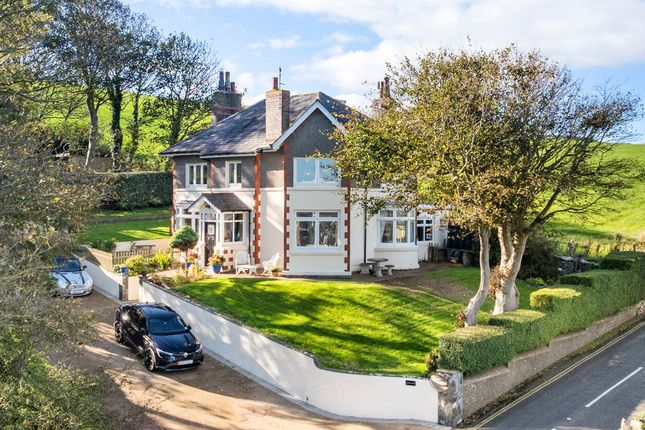
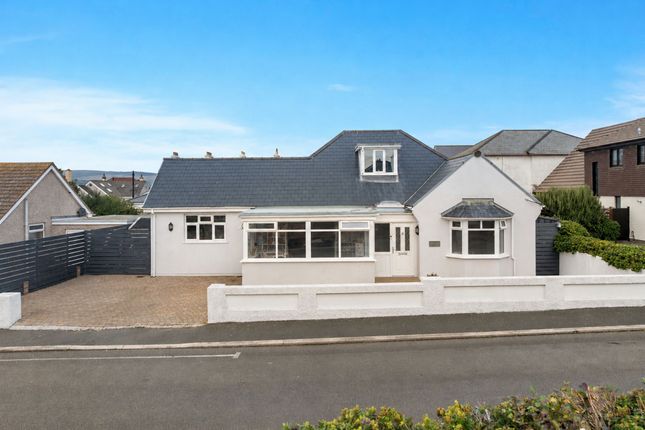
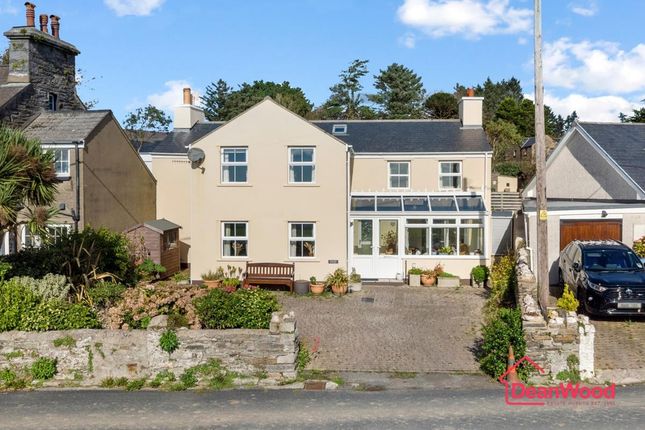
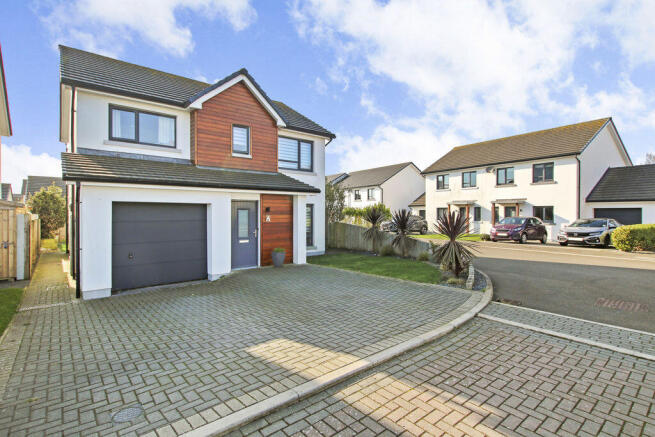
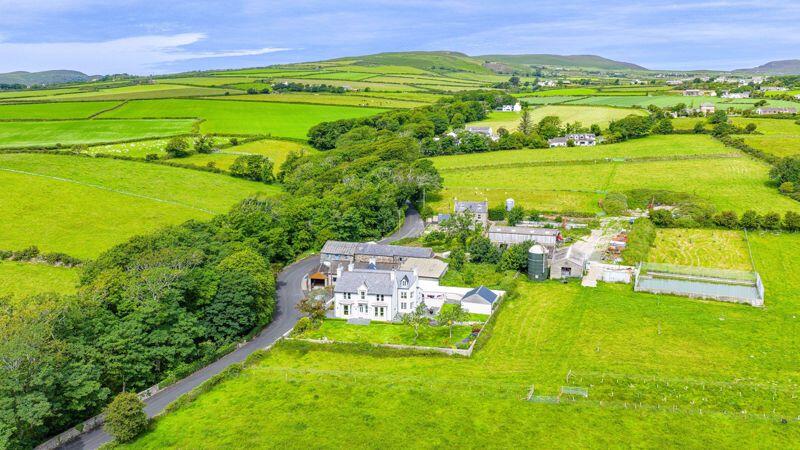
Occupying a superb position within a highly sought-after cul-de-sac, this exceptional detached family home offers an impressive combination of space, quality and lifestyle, all complemented by beautiful countryside surroundings and distant sea views towards the southern coastline.
The property has been thoughtfully designed to create wonderfully light, spacious and versatile accommodation, finished to a high standard throughout with quality fixtures and fittings.
From the moment you step into the welcoming entrance hall, there is an immediate sense of space and quality, with the accommodation flowing effortlessly to suit both modern family life and entertaining.
At the heart of the home is the magnificent super-large dining kitchen and family room/lounge – a fabulous social space with ample room for cooking, dining and relaxing.
The kitchen area and living room are both complemented by impressive floor-to-ceiling bi-folding doors, creating a seamless connection between the house and garden.
Opening directly onto the feature patio, they allow the beautiful outlook to become part of the living space while flooding the rooms with natural light.
The living room provides a particularly inviting place to relax and features a wood-burning stove, perfect for those cosy nights in by the fire.
A separate ground-floor study provides an ideal home-working space and also offers excellent flexibility, with the potential to be utilised as a fifth bedroom if required.
A utility room and cloakroom (WC) complete the ground-floor accommodation.
Upstairs, the impressive principal bedroom suite provides a luxurious retreat, complete with its own dressing room and beautifully appointed en-suite.
There are three further generous double bedrooms, with built-in wardrobes, an additional en-suite and dressing room, together with a luxury family bathroom.
The property was originally configured with five bedrooms on the first floor, the current owners have combined two of the former bedrooms to create one particularly spacious bedroom.
This arrangement could potentially be reinstated by a future owner, offering an excellent degree of flexibility as family requirements change. Outside, the property is equally impressive.
A driveway provides off-road parking and access to the integral double garage, part of which has been divided to create a gym area.
The large lawned gardens provide plenty of space for the whole family to enjoy, while the superb feature patio is perfectly positioned for outdoor dining, entertaining and simply sitting back and taking full advantage of the beautiful views.
A useful shed/workshop within the garden is also included in the sale. The setting is a real highlight.
Beautiful countryside and coastal walks can be enjoyed virtually from the doorstep, while neighbouring villages and some of the Island’s most attractive beaches are only a short scenic drive away, including the magnificent Port Erin Beach, arguably one of the Island’s finest.
A truly impressive and highly adaptable family home in a wonderful setting, offering generous accommodation, excellent outdoor space and an enviable lifestyle with countryside, coastline and beaches all within easy reach.
Inclusions All fitted floor coverings, blinds, curtains and light fittings Appliances Two electric ovens, microwave combi oven, 4-ring hob with extractor hood, fridge freezer, coffee machine and a dishwasher Tenure Freehold Rates Treasury tel Heating Air source heat pump Windows uPVC double glazing Note Remainder of 10 year NHBC warranty from 2018
Value & comps
No previous sales on record.
Returns
Set an offer; the calculator follows it.
We're still gathering serviced-accommodation data for this area.
Archie refurb estimate: a Pro feature
0.0% below asking
This is not financial or investment advice. Prop AI Deals is not authorised by the Financial Conduct Authority (FCA) to provide investment advice.
All investment calculators, property analyses, and AI-generated insights are for informational purposes only. Property investment carries risk and may result in financial loss. All calculations should be independently verified and you should consult with FCA-authorised financial advisers before making any investment decisions.
Past performance does not guarantee future results. Tax implications vary by individual circumstances.
Deal
Properties like this can earn 2–3x BTL yields when converted to HMO, with retrofit costs around £10k/room. Sign in to see the full tier, yield projection, and cost breakdown.
Commercial properties like this can earn 30-50% higher yields when converted to residential under Class MA / Q / P / PA, with prior approval costing ~GBP 96/unit. Sign in to see the recommended route, yield uplift, and cost breakdown.
BRRR-suited properties can recycle 80-100% of investor capital on refi, leaving a high-yielding rental with most of the money out. Sign in to see the refurb cost stack, ARV projection, and refinance maths.
Detached + large garden = sub-division play. Pro tier unlocks the tier badge, plot size, uplift estimate, and regional land benchmark.
Short-lease flats trade at deep discount, but extending under the 1993 Act often costs far less than the discount. Pro tier unlocks the tier badge, premium breakdown, long-lease ARV and arbitrage maths.
See projected short-stay revenue vs a vanilla BTL for this property.
See real sub-let margins (HMO room rates & SA nightly rates) vs the landlord rent.
Area
Agent & docs
FAQ
About 8, Bradda View Grove, Colby
Explore nearby