We've tightened what earns a Pursue. A home now needs a published valuation, a strategy that still makes money after real running costs and lender stress tests, and no listing problems that would stop a mortgage. You'll see fewer Pursues, and each one has been checked harder.
See how verdicts work4-bedroom detached house · TN15 0HS
Listing removedListed 278 days
Opportunity summary
See Archie’s verdict, returns by strategy and what to check before viewing.
About
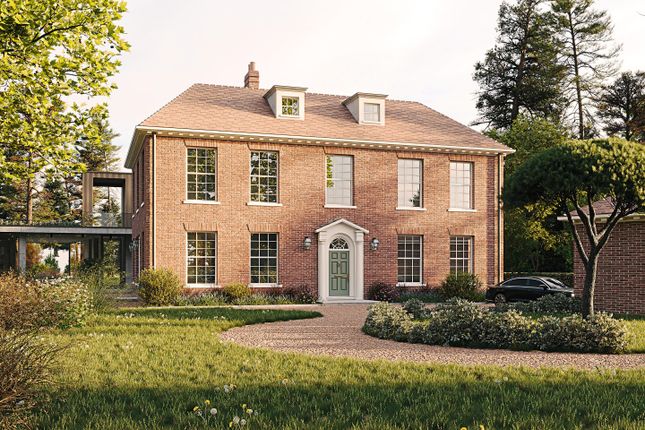
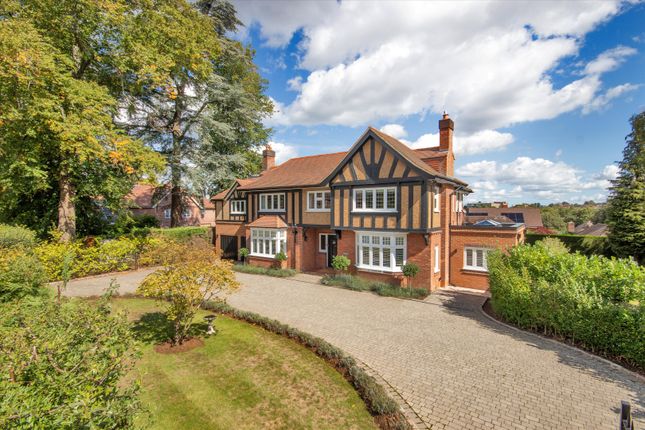
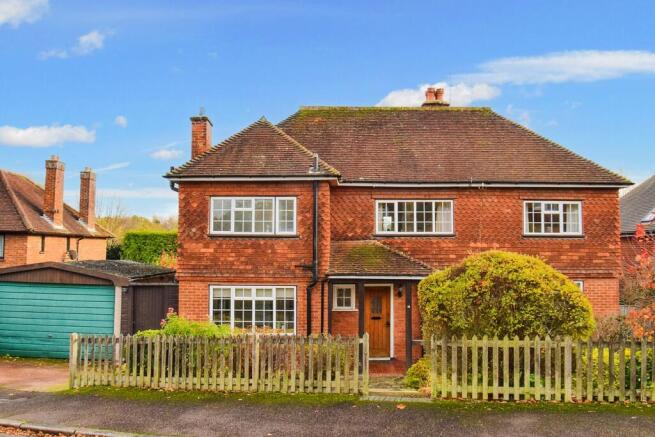
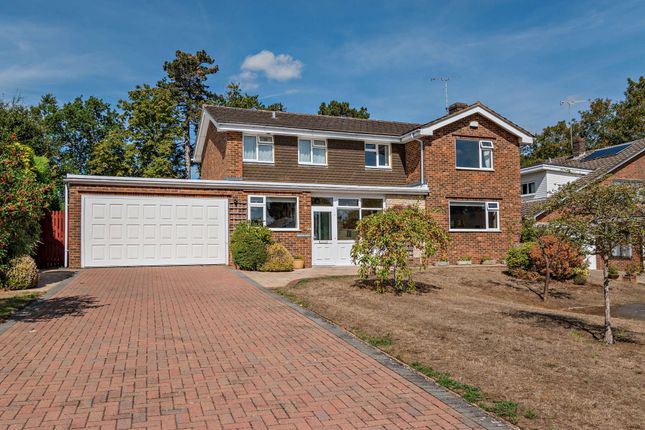
An immaculately presented family home of excellent proportions, superbly located on the edge of The Wildernesse Estate, with magnificent gardens, detached garaging & ample off road parking.
Description The impressive primary reception rooms comprise a triple aspect sitting room with a feature fireplace inset with a wood burning stove, a family room, dining room and magnificent conservatory with triple sets of French doors opening to the terrace.
The sitting room and family room also benefit from doors opening to the rear terrace and all provide excellent areas for both family living and formal entertaining.
A well-appointed study has fitted furnishings and could be utilised as an additional reception room if required.
The stylish kitchen by Mark Wilkinson has a comprehensive range of wall and base units with a range of integral appliances and an island incorporating a curved breakfast bar, and is open to the conservatory.
A utility room provides additional storage and space for appliances, with a store room and door providing side access. A cloakroom with a shower and two coats cupboards complete the ground floor.
A temperature controlled wine cellar and further storage is arranged in the basement. From the welcoming entrance hall an impressive bifurcated staircase rises to the first floor.
The principal bedroom suite is served by a modern en suite bathroom, a dressing room with fitted wardrobes and potential to create a fifth bedroom if required.
A charming balcony enjoys views over the garden.
There are three further double bedrooms on the first floor, all benefitting from built-in wardrobes and modern en suite bath/shower rooms with Villeroy & Boch sanitary ware.
Strawberry Fields is approached over a block paved driveway beyond electronically operated wrought iron gates culminating at the detached triple garage and providing ample off road parking.
Arranged over the garaging is a versatile playroom/store, providing potential to be utilised as a gym/studio or guest suite (subject to the necessary planning consents).
There is an area of lawn and a majestic sycamore tree to the front, with established planting and topiary spanning the front of the house.
The charming rear garden enjoys a westerly aspect and is predominantly laid to landscaped lawn, with an expansive paved terrace spanning the rear of the property and providing superb areas for al fresco entertaining.
To the perimeter is an established hedge providing a good degree of privacy and there is also a pétanque pitch.
Location Strawberry Fields is situated in an enviable spot within 1.4 miles to Sevenoaks High Street and 1.8 miles to the mainline station.
Comprehensive Shopping: Sevenoaks (1.4 miles), Tunbridge Wells (13 miles) and Bluewater (18.3 miles).
Mainline Rail Services: Sevenoaks (1.8 miles) to London Bridge (from 22 minutes)/Cannon Street/Charing Cross.
Private Secondary Schools: Sevenoaks School, Tonbridge School and Walthamstow Hall for Girls. Private Preparatory Schools: New Beacon, Solefield and Granville in Sevenoaks.
In Otford, St Michael's and Russell House. In Sundridge, Radnor House.
Secondary Schools: Weald of Kent and Tunbridge Wells Boys Grammar Annexes, Trinity Secondary Schools and Knole Academy in Sevenoaks. Several in Tonbridge and Tunbridge Wells.
Primary Schools: Amherst, Sevenoaks County Primary, St John’s cep St Thomas’ rcp, and Lady Boswell’s cep Schools.
Sporting Facilities: Golf clubs in Sevenoaks include Wildernesse and Knole with Nizels in Hildenborough which also has a private health/fitness centre. Sevenoaks sports and leisure centre.
Cricket and Rugby in the Vine area of Sevenoaks. The drive off which Strawberry Fields is situated leads to a footpath providing access into Knole Park and an array of scenic walks.
Please note that all timings, measurements and distances are approximate.
Square Footage: 4,702 sq ft Acreage: 0.87 Acres Directions From Sevenoaks High Street head in a northerly direction on to the A225, turn right into Seal Hollow Road.
After 0.4 of a mile turn right on to Blackhall Lane and continue for a mile before turning right on to the track opposite the entrance to Parkfield. Strawberry Fields can be found along on the right.
Additional Info Services: Mains water, electricity, gas & drainage. The ground source heat pump provides underfloor heating and hot water.
Air conditioning is provided to all bedrooms and the family room. Agent Note: A tree within the grounds is subject to a TPO. Ukpn have a Right of Access to maintain a power cable.
Neighbours have a Right of Access to maintain a sewer. Since the Title is currently being altered, the plan and acreage are approximate, pending Land Registry confirmation.
Value & comps
No previous sales on record.
Returns
Set an offer; the calculator follows it.
We're still gathering serviced-accommodation data for this area.
Archie refurb estimate: a Pro feature
0.0% below asking
This is not financial or investment advice. Prop AI Deals is not authorised by the Financial Conduct Authority (FCA) to provide investment advice.
All investment calculators, property analyses, and AI-generated insights are for informational purposes only. Property investment carries risk and may result in financial loss. All calculations should be independently verified and you should consult with FCA-authorised financial advisers before making any investment decisions.
Past performance does not guarantee future results. Tax implications vary by individual circumstances.
Deal
Properties like this can earn 2–3x BTL yields when converted to HMO, with retrofit costs around £10k/room. Sign in to see the full tier, yield projection, and cost breakdown.
Commercial properties like this can earn 30-50% higher yields when converted to residential under Class MA / Q / P / PA, with prior approval costing ~GBP 96/unit. Sign in to see the recommended route, yield uplift, and cost breakdown.
BRRR-suited properties can recycle 80-100% of investor capital on refi, leaving a high-yielding rental with most of the money out. Sign in to see the refurb cost stack, ARV projection, and refinance maths.
Detached + large garden = sub-division play. Pro tier unlocks the tier badge, plot size, uplift estimate, and regional land benchmark.
Short-lease flats trade at deep discount, but extending under the 1993 Act often costs far less than the discount. Pro tier unlocks the tier badge, premium breakdown, long-lease ARV and arbitrage maths.
See projected short-stay revenue vs a vanilla BTL for this property.
See real sub-let margins (HMO room rates & SA nightly rates) vs the landlord rent.
Area
Agent & docs

FAQ
About Strawberry Fields,, Blackhall Lane, Kent
Explore nearby