4-bedroom house · TS12 1NQ
Listing removedListed 304 days
Opportunity summary
See Archie’s verdict, returns by strategy and what to check before viewing.
About
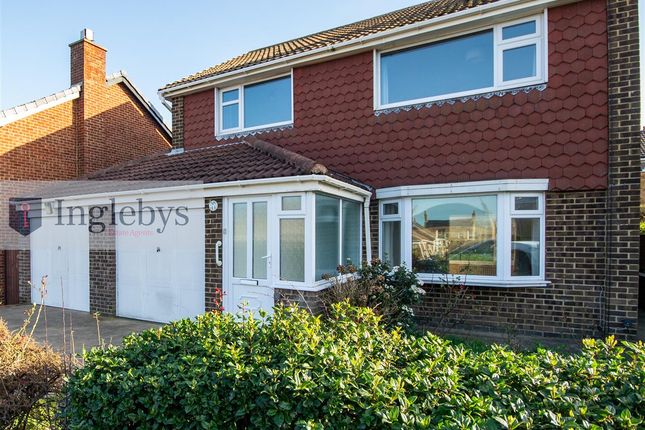
What we are presenting to you today is truly an exceptional, 4 bedroom detached property of unmatched charm and sophistication, situated in a rarely available and highly sought-after area of Saltburn-by-the-Sea.
Backing onto the prestigious Saltburn Golf Club and with excellent local amenities and access links nearby.
Built in the 1960's this place has been lovingly maintained over the years, comes with endless promise and is ready to move on to its next chapter.
We can't wait to invite you in, lets talk through the rooms; internals; Ground Floor You enter the property into a convenient Porch area with wood frame double glazed side window and access into the main Entrance Hallway.
The space here comes with large frosted glazed internal panels allowing natural light to flow between the rooms, traditional radiator, first floor access and neutral appearance.
To your right we have a downstairs w/c with softwood pine panelling, mounted sink unit and frosted double glazed rear window. Sitting opposite is the main Living Room.
Generously proportioned the space here benefits from a large wood frame double glazed window with front elevation filling the room with endless natural light.
Designed with neutral décor and benefitting from traditional radiator, feature gas fireplace and built in wood shelving. A beautiful set of internal timber doors open out to adjoin the dining area.
Perfect for hosting this space can easily accommodate large dining table and chair set and opens out into an open Garden Room.
Benefitting from large wood frame double glazed window with Garden outlook, window length traditional radiator, beautiful built in pine cabinetry and fresh white skirting and coving.
Moving through into a thoughtfully designed Kitchen fitted with a comprehensive range of solid wood base and wall units providing endless storage.
The cabinetry is complimented by laminate work surfaces and tiled splashbacks, creating a practical and durable workspace.
Benefitting from a central breakfast bar for informal dining aswell as recessed overhead spotlights and large double glazed rear window bringing the outside in.
The Kitchen comes with stainless steel sink and drainer unit, plumbing for washing machine and dishwasher, kickboard extraction and external door access to the rear space.
First Floor Moving up to the first floor on your immediate right is a substantial Master Bathroom. The suite here contains panelled bath with overhead electric shower, freestanding sink unit and w/c.
The Bathroom is styled with fully tiled marble effect walls for low maintenance, neutral carpet flooring and white skirting with stylish overhead spotlights.
Also benefitting from white towel radiator, mounted wall cabinet and frosted double glazed rear window.
Back Into the communal Landing with wood frame double glazed window with side elevation, decorative wrought iron balustrades with elegant detailing and neutral appearance.
The first Bedroom sits adjacent and comes with traditional radiator, pine wood panelling on the rear wall, wood frame window with stunning golf course views and enough space to accommodate bunk beds, storage and office furniture.
Alongside we have a spacious Bedroom which benefits from a box bay window to walk in and admire the stunning views across Saltburn Golf Club.
The space here comes with traditional radiator, white skirting and space to accommodate king size bed and additional storage options. The Master Bedroom occupies the front of the first floor.
Fitted with wall length, built in wardrobes finished in a beautiful neutral stone styling.
Also present in the room is a traditional radiator, wood frame double glazed front window and space for a king size bed.
The fourth Bedroom is also delightfully spacious and comes with traditional radiator, wood frame double glazed front windows, white skirting and plenty of space to accommodate an array of furnishings.
The loft hatch is situated in the communal Landing area and leads to a spacious area fitted with a significant volume of Kingspan insulation. A fully serviced gas boiler system is also housed here.
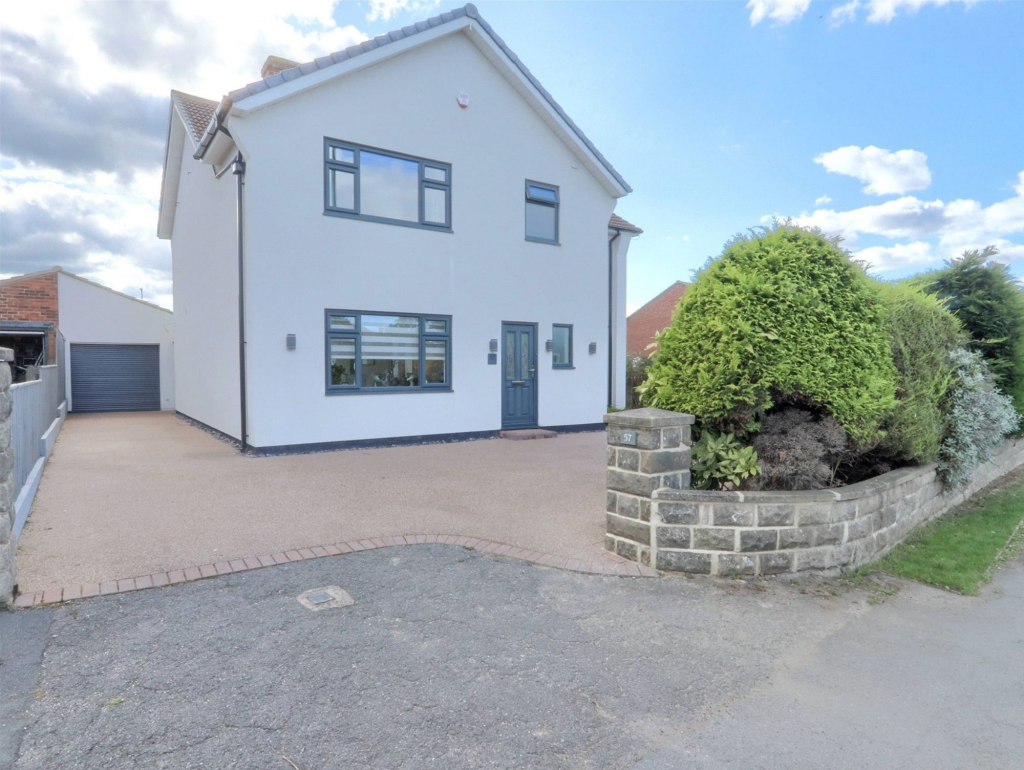
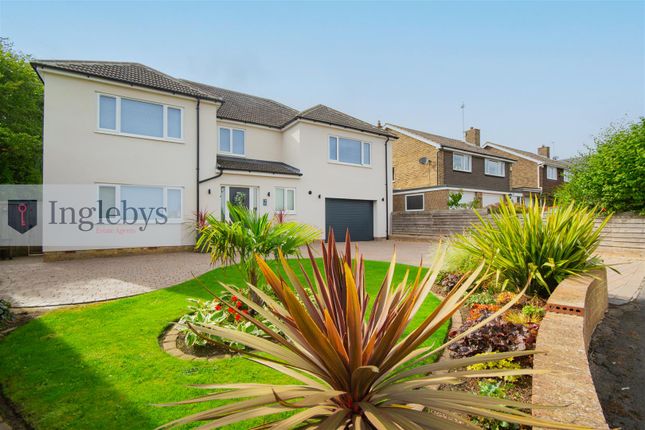
Externals; To the front of this property we have a concrete Driveway able to accommodate two vehicles aswell as a turfed area perfect for the arrangement of various plants and shrubs.
A key feature of this property is the substantial Double Garage which can easily be adapted to form additional rooms in the property to suit the purchasers needs or alternatively utilizied for vehicles or as a wonderful storage space.
Into the magnificent tiered rear Garden. Here we have a paved patio area sitting adjacent to the house providing an ideal spot for seating and hosting.
Steps and raised brick planters lead up to a large level lawn which backs directly onto the golf course offering open outlooks and an enclosed and peaceful green backdrop.
Bordered by fencing and mature tress enhancing this spaces attraction and with plenty of scope for further landscaping and adaptation.
Please note: Wood frame double glazed windows, gas central heating system and plenty of electrical points are staples of this property.
Discover Saltburn-by-the-Sea The charming seaside town of Saltburn-by-the-Sea is beautifully positioned along the North Yorkshire Coast, a characterful seaside town that seamlessly blends historic Victorian charm with contemporary coastal living.
Steeped in history the town went through a renaissance in the 1860's as a Victorian resort with many of the elegant buildings and tree lined streets remaining to this day.
Other attractions include the unique Saltburn Cliff Lift the oldest water balanced funicular railway in the UK.
Explore the tranquillity of its green spaces such as the Valley Gardens and venture into the sea at this surfing hotspot.
Set just a short stroll from the historic and prestigious Saltburn Golf Club, The Fairway offers a rare blend of peaceful suburban living with a range of Detached and Semi-Detached homes.
Many of them on this sought-after development having open aspects and gardens reflecting a strong sense of community for established living. So who's it for I hear you ask?
This beautiful Fairway property comes with endless space throughout for large families to navigate easily, situated in close proximity to Huntcliffe School recently rated good by Ofsted aswell as various Leisure facilities.
Nestled in one of Saltburn most desirable residential enclaves those looking to relocate to enjoy retirement by the coast or working professionals would both benefit greatly from the local amenities, including a vast range of cafes and restaurants with access links connecting you to the wider Teesside area, including Saltburn Railway Station just a short distance away.
EweMove Estate Agents based at 26 Milton Street, Saltburn-by-the-Sea is a multi-award-winning agency that offers flexible viewing appointments Including evenings & weekends!
You can call, text, WhatsApp message or email us to secure your booking, get in touch today.
Living Room 5.02m x 4.27m - 16'6” x 14'0” Kitchen 4.2m x 4.95m - 13'9” x 16'3” Bathroom 2.74m x 2.63m - 8'12” x 8'8” Master Bedroom 3.66m x 3.5m - 12'0” x 11'6” Bedroom 2 4.89m x 4.27m - 16'1” x 14'0” Bedroom 3 2.79m x 2.63m - 9'2” x 8'8” Bedroom 4 4.95m x 2.34m - 16'3” x 7'8”
Value & comps
No previous sales on record.
Returns
Set an offer; the calculator follows it.
We're still gathering serviced-accommodation data for this area.
Archie refurb estimate: a Pro feature
0.0% below asking
This is not financial or investment advice. Prop AI Deals is not authorised by the Financial Conduct Authority (FCA) to provide investment advice.
All investment calculators, property analyses, and AI-generated insights are for informational purposes only. Property investment carries risk and may result in financial loss. All calculations should be independently verified and you should consult with FCA-authorised financial advisors before making any investment decisions.
Past performance does not guarantee future results. Tax implications vary by individual circumstances.
Deal
Properties like this can earn 2–3x BTL yields when converted to HMO, with retrofit costs around £10k/room. Sign in to see the full tier, yield projection, and cost breakdown.
Commercial properties like this can earn 30-50% higher yields when converted to residential under Class MA / Q / P / PA, with prior approval costing ~GBP 96/unit. Sign in to see the recommended route, yield uplift, and cost breakdown.
BRRR-suited properties can recycle 80-100% of investor capital on refi, leaving a high-yielding rental with most of the money out. Sign in to see the refurb cost stack, ARV projection, and refinance maths.
Detached + large garden = sub-division play. Pro tier unlocks the tier badge, plot size, uplift estimate, and regional land benchmark.
Short-lease flats trade at deep discount, but extending under the 1993 Act often costs far less than the discount. Pro tier unlocks the tier badge, premium breakdown, long-lease ARV and arbitrage maths.
See projected short-stay revenue vs a vanilla BTL for this property.
See real sub-let margins (HMO room rates & SA nightly rates) vs the landlord rent.
Area
Agent & docs

FAQ
About 28, The Fairway, Saltburn-by-the-Sea
Explore nearby