We've tightened what earns a Pursue. A home now needs a published valuation, a strategy that still makes money after real running costs and lender stress tests, and no listing problems that would stop a mortgage. You'll see fewer Pursues, and each one has been checked harder.
See how verdicts work4-bedroom house · TS12 1FD
Listing removedListed 559 days
Opportunity summary
See Archie’s verdict, returns by strategy and what to check before viewing.
About
An exciting new development, The Ridings by Geffen Homes situated on the old riding school in the Victorian seaside town of Saltburn, offer fantastic build quality to all plots, spacious rooms throughout which you come to expect from Geffen builds as well as underfloor heating to the ground floor, sliding patio doors and anthracite windows and doors with contrasting sandstone sills which really set these properties apart.
The properties have been designed and built with open plan living in mind, number 2 benefits from views to the rear over New Marske and Upleatham woods. As well as open fields to the side.
A short walk into town, you will benefit from a vibrant seaside town with rail links, shops, bars, restaurants, not too mention the promenade and beach.
The properties can be secured with a non-refundable £1500.00 reservation fee, you will have the individuality of which kitchen fittings and design layouts you would like!
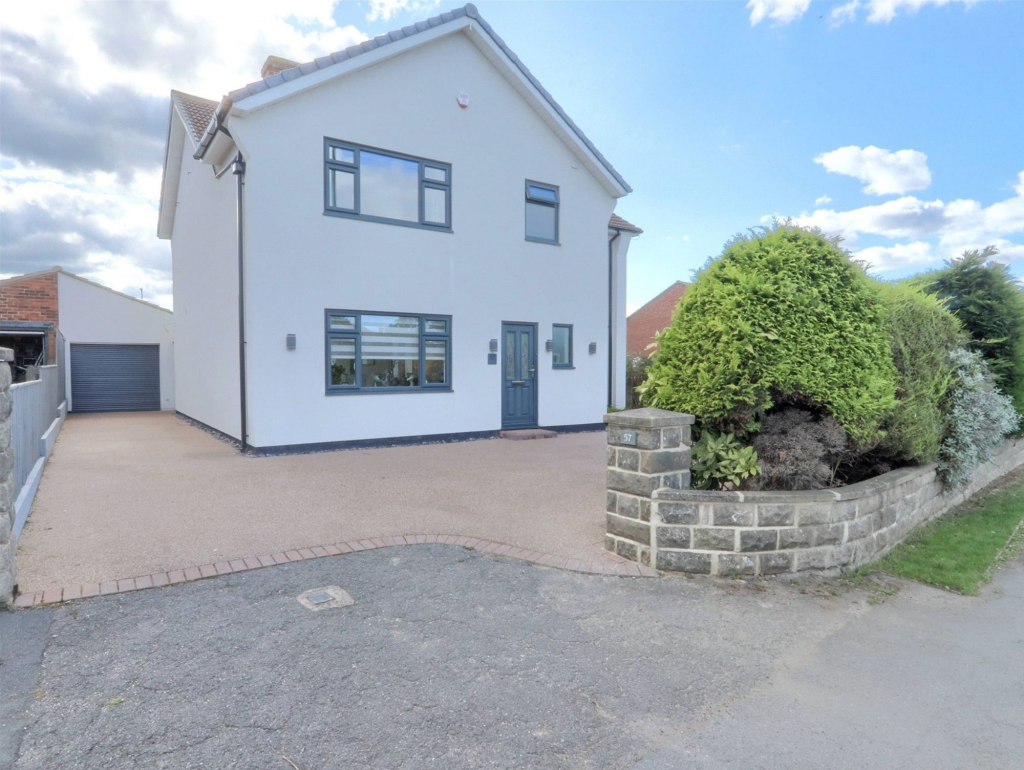
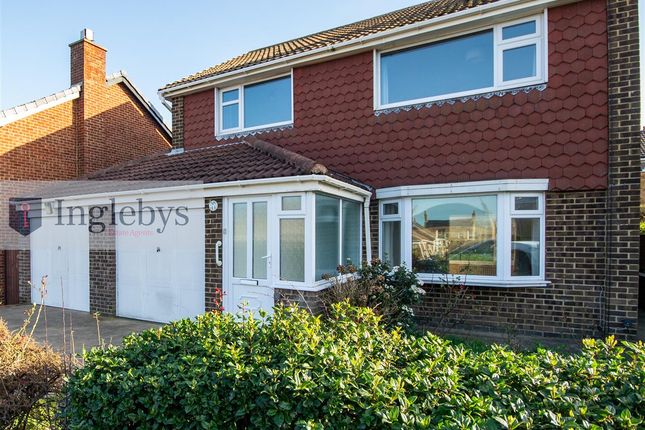
Plot 2 The Ridings benefits from a double driveway with an attached generous single garage with electricity and lighting, there are also two additional visitor parking spaces opposite, a spacious lounge to the front, plus an additional reception room with an open plan kitchen/family room to the rear with triple slide patio doors and views over fields and woodland, the addition of a separate utility and downstairs WC.
Upstairs you are greeted by a spacious principal bedroom with walk in dressing room and en-suite, two further well proportioned double bedrooms and a further 'standard' double bedroom, a family bathroom with free standing bath and shower enclosure complete the upstairs layout.
There is a garden to the front and enclosed large rear garden with side access. Tenure: Freehold Energy Performance Rating: B Council Tax Banding: To be confirmed upon completion.
Hallway Accessed via anthracite double glazed door to the front, underfloor heating with access to the lounge, additional reception room and kitchen/family room.
There is also access to the downstairs WC.
Lounge (5.10m x 3.70m (16'8" x 12'1")) A spacious lounge which also benefits from underfloor heating, window to the front aspect creating a nice light and airy feel to the room.
Sitting Room (3.00m x 3.00m (9'10" x 9'10")) A reception room to the front aspect with window to the front, underfloor heating.
Kitchen/Family Room (9.00m x 3.90m (29'6" x 12'9")) A huge open plan kitchen/family room with underfloor heating, a window to the rear aspect with a three door sliding patio door onto the rear garden bringing the outside indoors and providing ample natural light to the room, you will have the opportunity to select your own kitchen layout and fittings to individualise the property to your own style.
Off the family room is access to a well proportioned utility room.
Utility Room (1.90m x 1.90m (6'2" x 6'2")) A generous utility room with plumbing for washing machine and/or dryer, worktop and sink/drainer for additional cleaning, courtesy door to the garage.
Downstairs Wc (1.70m x 1.00m (5'6" x 3'3")) Accessed from the hallway there is a white toilet and basin.
First Floor Principal Bedroom (3.90m x 3.90m (12'9" x 12'9")) A spacious double bedroom with large window to the rear aspect, radiator, doorway to the en-suite.
En-Suite (3.90m x 1.90m (12'9" x 6'2")) A more than generous en-suite with toilet, basin and shower enclosure, radiator and window to the side and rear aspect.
Bedroom Two (4.40m x 3.70m (14'5" x 12'1")) An extremely generous double bedroom with radiator and window to the front aspect.
Bedroom Three (4.60m x 3.00m (15'1" x 9'10")) Again, another well proportioned double bedroom with radiator and window to the rear aspect.
Bedroom Four (3.00m x 2.50m (9'10" x 8'2")) A double bedroom with radiator and window to the front aspect.
Family Bathroom (2.90m x 2.50m (9'6" x 8'2")) The bathroom benefits from a freestanding bath, toilet, basin and shower enclosure with mixer shower, radiator and window to the side aspect.
Externally Front. A double driveway with access to the garage, which benefits from electricity and lighting, internal courtesy door, and roller shutter door, laid to lawn at the front.
There are an additional two visitor parking spaces opposite the front of the property. Rear. An enclosed spacious rear South facing garden, which can be access from the side or rear of the property.
Disclaimer Please note that all measurements contained in these particulars are for guidance purposes only and should not be relied upon for ordering carpets, furniture, etc.
Anyone requiring more accurate measurements may do so by arrangement with our office.
Our description of any appliances and / or services (including any central heating system, alarm systems, etc.) should not be taken as any guarantee that these are in working order.
The buyer is therefore advised to obtain verification from their solicitor, surveyor or other qualified persons to check the appliances / services before entering into any commitment.
The tenure details and information supplied within the marketing descriptions above are supplied to us by the vendors.
This information should not be relied upon for legal purposes and should be verified by a competent / qualified person prior to entering into any commitment.
Value & comps
No previous sales on record.
Returns
Set an offer; the calculator follows it.
We're still gathering serviced-accommodation data for this area.
Archie refurb estimate: a Pro feature
0.0% below asking
This is not financial or investment advice. Prop AI Deals is not authorised by the Financial Conduct Authority (FCA) to provide investment advice.
All investment calculators, property analyses, and AI-generated insights are for informational purposes only. Property investment carries risk and may result in financial loss. All calculations should be independently verified and you should consult with FCA-authorised financial advisers before making any investment decisions.
Past performance does not guarantee future results. Tax implications vary by individual circumstances.
Deal
Properties like this can earn 2–3x BTL yields when converted to HMO, with retrofit costs around £10k/room. Sign in to see the full tier, yield projection, and cost breakdown.
Commercial properties like this can earn 30-50% higher yields when converted to residential under Class MA / Q / P / PA, with prior approval costing ~GBP 96/unit. Sign in to see the recommended route, yield uplift, and cost breakdown.
BRRR-suited properties can recycle 80-100% of investor capital on refi, leaving a high-yielding rental with most of the money out. Sign in to see the refurb cost stack, ARV projection, and refinance maths.
Detached + large garden = sub-division play. Pro tier unlocks the tier badge, plot size, uplift estimate, and regional land benchmark.
Short-lease flats trade at deep discount, but extending under the 1993 Act often costs far less than the discount. Pro tier unlocks the tier badge, premium breakdown, long-lease ARV and arbitrage maths.
See projected short-stay revenue vs a vanilla BTL for this property.
See real sub-let margins (HMO room rates & SA nightly rates) vs the landlord rent.
Area
Agent & docs
FAQ
About 2, The Ridings, Saltburn by the Sea
Explore nearby