We've tightened what earns a Pursue. A home now needs a published valuation, a strategy that still makes money after real running costs and lender stress tests, and no listing problems that would stop a mortgage. You'll see fewer Pursues, and each one has been checked harder.
See how verdicts work4-bedroom house · TS11 6JQ
Listing removedListed 95 days
Opportunity summary
See Archie’s verdict, returns by strategy and what to check before viewing.
About
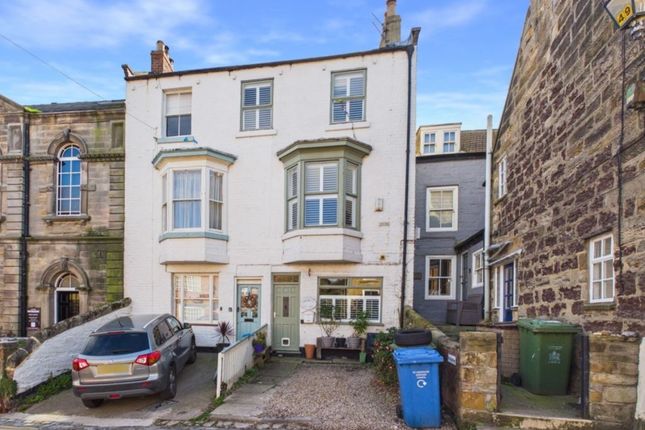
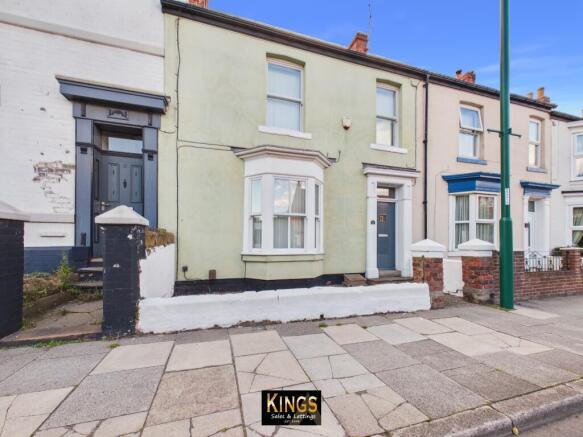
Situated in the heart of Marske, this deceptively spacious four-bedroom mid-terraced home effortlessly combines character, flexible family living and unique outdoor space, all within comfortable walking distance of the beach, local amenities and excellent transport links.
Offering generous accommodation arranged over three floors, this impressive family home occupies a highly convenient position on Marske High Street, placing shops, cafés, schools and the beautiful coastline just moments from the doorstep.
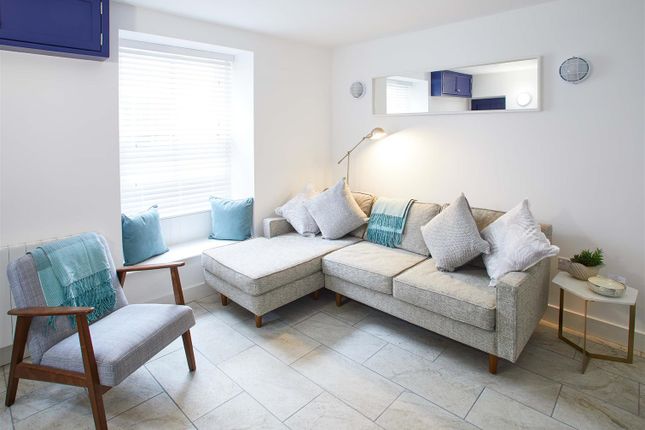
Stepping inside, the property opens into a bright and welcoming hallway, providing access to an open-plan living and dining room, creating a superb space for both everyday family life and entertaining guests.
The flowing layout allows for clearly defined seating and dining areas whilst maintaining a wonderful sense of space.
To the rear, the kitchen has been thoughtfully designed with a sociable breakfast bar incorporating a gas hob. A practical ground floor W/C completes the accommodation on this level.
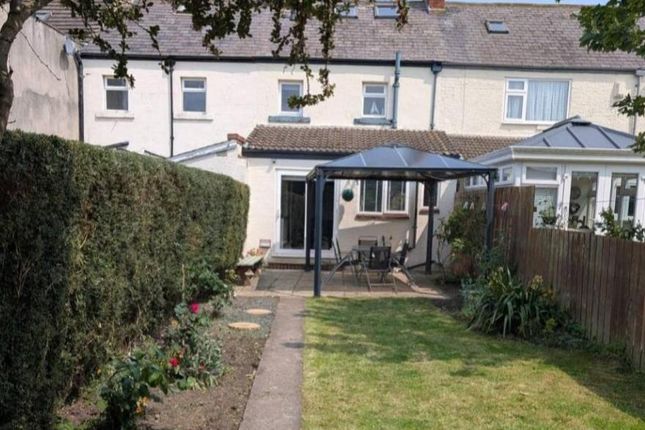
Outside, the rear of the property offers an enclosed, tiered courtyard which rises to an elevated patio seating area, creating a fantastic suntrap for outdoor dining, summer barbecues or simply relaxing.
Beyond this, the outdoor space continues further behind the neighbouring properties, providing additional usable garden space before leading to a rear access gate.
From here, you'll find a particularly valuable private parking space accessed via the rear service lane, an increasingly sought-after feature for properties in this part of Marske.
The first floor is arranged around a split-level landing, where you'll find a contemporary shower room alongside three well-proportioned bedrooms.
One of these enjoys its own private roof terrace, with French doors opening directly onto the balcony. Occupying the entire second floor is a superb principal bedroom suite.
This spacious open-plan room offers excellent versatility whilst benefiting from its own en-suite shower room, creating an ideal retreat for parents, older children or visiting guests.
Marske-by-the-Sea continues to be one of the North East's most desirable coastal villages, offering the perfect balance between relaxed seaside living and everyday convenience.
The award-winning sandy beach is just a short stroll away, whilst the village itself boasts an excellent selection of independent cafés, restaurants, traditional pubs, local shops and supermarkets.
Families are well catered for with highly regarded schools nearby, while Marske Railway Station provides direct links to Saltburn, Redcar, Middlesbrough and beyond for commuters.
The surrounding area offers endless opportunities to enjoy the outdoors, from scenic coastal walks along the Cleveland Way to the dramatic cliffs of Saltburn-by-the-Sea, with its famous pier, historic funicular railway and thriving café culture.
Golf enthusiasts can enjoy nearby courses, whilst cyclists, paddleboarders and nature lovers will appreciate everything this beautiful stretch of the North Yorkshire coastline has to offer.
Combining spacious accommodation, unique outdoor features, private parking and an enviable coastal location, this is a home that offers far more than first meets the eye. Tenure: Freehold.
Council Tax: Redcar & Cleveland Borough Council. Band-b. EPC Rating: D-Rating. Entrance Hall (1.96m x 7.48m (max) (6'5" x 24'6" (max))) Composite door to the front aspect. Karndean flooring.
Radiator. LED downlighting. Stairs leading to the first floor. Open-Plan Living & Dining Area (7.26m x 4.74m (max) (23'9" x 15'6" (max))) UPVC double glazed bay window to the front aspect.
Karndean flooring. LED downlighting. 3x Radiators. UPVC double glazed French doors open to the Rear Elevation. Access to Ground-Floor W/C & Kitchen.
Kitchen (3.98m x 3.11m (13'0" x 10'2")) A range of wall, base & drawer units with matching centre island / breakfast bar with integrated electric oven & gas hob. Extractor hood.
Stainless steel 1 1/2 bowl sink with single drainer & mixer tap. UPVC double glazed windows to the side & rear aspects. LED downlighting.
Ground-Floor W/C (1.64m x 1.61m (5'4" x 5'3")) Low-level W/C. Hand basin. UPVC double glazed window to the side aspect. First Floor Split-Level Landing Carpeted. Storage cupboard.
Stairs leading to the second floor. Shower Room (3.95m x 1.74m (12'11" x 5'8")) Walk-in tiled shower cubicle. Low-level W/C. Hand basin. UPVC double glazed frosted window to the side aspect.
LED downlighting. Heated towel rail. Bedroom One (4.06m x 3.63m (13'3" x 11'10")) Feature cast-iron fireplace with tiled hearth & surround. Laminate flooring. Radiator.
UPVC Double glazed French doors opening to the Roof Terrace. Bedroom One Roof Terrace With open views to the rear elevation, and iron railings.
Bedroom Two (3.65m x 3.53m (11'11" x 11'6")) UPVC double glazed window to the front aspect. Laminate flooring. Radiator.
Bedroom Three (3.51m x 2.52m (11'6" x 8'3")) UPVC double glazed window to the front aspect. Laminate flooring. Radiator.
Second Floor Bedroom Four / Loft Room (6.10m x 5.61m (max) (20'0" x 18'4" (max))) 2x Velux skylight windows to the front aspect & one to the rear. Carpeted. LED downlighting. Exposed beams.
Double doors open to the W/C and En-Suite Shower Room. En-Suite Shower Room (3.15m x 2.04m (max) (10'4" x 6'8" (max))) Low-level W/C. Hand basin. Walk-in tiled shower cubicle.
UPVC double glazed window to the rear aspect with open views. Tiled walls & floor.
External Rear Elevation Thoughtfully designed to provide a series of versatile outdoor spaces, creating far more than a typical terraced courtyard.
Immediately outside the kitchen is a private enclosed courtyard, with steps leading up to an attractive, tiered rear garden featuring raised planting beds, decorative graveled areas and a generous paved patio, perfectly positioned for outdoor dining and entertaining.
Beyond the garden, a gate provides access to a highly valuable off-street parking space situated behind the High Street and accessed via the rear service lane, offering secure and convenient parking rarely found with properties of this style.
Disclaimer Please note that all measurements contained in these particulars are for guidance purposes only and should not be relied upon for ordering carpets, furniture, etc.
Anyone requiring more accurate measurements may do so by arrangement with our office.
Our description of any appliances and / or services (including any central heating system, alarm systems, etc.) should not be taken as any guarantee that these are in working order.
The buyer is therefore advised to obtain verification from their solicitor, surveyor or other qualified persons to check the appliances / services before entering into any commitment.
The tenure details and information supplied within the marketing descriptions above are supplied to us by the vendors.
This information should not be relied upon for legal purposes and should be verified by a competent / qualified person prior to entering into any commitment.
Value & comps
No previous sales on record.
Returns
Set an offer; the calculator follows it.
We're still gathering serviced-accommodation data for this area.
Archie refurb estimate: a Pro feature
0.0% below asking
This is not financial or investment advice. Prop AI Deals is not authorised by the Financial Conduct Authority (FCA) to provide investment advice.
All investment calculators, property analyses, and AI-generated insights are for informational purposes only. Property investment carries risk and may result in financial loss. All calculations should be independently verified and you should consult with FCA-authorised financial advisers before making any investment decisions.
Past performance does not guarantee future results. Tax implications vary by individual circumstances.
Deal
Properties like this can earn 2–3x BTL yields when converted to HMO, with retrofit costs around £10k/room. Sign in to see the full tier, yield projection, and cost breakdown.
Commercial properties like this can earn 30-50% higher yields when converted to residential under Class MA / Q / P / PA, with prior approval costing ~GBP 96/unit. Sign in to see the recommended route, yield uplift, and cost breakdown.
BRRR-suited properties can recycle 80-100% of investor capital on refi, leaving a high-yielding rental with most of the money out. Sign in to see the refurb cost stack, ARV projection, and refinance maths.
Detached + large garden = sub-division play. Pro tier unlocks the tier badge, plot size, uplift estimate, and regional land benchmark.
Short-lease flats trade at deep discount, but extending under the 1993 Act often costs far less than the discount. Pro tier unlocks the tier badge, premium breakdown, long-lease ARV and arbitrage maths.
See projected short-stay revenue vs a vanilla BTL for this property.
See real sub-let margins (HMO room rates & SA nightly rates) vs the landlord rent.
Area
Agent & docs

FAQ
About 13, High Street, Marske-By-The-Sea
Explore nearby