We've tightened what earns a Pursue. A home now needs a published valuation, a strategy that still makes money after real running costs and lender stress tests, and no listing problems that would stop a mortgage. You'll see fewer Pursues, and each one has been checked harder.
See how verdicts work4-bedroom detached house · G32 0RP
Sold STCListed 47 days
Opportunity summary
See Archie’s verdict, returns by strategy and what to check before viewing.
About
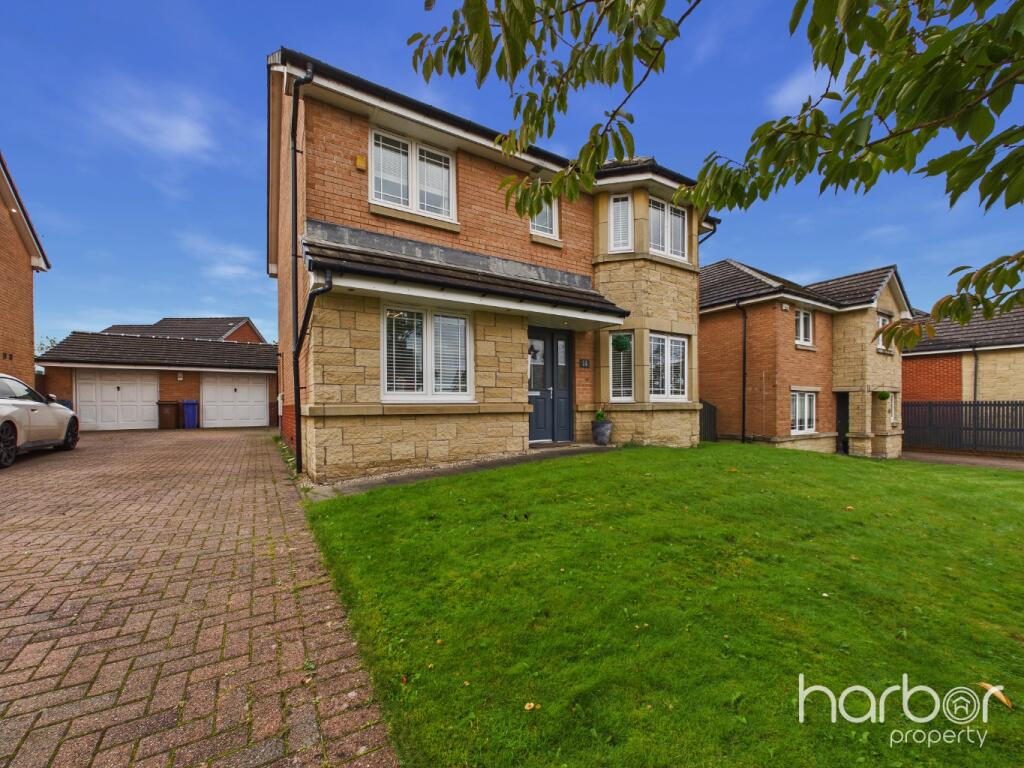
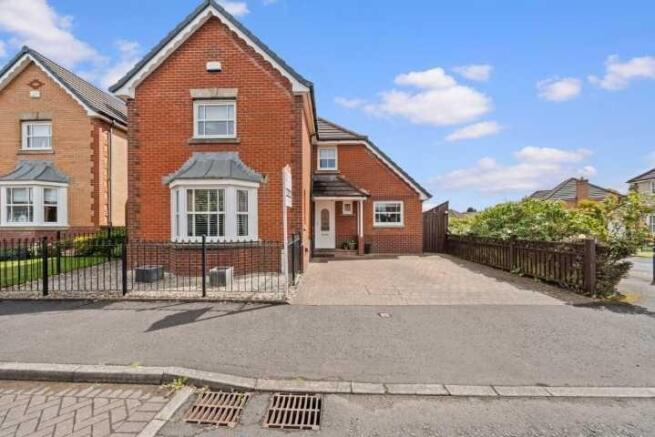
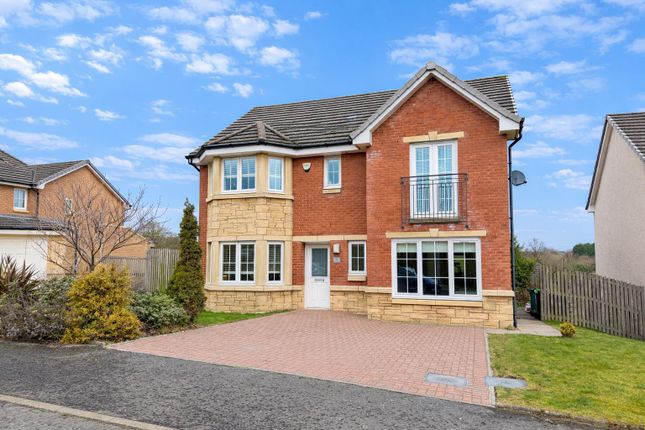
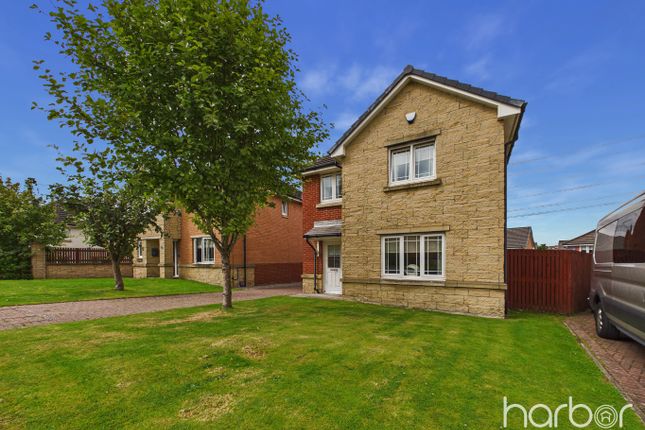
Description Set within an established private residential development in Mount Vernon, Mansionhouse Road is a generously proportioned detached family home offering approximately 162 sq m of internal accommodation over two levels.
The property has been extensively presented for modern family living, combining several flexible reception spaces with four bedrooms and excellent practical accommodation.
The ground floor provides a family room, separate living room, dining area, fitted kitchen, utility/laundry room and WC, while upstairs there are four bedrooms including a generous primary bedroom, together with an en-suite shower room and family bathroom.
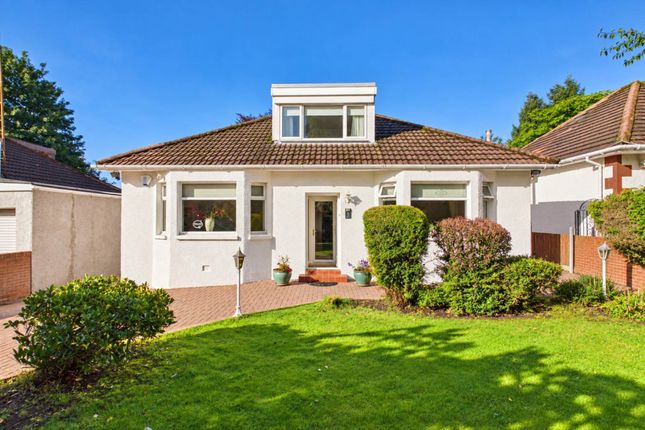
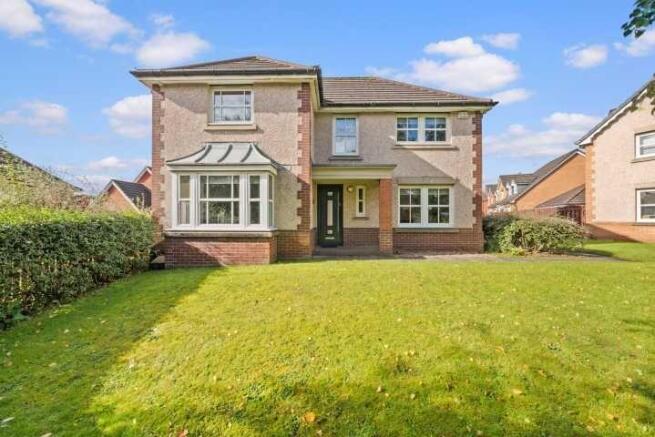
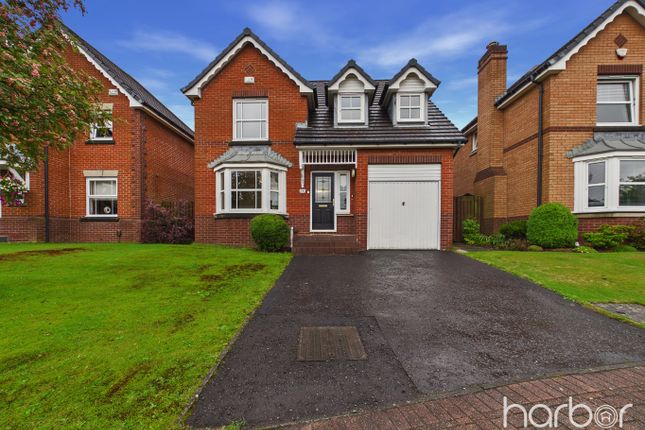
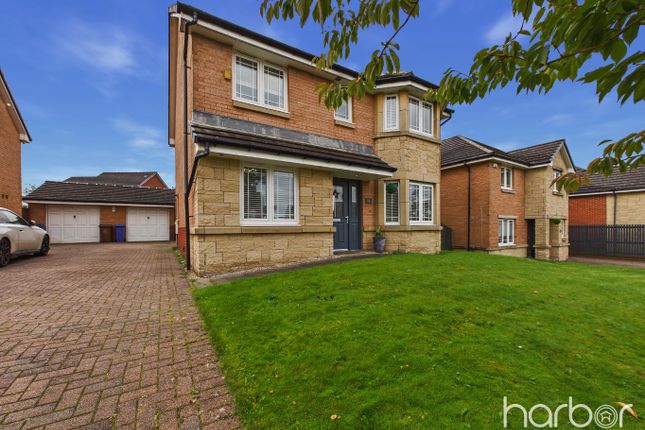
Externally, the house enjoys private front and rear gardens and driveway parking. The Home Report also confirms that the former garage has previously been converted.
Entrance Hall A welcoming entrance hallway giving access to the principal ground-floor apartments and staircase to the upper level.
The contemporary presentation seen throughout the home begins here, with clean finishes and modern internal doors.
Family Room - 6.51m x 3.70m An exceptionally spacious main reception room with excellent proportions for family living and entertaining.
Multiple windows provide an abundance of natural light, while the room is finished with attractive flooring, recessed lighting and contemporary decorative detailing.
There is ample space for substantial lounge furniture, making this a comfortable everyday family room and one of the property's standout features.
Living Room - 2.64m x 5.25m A second, highly useful reception room positioned to the front of the property.
Currently arranged as an additional sitting room, it provides excellent flexibility and could equally suit use as a games room, home cinema, playroom or home office.
The Home Report notes that the property has previously benefited from a garage conversion, contributing to the amount of living accommodation now available.
Dining Area - 3.99m x 3.52m A stylish and generously proportioned dining space forming the social heart of the ground floor.
There is plenty of room for a large dining table and chairs, while the open staircase and contemporary glass balustrade add to the sense of space.
French-style patio doors provide direct access onto the raised rear decking, making this a particularly appealing space for entertaining and family dining.
Kitchen - 3.57m x 3.52m Well-appointed fitted kitchen offering an excellent selection of wall and floor-mounted cabinetry together with contrasting work surfaces.
The kitchen incorporates integrated cooking appliances, gas hob and extractor, complemented by tiled flooring, recessed ceiling lighting and under-unit illumination.
The layout provides good preparation and storage space while remaining conveniently positioned beside the dining area.
Laundry / Utility Room - 2.64m x 3.52m An unusually generous separate utility room providing valuable additional storage and appliance space away from the main kitchen.
The room accommodates laundry appliances and refrigeration and has its own external door leading to the rear garden, making it particularly practical for busy family life.
Downstairs WC - 1.62m x 0.97m Contemporary ground-floor cloakroom fitted with a modern WC and vanity wash-hand basin, complemented by tiled finishes, illuminated mirror and heated towel rail.
First Floor Primary Bedroom - 3.99m x 3.43m A spacious and beautifully presented principal bedroom offering ample room for a substantial bed and additional furniture.
The room benefits from fitted storage and a smart contemporary decorative scheme, while the Home Report confirms that the principal bedroom is served by its own en-suite shower room and dressing area.
En-Suite Shower Room - 3.02m x 1.78m An impressive modern shower room finished with large-format marble-effect tiling and contemporary black fittings.
The suite incorporates a sizeable walk-in shower enclosure, wall-hung WC and stylish vanity wash-hand basin, creating a high-quality and luxurious finish.
Bedroom Two - 2.90m x 4.88m A particularly generous double bedroom with excellent floor space for bedroom furniture and additional storage.
Its proportions also make it suitable for older children, guests or anyone requiring a bedroom with space for a study or dressing area.
Bedroom Three - 3.22m x 2.83m Another well-proportioned bedroom, currently presented as a comfortable double. Neutral décor and carpeting provide a bright and welcoming finish.
Bedroom Four - 2.63m x 3.26m A versatile fourth bedroom currently arranged with a single bed and desk area, making it equally suitable as a child's bedroom, nursery or dedicated home office.
Family Bathroom - 2.06m x 3.96m A generously sized family bathroom serving the remaining bedrooms.
The Home Report confirms modern white sanitaryware, complementing the high standard of bathroom presentation throughout the property.
Gardens & Parking The property occupies private garden grounds to both the front and rear.
To the front is a substantial monoblock driveway providing off-street parking, while the rear has been designed with family use and relatively straightforward maintenance in mind.
The garden incorporates artificial lawn and a sizeable elevated timber deck, providing an excellent outdoor seating and entertaining area directly accessible from the dining room.
The Home Report describes the grounds as predominantly arranged in monoblock, gravel and artificial turf, with a larger timber decking section to the rear.
Key Features Substantial four-bedroom detached villa Approx.
162 sq m internal floor area Three flexible reception areas Impressive 6.51m family room Separate living room / games room Spacious dining area with direct garden access Well-appointed fitted kitchen Large separate utility/laundry room Primary bedroom with en-suite and dressing area Family bathroom plus downstairs WC 2 bathrooms plus ground-floor WC Gas-fired central heating uPVC double glazing Private front and rear gardens Large rear decking area Monoblock driveway providing off-street parking Former garage converted to additional accommodation EPC Rating C (72) Council Tax Band F Excellent family-sized accommodation in popular Mount Vernon Property information including accommodation, floor area, heating, parking, council tax and Home Report valuation is confirmed within the Home Report and Property Questionnaire.
Local Area Mansionhouse Road sits within an established residential pocket of Mount Vernon, popular with families seeking generous homes while retaining convenient access to Glasgow.
The area is well placed for local shops, schooling and everyday amenities, with Mount Vernon railway station providing useful connections towards Glasgow City Centre.
Road users also benefit from convenient access to the wider motorway network, making the location practical for commuting throughout Glasgow and the surrounding areas.
Nearby Baillieston, Garrowhill and Glasgow's East End provide a broader range of shopping, leisure and recreational facilities, while several parks and green spaces are within easy reach.
The combination of a quiet residential setting, substantial accommodation and strong transport connections makes the property particularly well suited to growing families and buyers looking for additional work-from-home or entertaining space.
Council Tax Band: F Tenure: Freehold
Value & comps
Land Registry doesn’t cover Scotland or Northern Ireland, so previous sales may not be on record.
Returns
Set an offer; the calculator follows it.
Short-let licence or registration needed
We're still gathering serviced-accommodation data for this area.
Archie refurb estimate: a Pro feature
0.0% below asking
This is not financial or investment advice. Prop AI Deals is not authorised by the Financial Conduct Authority (FCA) to provide investment advice.
All investment calculators, property analyses, and AI-generated insights are for informational purposes only. Property investment carries risk and may result in financial loss. All calculations should be independently verified and you should consult with FCA-authorised financial advisers before making any investment decisions.
Past performance does not guarantee future results. Tax implications vary by individual circumstances.
Deal
Properties like this can earn 2–3x BTL yields when converted to HMO, with retrofit costs around £10k/room. Sign in to see the full tier, yield projection, and cost breakdown.
Commercial properties like this can earn 30-50% higher yields when converted to residential under Class MA / Q / P / PA, with prior approval costing ~GBP 96/unit. Sign in to see the recommended route, yield uplift, and cost breakdown.
BRRR-suited properties can recycle 80-100% of investor capital on refi, leaving a high-yielding rental with most of the money out. Sign in to see the refurb cost stack, ARV projection, and refinance maths.
Detached + large garden = sub-division play. Pro tier unlocks the tier badge, plot size, uplift estimate, and regional land benchmark.
Short-lease flats trade at deep discount, but extending under the 1993 Act often costs far less than the discount. Pro tier unlocks the tier badge, premium breakdown, long-lease ARV and arbitrage maths.
See projected short-stay revenue vs a vanilla BTL for this property.
See real sub-let margins (HMO room rates & SA nightly rates) vs the landlord rent.
Area
Agent & docs

FAQ
About 49 Mansionhouse Road, Glasgow
Explore nearby