We've tightened what earns a Pursue. A home now needs a published valuation, a strategy that still makes money after real running costs and lender stress tests, and no listing problems that would stop a mortgage. You'll see fewer Pursues, and each one has been checked harder.
See how verdicts work3-bedroom terraced house · CF83 1GG
For saleListed 19 days
Opportunity summary
See Archie’s verdict, returns by strategy and what to check before viewing.
About
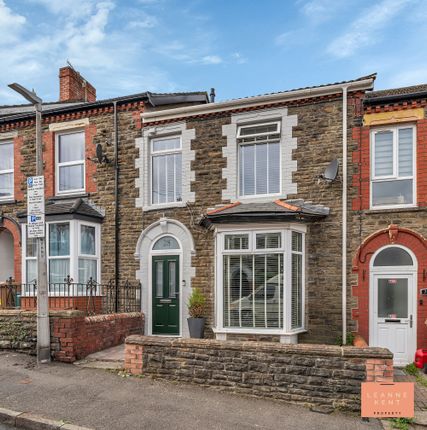
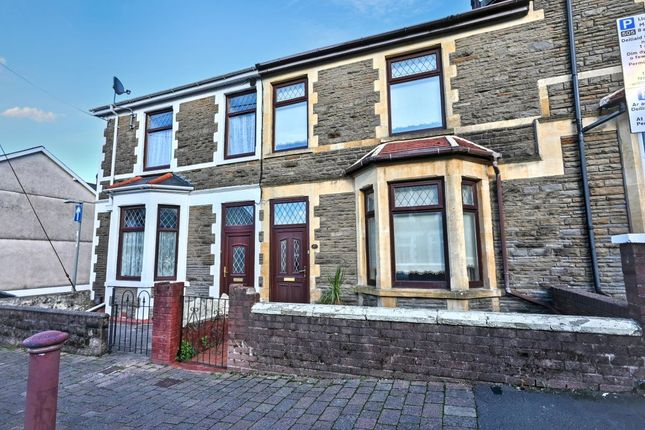
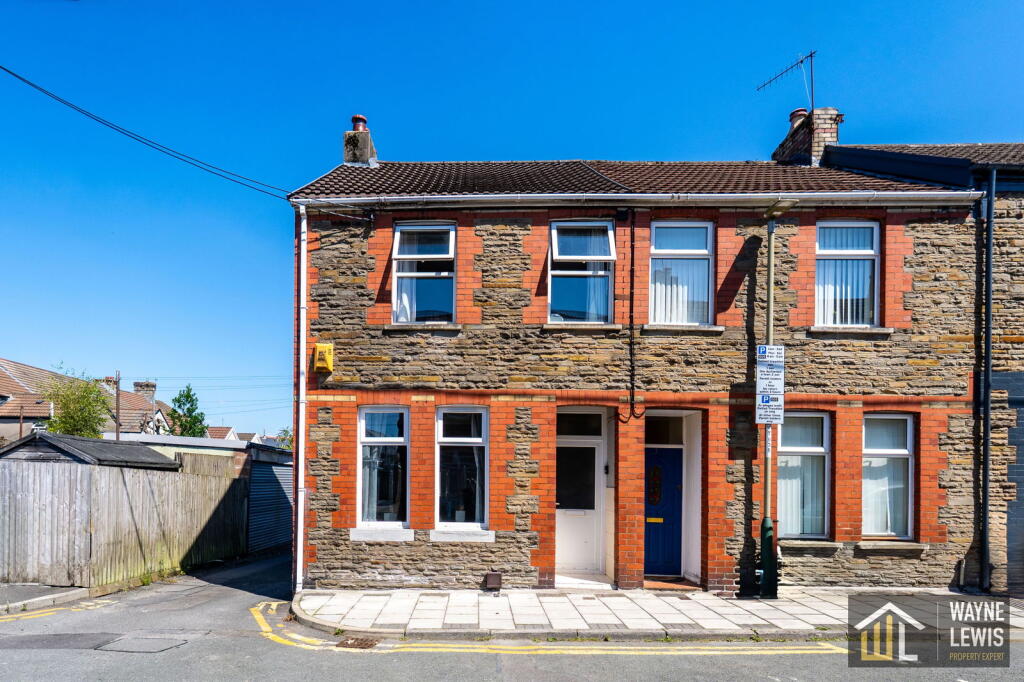
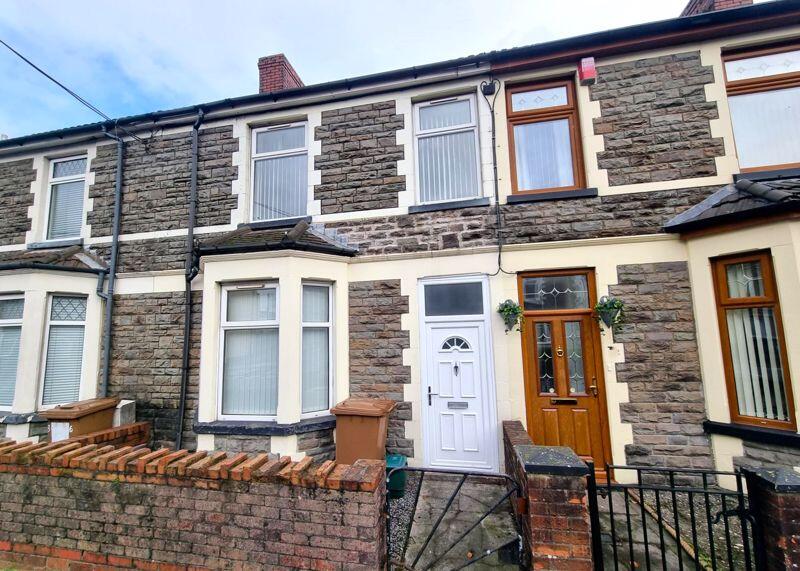
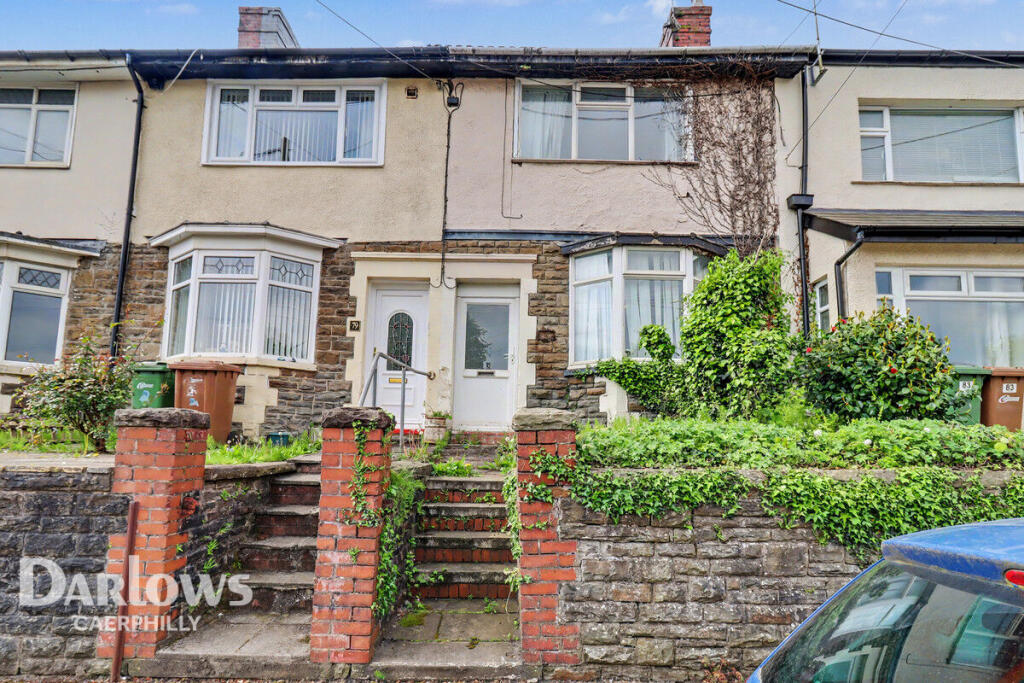
**beautifully presented**town centre location**close to train station & shops**spacious lounge diner**amazing extended kitchen diner/family room**three double bedrooms**modern bathroom & downstairs WC**well presented rear garden**permit parking**viewing advised** “What we love about this property is the beautiful and spacious interior, which includes an amazing kitchen diner which is sure to impress.
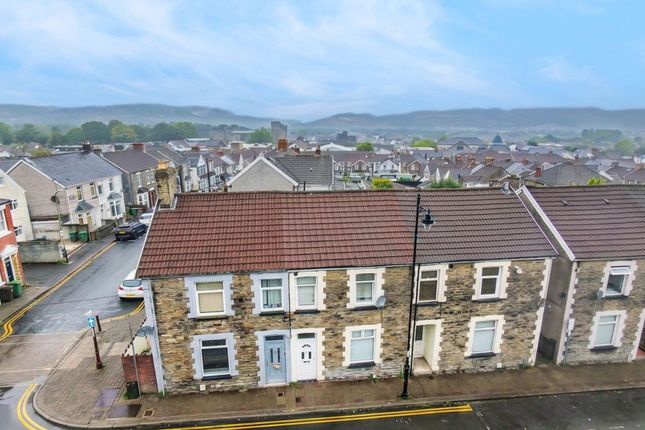
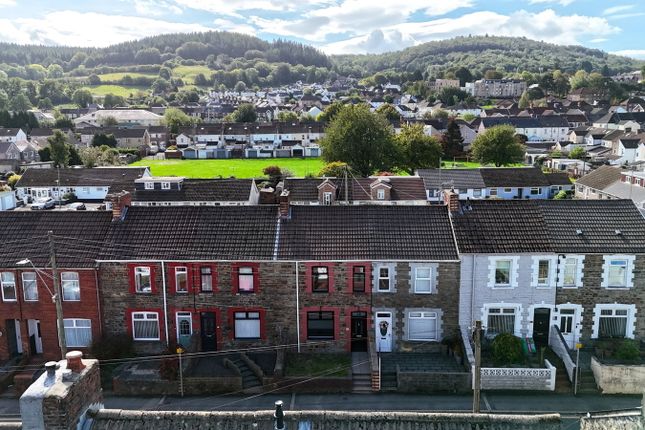
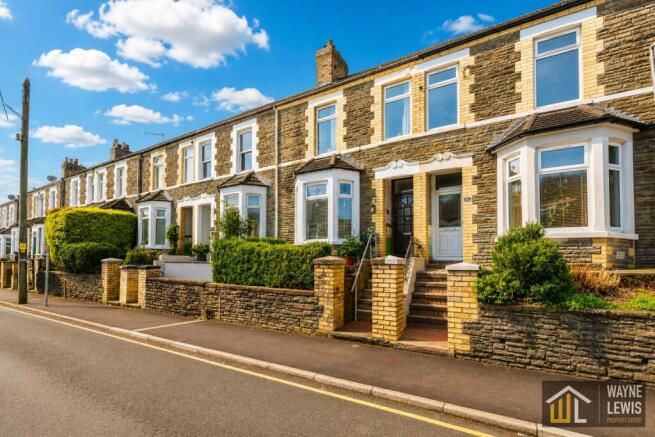
The home is located in the heart of Caerphilly town centre, meaning it’s close to the train station for commuting.
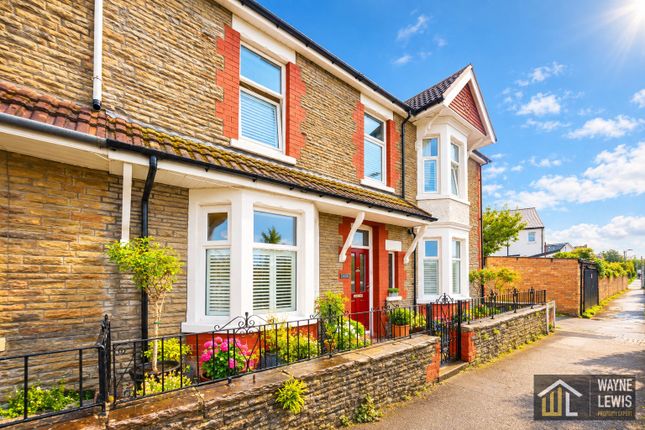
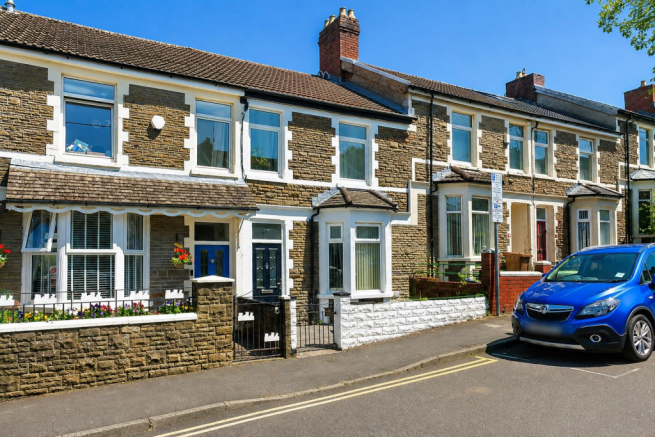
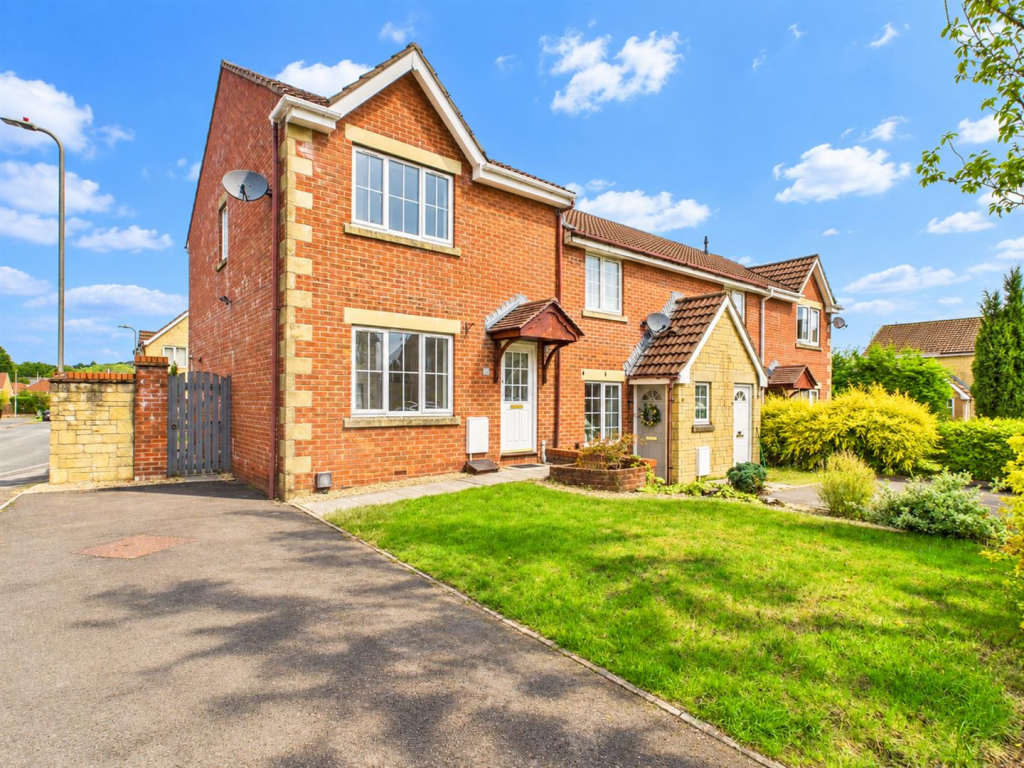
With ample accommodation inside, an amazing garden and real kerb appeal, we know this home is going to impress those who view.” lkp are delighted to bring to the market this beautifully presented three-bedroom mid-terraced house, situated in a highly sought-after town centre location, offering the perfect blend of modern comfort and convenience.
The property boasts a spacious lounge diner, ideal for relaxing or entertaining guests, and an impressive extended kitchen diner that provides ample space for family meals and social gatherings.
Each of the three bedrooms is a generous double, ensuring plenty of room for family or guests. The stylish bathroom and separate WC add to the practicality of this inviting home.
With tasteful décor throughout, this property is ready for immediate occupation.
Its central location places you within easy reach of the town’s amenities and the train station, making commuting and daily errands exceptionally convenient.
Permit parking is available, ensuring residents can park with ease. Viewing is highly recommended to fully appreciate the quality and space on offer.
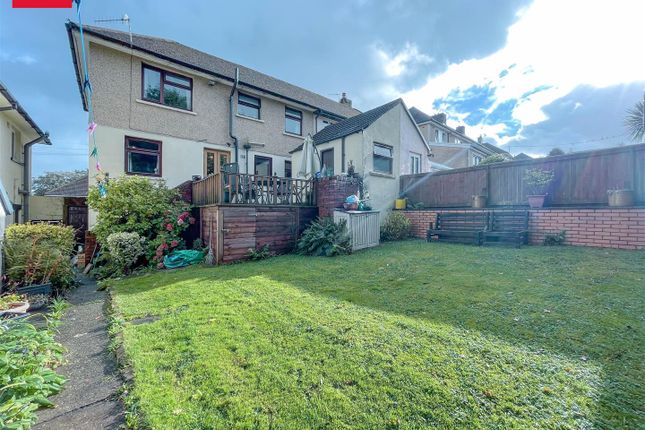
Stepping outside, you will find a beautifully maintained garden that offers amazing outdoor living space.
As you exit the rear of the house, you are welcomed by a large patio area finished with attractive Indian sandstone tiling, providing a perfect spot for outdoor furniture and al fresco dining.
Beyond the patio, a well-kept lawn stretches out, bordered by a pathway that runs along the side, creating a safe and spacious area for children and pets to enjoy.
At the far end of the garden, a substantial brick shed offers excellent storage for gardening tools and outdoor equipment.
A secure gate at the rear provides convenient access to the alleyway behind the property.
This outdoor space truly complements the interior, making it an ideal choice for families or anyone seeking a stylish and practical home in a prime location.
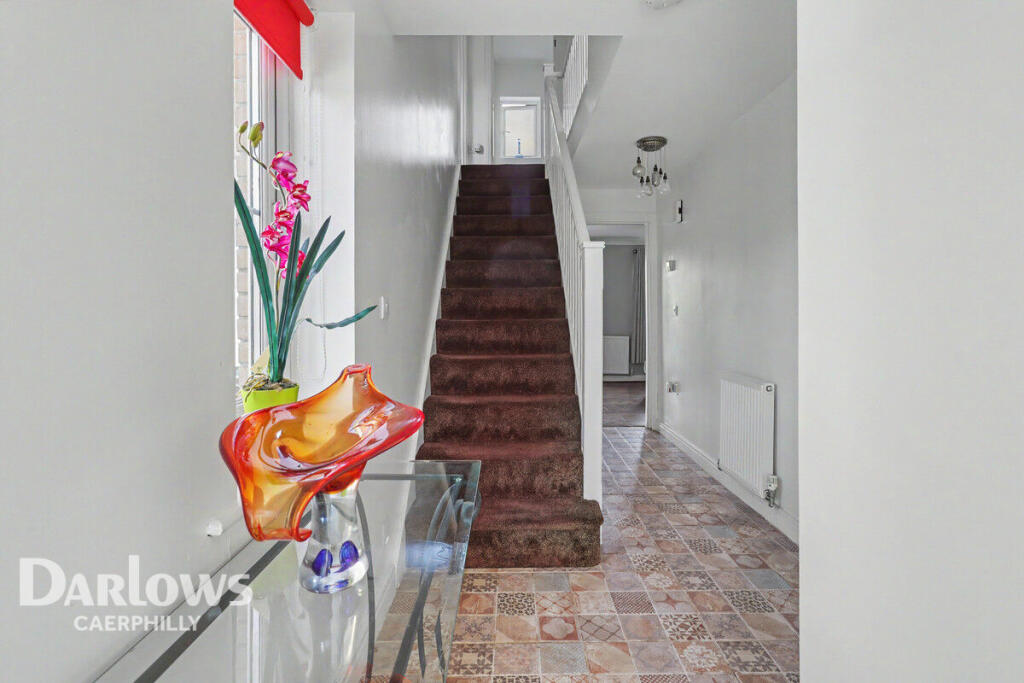
EPC Rating: C Entrance Hall As you step into the main house from the decorative porch area, you are greeted with beautiful wood-effect flooring and neutral decor.
Stairs on one side are finished with a grey carpet and a decorative wooden balustrade, complete with under-stair storage.
A door leads into the spacious lounge diner, and another door leads into the amazing kitchen diner. Lounge (4.1m x 3.9m) The lounge is beautifully presented and is open plan with the dining area.
The room is finished with stunning wood-effect flooring and neutral decor. On one wall, there is a decorative fireplace complete with a beautiful log burner.
Either side of the chimney breast has insets finished in green, with shelving. To the front is a bay window, which allows natural light to flood the room.
The room also benefits from a radiator and multiple power sockets.
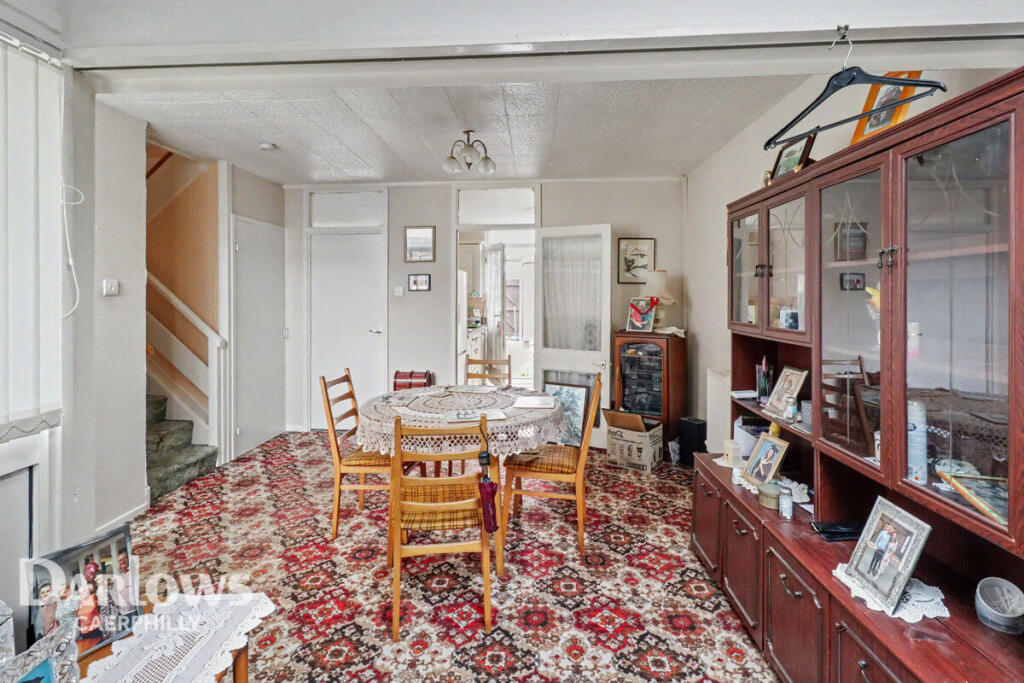
Dining Room (3.7m x 3.3m) The dining area is open plan with the lounge and finished with wood-effect flooring and neutral decor, complete with rich green insets.
There is ample space in this room for a large dining table. A door leads into the stunning and spacious kitchen diner. The room further benefits from a radiator and multiple power sockets.
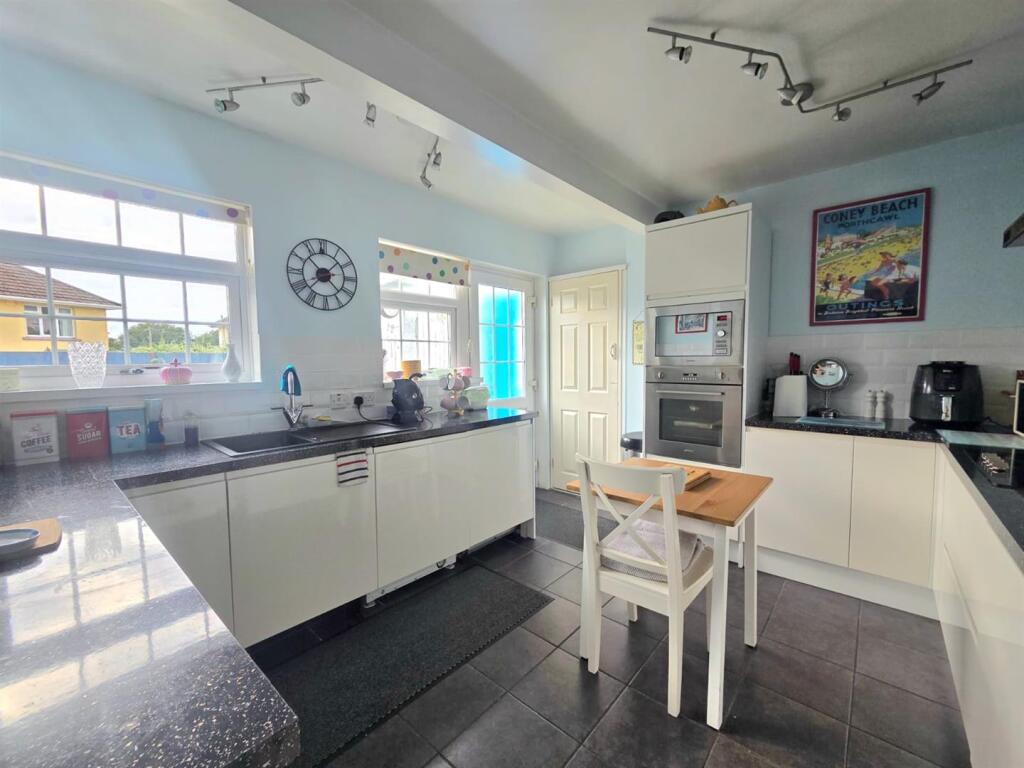
Kitchen Diner (6.70m x 4.98m) The kitchen-diner is the heart of the home and offers something very special. The room is finished with beautiful coloured tiled flooring and white decor.
A lantern-style skylight ensures the room is bathed in natural light during the day, and then spotlights in the ceiling provide light later in the day.
The stylish kitchen cabinets are finished in a light grey and complemented with a black marble-effect worktop, including a breakfast bar for convenience.
The large oven and hob sit below a striking black extractor hood, whilst the sink sits opposite. There is ample cupboard and worktop space in this large room, and also space for utilities.
A sleek grey vertical radiator sits next to French doors which lead to the garden.
As this is a family room, there is also a media wall finished with rustic brick wallpaper and space for a TV on the wall. A door leads into the downstairs WC.
WC The property benefits from a downstairs WC which is tastefully finished and includes a modern toilet and a hand basin.
Landing The spacious landing is tastefully finished with a modern carpet and white decor. A hatch provides access to the loft, whilst doors lead into the three double bedrooms and the family bathroom.
Bedroom One (3.18m x 5.20m) Bedroom one is located at the front of the property and is a spacious room.
The room is tastefully finished with a modern carpet and neutral decor, complete with a red feature wall. There is ample space in this room for a large bed and associated furniture.
Two windows ensure the room is bathed in natural light during the day. The room further benefits from a radiator and multiple power sockets.
Bedroom Two (3.43m x 3.30m) Bedroom two is another good-sized room which is tastefully finished with a modern carpet and neutral decor.
There is ample space in this bedroom, and the room further benefits from a radiator and multiple power sockets.
Bedroom Three (3.12m x 2.95m) Bedroom three is located at the rear of the property and is another good-sized room.
The room is tastefully finished with a modern carpet and white decor, complete with a blue-grey feature wall.
A window allows natural light to filter in during the day, whilst the room further benefits from a radiator and multiple power sockets.
Family Bathroom (2.56m x 2.13m) The family bathroom is tastefully finished with light grey flooring and decorative PVC wall panelling.
On one side is a modern p-shaped bath complete with an overhead shower and a glass shower screen. Next to this is a modern toilet, and there is also a hand basin.
Finishing the room is a frosted window and a chrome heated towel rail. Garden The beautifully presented garden offers amazing outdoor space for this stunning home.
As you step from the back of the house, you are greeted with a large patio. Area is finished with Indian sandstone tiling. This is a great space for placing outdoor furniture.
From here, you are met with a good-sized lawned area with a path running down the side. This offers a great area for children and pets.
At the rear of the garden is a large shed constructed from breeze blocks, ideal for storing garden items. There is also a secure gate for access to the rear alley.
Value & comps
No previous sales on record.
Returns
Set an offer; the calculator follows it.
Short-let licence or registration needed
We're still gathering serviced-accommodation data for this area.
Archie refurb estimate: a Pro feature
0.0% below asking
This is not financial or investment advice. Prop AI Deals is not authorised by the Financial Conduct Authority (FCA) to provide investment advice.
All investment calculators, property analyses, and AI-generated insights are for informational purposes only. Property investment carries risk and may result in financial loss. All calculations should be independently verified and you should consult with FCA-authorised financial advisers before making any investment decisions.
Past performance does not guarantee future results. Tax implications vary by individual circumstances.
Deal
Properties like this can earn 2–3x BTL yields when converted to HMO, with retrofit costs around £10k/room. Sign in to see the full tier, yield projection, and cost breakdown.
Commercial properties like this can earn 30-50% higher yields when converted to residential under Class MA / Q / P / PA, with prior approval costing ~GBP 96/unit. Sign in to see the recommended route, yield uplift, and cost breakdown.
BRRR-suited properties can recycle 80-100% of investor capital on refi, leaving a high-yielding rental with most of the money out. Sign in to see the refurb cost stack, ARV projection, and refinance maths.
Detached + large garden = sub-division play. Pro tier unlocks the tier badge, plot size, uplift estimate, and regional land benchmark.
Short-lease flats trade at deep discount, but extending under the 1993 Act often costs far less than the discount. Pro tier unlocks the tier badge, premium breakdown, long-lease ARV and arbitrage maths.
See projected short-stay revenue vs a vanilla BTL for this property.
See real sub-let margins (HMO room rates & SA nightly rates) vs the landlord rent.
Area
Agent & docs

FAQ
About 20 Ludlow Street, Caerphilly
Explore nearby