We've tightened what earns a Pursue. A home now needs a published valuation, a strategy that still makes money after real running costs and lender stress tests, and no listing problems that would stop a mortgage. You'll see fewer Pursues, and each one has been checked harder.
See how verdicts work6-bedroom terraced house · BD7 3AA
For saleListed 26 days
Opportunity summary
See Archie’s verdict, returns by strategy and what to check before viewing.
About
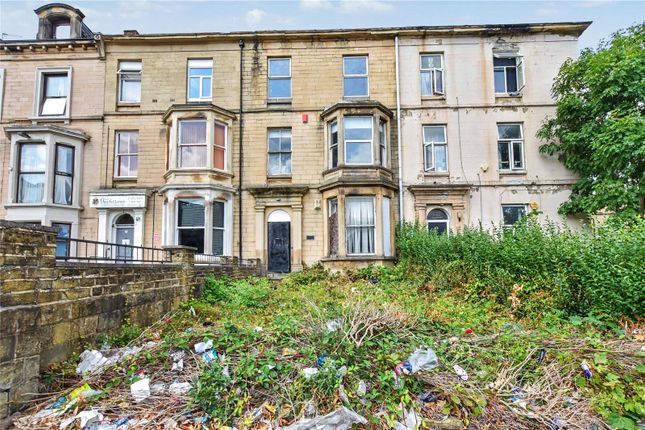
An impressive six bedroom period home extending to approximately 2,200 sq ft, occupying a distinctive position on a private road accessed by residents only and enjoying a pleasant green outlook to the front.
Offering substantial accommodation arranged over three floors, the property features two large reception rooms, four particularly generous bedrooms, two further flexible bedrooms, a large cellar and off-street parking for at least two cars, together with an additional privately allocated on-road parking space.
Offered with no onward chain. The ground-floor accommodation includes two large reception rooms, providing excellent spaces for family living, dining and entertaining.
The existing kitchen is positioned to the rear, with the overall layout offering buyers the opportunity to update and reconfigure the accommodation to suit their individual requirements.
Across the upper floors are six bedrooms, with four particularly large bedrooms demonstrating the impressive proportions of the property.
Bedrooms five and six provide useful additional accommodation and could equally lend themselves to use as children's bedrooms, home offices, dressing rooms, hobby rooms or guest accommodation.
The property currently has one main bathroom.
Given the scale of the accommodation, purchasers may wish to investigate the possibility of creating additional bathroom or shower facilities, subject to the property's layout, suitability and any necessary consents or Building Regulations approval.
A particularly noteworthy feature is the property's large cellar, providing substantial additional space beyond the principal living accommodation.
In addition to its current use for storage, the cellar may offer potential for alternative use or future conversion, subject to its condition, head height, access, ventilation, damp-proofing requirements and all necessary Building Regulations approvals and consents.
Purchasers should make their own enquiries regarding the feasibility of any proposed works.
The property's overall footprint and rear outside space may also encourage purchasers to explore possibilities for alteration or extension, including potential changes to the kitchen accommodation.
Any such works would be subject to structural feasibility, title restrictions and all necessary planning permission, Building Regulations approval and other consents.
One of the property's key advantages is its setting on a private road accessed by residents only, providing a more secluded residential position away from through traffic.
To the front is off-street parking suitable for at least two vehicles, an especially valuable feature for a six-bedroom property, together with an additional privately allocated on-road parking space.
The property also enjoys an attractive green outlook to the front, helping create a more pleasant and open aspect and further distinguishing its position from many comparable period properties within the surrounding area.
To the rear is an enclosed yard/garden area providing further outside space.
Offering considerable scope for modernisation and personalisation, this substantial period home presents an exciting opportunity for purchasers looking to create a long-term family home tailored to their own requirements.
Ground Floor Entrance Hall Light, welcoming hallway with traditional coving and stairs leading to the first floor. Door leading down to the useful storage cellar.
Living Room (15' 10" x 15' 3" (4.83m x 4.65m)) Spacious formal reception room with window to the front elevation, a feature fireplace housing gas fire and a radiator.
Dining Room (15' 3" x 13' 9" (4.65m x 4.2m)) Spacious second reception room with window to the rear elevation, a feature fireplace and a radiator.
Kitchen (14' 5" x 8' 3" (4.4m x 2.51m)) Fitted with a range of wall and base units with work surfaces over. Incorporating a sink/drainer unit, electric oven, 5-ring gas hob and cooker hood.
Housing the boiler, plumbing for a washing machine, and a radiator. Side uPVC door with two windows to the rear and side elevations.
First Floor Landing Large landing area with feature arch window and useful understair store cupboard.
Bedroom One (15' 3" x 14' 10" (4.65m x 4.52m)) Large double bedroom with window to the front elevation and a radiator.
Bedroom Two (15' 3" x 14' 10" (4.65m x 4.52m)) Large double bedroom with window to the rear elevation and a radiator.
Wet Room Three piece suite comprising a Shower, a pedestal hand wash basin and low level w.c. Partly tiled with an extractor fan, a radiator and window to the front elevation.
Second Floor Bedroom Three (14' 11" x 14' 5" (4.55m x 4.4m)) Generous double bedroom with dormer window to the front elevation and a radiator.
Bedroom Four (15' 7" x 14' 5" (4.75m x 4.4m)) Generous double bedroom with dormer window to the rear elevation and a radiator.
Bedroom Five (10' 6" x 9' 5" (3.2m x 2.87m)) Dormer window to the rear elevation and a radiator. Bedroom Six (9' 4" x 8' 10" (2.84m x 2.7m)) Window to the front elevation.
Externally Set on a private road accessed only via residents, the property boasts useful off street parking to the front and a yard area to the rear. The front has pleasant views over local green.
Value & comps
No previous sales on record.
Returns
Set an offer; the calculator follows it.
We're still gathering serviced-accommodation data for this area.
Archie refurb estimate: a Pro feature
0.0% below asking
This is not financial or investment advice. Prop AI Deals is not authorised by the Financial Conduct Authority (FCA) to provide investment advice.
All investment calculators, property analyses, and AI-generated insights are for informational purposes only. Property investment carries risk and may result in financial loss. All calculations should be independently verified and you should consult with FCA-authorised financial advisers before making any investment decisions.
Past performance does not guarantee future results. Tax implications vary by individual circumstances.
Deal
Properties like this can earn 2–3x BTL yields when converted to HMO, with retrofit costs around £10k/room. Sign in to see the full tier, yield projection, and cost breakdown.
Commercial properties like this can earn 30-50% higher yields when converted to residential under Class MA / Q / P / PA, with prior approval costing ~GBP 96/unit. Sign in to see the recommended route, yield uplift, and cost breakdown.
BRRR-suited properties can recycle 80-100% of investor capital on refi, leaving a high-yielding rental with most of the money out. Sign in to see the refurb cost stack, ARV projection, and refinance maths.
Detached + large garden = sub-division play. Pro tier unlocks the tier badge, plot size, uplift estimate, and regional land benchmark.
Short-lease flats trade at deep discount, but extending under the 1993 Act often costs far less than the discount. Pro tier unlocks the tier badge, premium breakdown, long-lease ARV and arbitrage maths.
See projected short-stay revenue vs a vanilla BTL for this property.
See real sub-let margins (HMO room rates & SA nightly rates) vs the landlord rent.
Area
Agent & docs

FAQ
About 13, Summerseat Place, West Yorkshire
Explore nearby