We've tightened what earns a Pursue. A home now needs a published valuation, a strategy that still makes money after real running costs and lender stress tests, and no listing problems that would stop a mortgage. You'll see fewer Pursues, and each one has been checked harder.
See how verdicts work3-bedroom house · FK1 2EQ
Listing removedListed 90 days
Opportunity summary
See Archie’s verdict, returns by strategy and what to check before viewing.
About
From the moment you arrive at Upper Gowan Cottage, it's clear this is somewhere rather special.
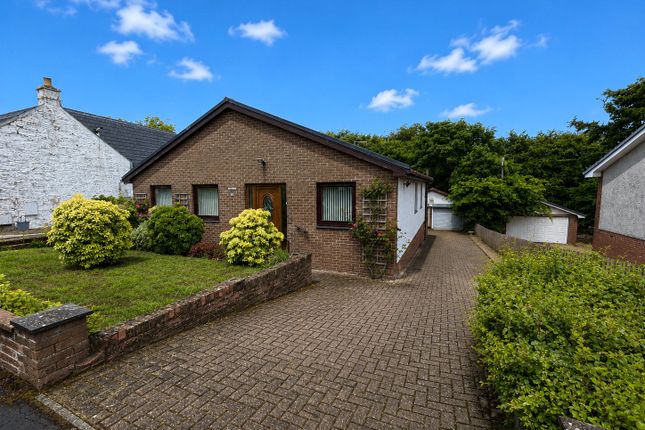
This beautifully presented stone built cottage has been lovingly enhanced over time, carefully preserving its original character whilst introducing stylish modern touches that make it a wonderful home for contemporary family life.
Behind its attractive stone façade lies an interior full of warmth and personality.
Exposed stonework, a magnificent wood burning stove and handcrafted finishes combine effortlessly with bright, modern décor to create a home that feels both welcoming and timeless.
The spacious lounge is undoubtedly the heart of the home.
Bathed in natural light and centred around a striking sandstone fireplace with a wood burning stove, it's a room that immediately invites you to slow down and relax.
Original stone walls add texture and character, creating a cosy yet impressive living space that feels perfect throughout the seasons.
To the rear, the kitchen has been thoughtfully designed with solid timber worktops, painted cabinetry and open shelving, giving it a distinctive country-inspired feel.
Practical as well as attractive, it offers excellent workspace while flowing naturally into the generous dining room beyond an ideal setting for family meals, entertaining friends or simply enjoying everyday life together.
The ground floor also offers exceptional flexibility, with a generous double bedroom positioned to the front of the property.
Whether used as a principal bedroom, guest accommodation or an additional sitting room, it provides versatile living that will appeal to buyers at every stage of life.
Completing the ground floor is a beautifully modern shower room finished in a clean, contemporary style. Upstairs, two further bedrooms continue the home's inviting atmosphere.
The principal first floor bedroom enjoys generous proportions, while the third bedroom offers an ideal nursery, home office or guest room depending on individual needs.
Step outside and the property becomes even more impressive. The professionally landscaped rear garden has clearly been designed for making the most of every season.
A combination of decking, patios, lawn and colourful planting creates multiple areas for relaxing, entertaining and outdoor dining, while the established greenery offers an excellent degree of privacy.
One of the standout features is the detached double garage.
Far more than simply somewhere to park, this substantial building offers enormous potential as a workshop, hobby space, secure storage or even future conversion opportunities (subject to the necessary consents).
Together with the charming summer house, it creates an outdoor space that is equally practical and enjoyable.
For commuters, the location strikes an excellent balance between village living and accessibility.
Shieldhill enjoys a friendly community atmosphere whilst remaining within easy reach of Falkirk, with excellent road links providing straightforward access to both Edinburgh and Glasgow.
Everyday amenities, schools and recreational facilities are all close by, making this a location that works just as well for families as it does for professionals.
Homes with this level of character, generous gardens and such versatile outbuildings rarely become available.
Upper Gowan Cottage offers buyers the opportunity to enjoy the charm of a traditional stone cottage without compromising on modern comfort, creating a home that is every bit as practical as it is memorable.
Room Dimensions Lounge 4.34m x 4.24m (14'3" x 13'11") Kitchen 4.72m x 2.11m (15'6" x 6'11") Dining Room 3.23m x 3.05m (10'7" x 10'0") Shower Room 1.83m x 1.78m (6'0" x 5'10") Bedroom 1 4.04m x 3.45m (13'3" x 11'4") Bedroom 2 3.56m x 2.41m (11'8" x 7'11") Bedroom 3 3.35m x 2.59m (11'0" x 8'6") Location Shieldhill is a well-established village situated just east of Falkirk, offering a peaceful residential setting while remaining exceptionally well connected.
A range of local shops, cafés, schools and everyday amenities are nearby, with Falkirk town centre only a short drive away providing a wider selection of retail, leisure and transport facilities.
Excellent road links place both Edinburgh and Glasgow comfortably within commuting distance, while the surrounding countryside offers numerous opportunities for walking, cycling and outdoor recreation, making Shieldhill an ideal location for those seeking village life without sacrificing convenience.
Disclaimer We endeavour to make our particulars accurate and reliable, however it is not guaranteed and they do not form part of any offers or any contract.
Fixtures and fittings are not included unless specified otherwise. All photographs and measurements have been taken as a guide only and are not precise.
Floor plans are for illustrative purposes only and are not to scale and accuracy is not guaranteed.
Value & comps
Land Registry doesn’t cover Scotland or Northern Ireland, so previous sales may not be on record.
Returns
Set an offer; the calculator follows it.
Short-let licence or registration needed
We're still gathering serviced-accommodation data for this area.
Archie refurb estimate: a Pro feature
0.0% below asking
This is not financial or investment advice. Prop AI Deals is not authorised by the Financial Conduct Authority (FCA) to provide investment advice.
All investment calculators, property analyses, and AI-generated insights are for informational purposes only. Property investment carries risk and may result in financial loss. All calculations should be independently verified and you should consult with FCA-authorised financial advisers before making any investment decisions.
Past performance does not guarantee future results. Tax implications vary by individual circumstances.
Deal
Properties like this can earn 2–3x BTL yields when converted to HMO, with retrofit costs around £10k/room. Sign in to see the full tier, yield projection, and cost breakdown.
Commercial properties like this can earn 30-50% higher yields when converted to residential under Class MA / Q / P / PA, with prior approval costing ~GBP 96/unit. Sign in to see the recommended route, yield uplift, and cost breakdown.
BRRR-suited properties can recycle 80-100% of investor capital on refi, leaving a high-yielding rental with most of the money out. Sign in to see the refurb cost stack, ARV projection, and refinance maths.
Detached + large garden = sub-division play. Pro tier unlocks the tier badge, plot size, uplift estimate, and regional land benchmark.
Short-lease flats trade at deep discount, but extending under the 1993 Act often costs far less than the discount. Pro tier unlocks the tier badge, premium breakdown, long-lease ARV and arbitrage maths.
See projected short-stay revenue vs a vanilla BTL for this property.
See real sub-let margins (HMO room rates & SA nightly rates) vs the landlord rent.
Area
Agent & docs

FAQ
About Upper Gowan Cottage Cross Brae, Falkirk
Explore nearby