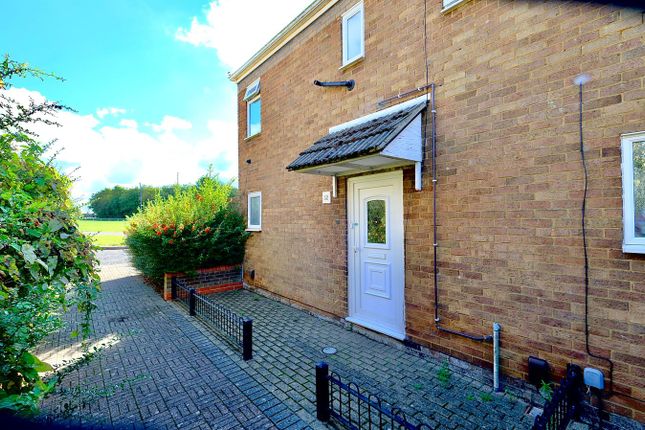
3-bedroom detached house · PE29 1QL
To rentListed 28 days
Opportunity summary
See Archie’s verdict, returns by strategy and what to check before viewing.
About
A modern three double bedroom family home in a non-estate location, boasting TWO EN-SUITE SHOWER ROOMS as well as main family bathroom, high specification kitchen with INTEGRATED APPLIANCES, blocked paved driveway and enclosed rear garden.
ENTRANCE HALL Composite front entry door. Space and plumbing under-stairs for washing machine.
CLOAKROOM Fitted with a two-piece suite comprising WC and and wash hand basin inset within vanity unit. Obscure UPVC window to front elevation. LOUNGE UPVC window to front elevation.
Consumer unit. KITCHEN / DINING / FAMILY ROOM Fitted with a range of wall mounted and base units with worksurface over.
Central island with four-ring electric hob and stainless steel extractor hood over. Double electric oven with microwave function. Integrated fridge/freezer. Integrated dishwasher.
Composite sink and drainer unit. Multi-folding doors leading out onto two tiered patio with south facing garden. STAIRS AND LANDING Stairs to second floor.
BEDROOM TWO UPVC window to rear elevation.
EN-SUITE SHOWER ROOM Fitted with a three-piece suite comprising shower enclosure with thermostatic bar mixer unit over, WC with low level cistern and wash hand basin inset within vanity unit.
Extractor fan. Heated towel rail. BEDROOM THREE UPVC window to front elevation.
BATHROOM Fitted with a three-piece suite comprising panelled double ended bath, WC with low level cistern and wash hand basin inset within vanity unit. Heated towel rail. Extractor fan.
Obscure UPVC window to front elevation. STAIRS AN LANDING BEDROOM ONE Velux windows to rear elevation. Airing cupboard housing hot water cylinder.
DRESSING AREA Leading to; EN-SUITE SHOWER ROOM Fitted with a three-piece suite comprising shower enclosure with thermostatic bar shower mixer, WC with low level cistern and wash hand basin inset within vanity unit.
Heated towel rail. Extractor fan. Velux window to front elevation. EXTERNAL To the front of the property is a block paved driveway provided off-road parking for numerous vehicles.
Side access leads to the enclosed south facing rear garden with two tiered patio seating area leading to the lawn area with shrub and flower borders which is not overlooked by property behind.
SECURITY DEPOSIT £2365.00 GARDENER Included within the rent is the provision of a gardening contractor. COUNCIL TAX Awaiting banding from local authority.
SECURITY DEPOSIT £2607.00 REFERENCING AND HOLDING DEPOSIT Each applicant over the age of 18 years old will be required to be referenced and will be required to provide photographic identification and proof of address/residency.
A holding deposit of one weeks rent will be requested at point of application. Until payment has been received viewings will continue on the property.
Should the tenancy then not proceed due to the decision of ourselves as agent or the Landlord then this will be repaid to you in full.
A decision on this will be made within 15 days of the payment being made and the holding fee returned to you within 7 days of the decision being made not to proceed.
This payment though will not be refunded in the event that you withdraw your application to rent the property, you fail your right to rent checks or you provide false or misleading information on your application form leading to the application failing.
Should the tenancy proceed as planned then this holding charge will be converted in to part payment of the...
AGENTS NOTES These particulars whilst believed to be correct at time of publishing should be used as a guide only.
Any electrical items other than those used for heating, lighting or cooking are provided on the understanding that the Landlord will not be held liable for their repair or replacement should they breakdown unless otherwise agreed.
Value & comps
No previous sales on record.
Rental comparables are shown in the Rental section below. Sold comparables remain for area capital context only.
Returns
We're still gathering serviced-accommodation data for this area.
This is not financial or investment advice. Prop AI Deals is not authorised by the Financial Conduct Authority (FCA) to provide investment advice.
All investment calculators, property analyses, and AI-generated insights are for informational purposes only. Property investment carries risk and may result in financial loss. All calculations should be independently verified and you should consult with FCA-authorised financial advisers before making any investment decisions.
Past performance does not guarantee future results. Tax implications vary by individual circumstances.
Deal
Properties like this can earn 2–3x BTL yields when converted to HMO, with retrofit costs around £10k/room. Sign in to see the full tier, yield projection, and cost breakdown.
Commercial properties like this can earn 30-50% higher yields when converted to residential under Class MA / Q / P / PA, with prior approval costing ~GBP 96/unit. Sign in to see the recommended route, yield uplift, and cost breakdown.
BRRR-suited properties can recycle 80-100% of investor capital on refi, leaving a high-yielding rental with most of the money out. Sign in to see the refurb cost stack, ARV projection, and refinance maths.
Detached + large garden = sub-division play. Pro tier unlocks the tier badge, plot size, uplift estimate, and regional land benchmark.
Short-lease flats trade at deep discount, but extending under the 1993 Act often costs far less than the discount. Pro tier unlocks the tier badge, premium breakdown, long-lease ARV and arbitrage maths.
See projected short-stay revenue vs a vanilla BTL for this property.
See real sub-let margins (HMO room rates & SA nightly rates) vs the landlord rent.
Area
Agent & docs

FAQ
About Coneygear Road, Huntingdon
Explore nearby