We've tightened what earns a Pursue. A home now needs a published valuation, a strategy that still makes money after real running costs and lender stress tests, and no listing problems that would stop a mortgage. You'll see fewer Pursues, and each one has been checked harder.
See how verdicts work4-bedroom detached house · S75 4DE
Sold STCListed 357 days
Opportunity summary
See Archie’s verdict, returns by strategy and what to check before viewing.
About
A TRULY UNIQUE TWIN PROPERTY ENJOYING A FABULOUS LOCATION WITH OPEN FIELDS TO THREE SIDES, YET IDEALLY PLACED CLOSE TO JUNCTION 38 OF THE M1 MOTORWAY ALLOWING EASE OF ACCESS TO MAJOR COMMERCIAL CENTERS.
THESE ARE INDIVIDUAL PROPERTIES, HAVING BEEN IN THE FAMILY FOR NUMEROUS YEARS OFFERING A GENEROUS AMOUNT OF FLEXIBLE LIVING ACCOMMODATION.
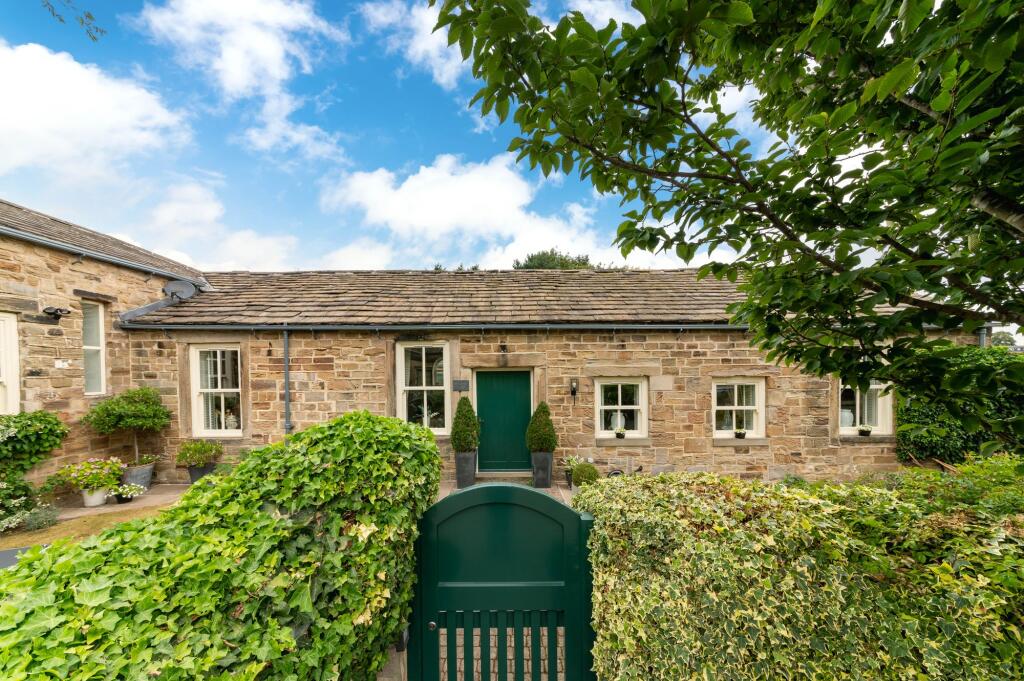
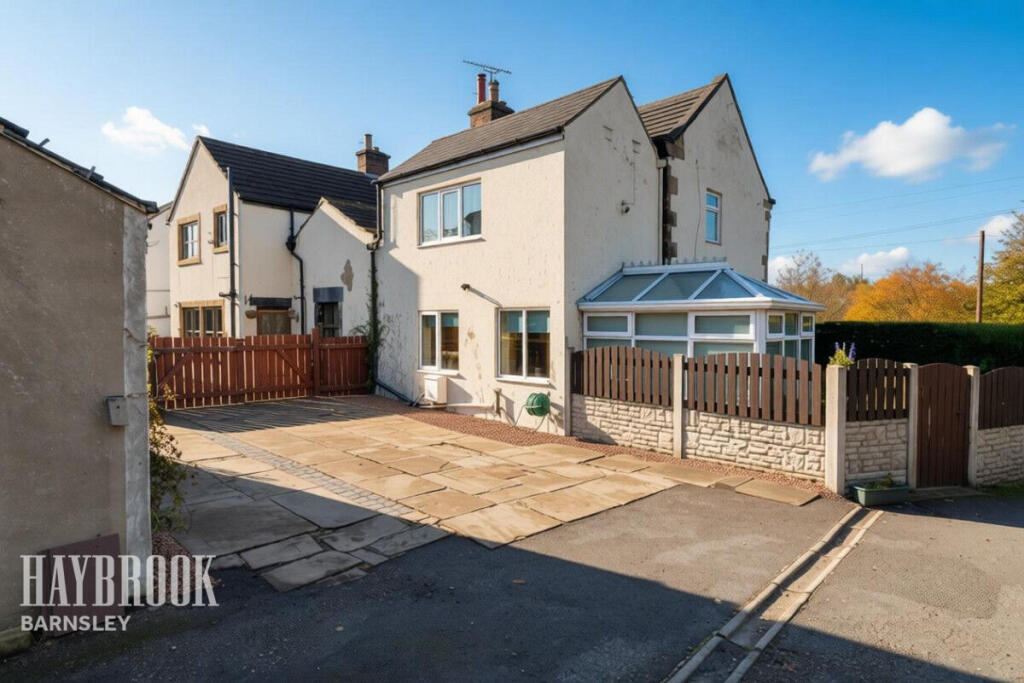
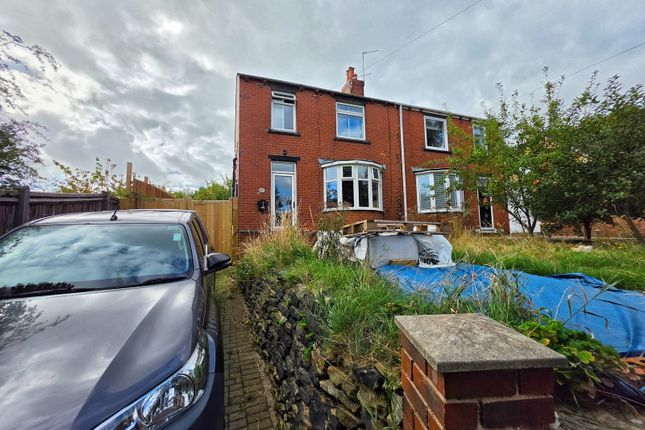
THERE IS THE OPPORTUNITY TO BUY EITHER PROPERTY OR BOTH PROPERTIES AT A REDUCED PRICE. Orchard Cottage (No. 589 Huddersfield Road) ORIO £275,000. Cherry Tree Cottage (No.
587 Huddersfield Road) ORIO £325,000. Both properties £525,000, a £75,000 discount. Each property is as follows: Orchard Cottage : to ground floor; Kitchen, utility, living room and conservatory.
To the first floor there are two bedrooms and a shower room. Cherry Tree Cottage : to the ground floor; Kitchen, dining room, living room and spacious conservatory.
To the first floor there are two bedrooms and a shower room.
This layout would suit numerous buyers given increased versatility ideal for those who may be looking for annexed accommodation, potential for business premises or indeed for renting out one side of the house given necessary planning and consents.
Outside a sweeping driveway provides off street parking for numerous vehicles leading to detached garage.
To the rear of the home is a wonderful, mature garden which is a haven for wildlife and enjoys a lovely, elevated position with views over neighbouring countryside.
Well placed for local amenities and the Yorkshire sculpture park the home must be viewed to fully appreciate this charming period home with many period features in a highly convenient location.
EPC Rating: E ENTRANCE Entrance gained via composite and obscure glazed door into the utility.
UTILITY (2.62m x 5.3m) A single-story extension to the home offering excellent versatile space which is currently used as a utility but would make an ideal space for home business or similar.
There are base units in a wood effect with laminate worktops, space for numerous appliances and stainless-steel sink with chrome taps over.
There are two ceiling strip lights, extractor fan, part tiling to walls, tiled floor, and uPVC double glazed window. An archway then leads through to the first kitchen.
KITCHEN TWO (2.62m x 4.57m) With a range of wall and base units in a white wood effect with laminate worktops, tiled splashbacks and tiled floor.
There is an integrated electric oven with electric hob, stainless-steel sink with chrome mixer tap over, ceiling strip light, exposed timbers to ceiling, central heating radiator and uPVC double glazed window to rear overlooking the rear garden and further uPVC double glazed window to side enjoying views.
A door then leads through to the snug room. SITTING ROOM (4.27m x 4.57m) A flexible reception space with the main focal point being the multifuel stove sat within brick fireplace with stone hearth.
There is a ceiling light, exposed timbers, central heating radiator, uPVC double glazed window to front and staircase rising to first floor. An archway then leads through to the conservatory.
CONSERVATORY (4.96m x 8.84m) A fabulously proportioned conservatory overlooking the rear garden offering further living accommodation.
There is uPVC double glazing to three sides, three central heating radiators and uPVC double glazed French doors giving access to rear garden with further single personal door.
Twin French doors with glazed side panels then lead through to the lounge.
LIVING ROOM (4.57m x 4.57m) A well sized reception space with the main focal point being a multifuel stove sat within brick fireplace, exposed timber beams, ceiling light, central heating radiator and uPVC double glazed window to front.
Composite and obscured glazed door gives entrance from the front of the house. A door then leads through to the dining room.
DINING ROOM (3.01m x 4.57m) A further flexible reception space offering a multitude of uses.
There are exposed timber beams, two wall lights, central heating radiator, and uPVC double glazed windows to front and rear with staircase rising to first floor.
An archway then leads through to the second kitchen. KITCHEN (2.13m x 5m) With a range of wall and base units in a wood effect shaker style with contrasting tiled worktops and tiled floor.
There is an integrated electric oven with electric hob and extractor fan over, plumbing for a washing machine and one and half bowl stainless steel sink with chrome mixer tap over.
There are inset ceiling spotlights, access to loft space via a hatch, two uPVC double glazed windows to side and one further to rear and stable style door giving access to the side of the home.
FIRST FLOOR LANDING From the dining room a staircase rises and turns to first floor landing with ceiling light. Here we gain entrance to the following rooms.
BEDROOM THREE (3.59m x 4.57m) A double bedroom with ceiling light, exposed timber beam, central heating radiator and uPVC double glazed windows to front and rear.
BEDROOM FOUR (2.74m x 2.91m) With ceiling light, exposed timber beam, central heating radiator and uPVC double glazed window to side.
SHOWER ROOM Comprising a three-piece white suite in the form of; close couple W.C, pedestal basin with chrome taps over and walk in shower with chrome mains fed mixer shower within.
There are inset ceiling spotlights, extractor fan, exposed timber beam, full tiling to walls, towel rail / radiator, wall mounted electric heater and uPVC double glazed window to side.
SECOND LANDING From the snug is access to the second staircase this rises and turns to the landing with ceiling light, built in cupboard and entrance to the following.
BEDROOM TWO (3.05m x 4.57m) A further double bedroom with ceiling light, central heating radiator, timber beam and uPVC double glazed window to side also enjoying views over neighboring farmer’s field.
BEDROOM ONE (4.57m x 4.57m) An excellently proportioned double bedroom with ceiling light, exposed timber beam, central heating radiator, access to loft via a hatch and uPVC double glazed windows to front and rear.
The room enjoys a particularly pleasant view via the rear window over the properties garden and neighboring fields beyond.
SHOWER ROOM Comprising a three-piece white suite in the form of; close couple W.C, pedestal basin with gold effect tap over and shower enclosure with Mira sprint electric shower within.
There is a ceiling light, extractor fan, full tiling to walls and central heating radiator.
OUTSIDE The property is set back from Huddersfield Road and is accessed via remote control operated iron gates open onto private block paved driveway which sweeps up towards the house.
The driveway provides off street parking for numerous vehicles and has a turning circle. To the side of the home there is access to an outbuilding.
The driveway continues to the side of the home to the detached garage. A larger than average garage accessed via up and over door, this provides further off-street parking or storage.
To the rear of the home there is a quite superb garden set over tiers with numerous different areas.
The garden is a haven for wildlife and has a beautiful array of plants, shrubs and trees, In an idyllic setting with open fields to three sides.
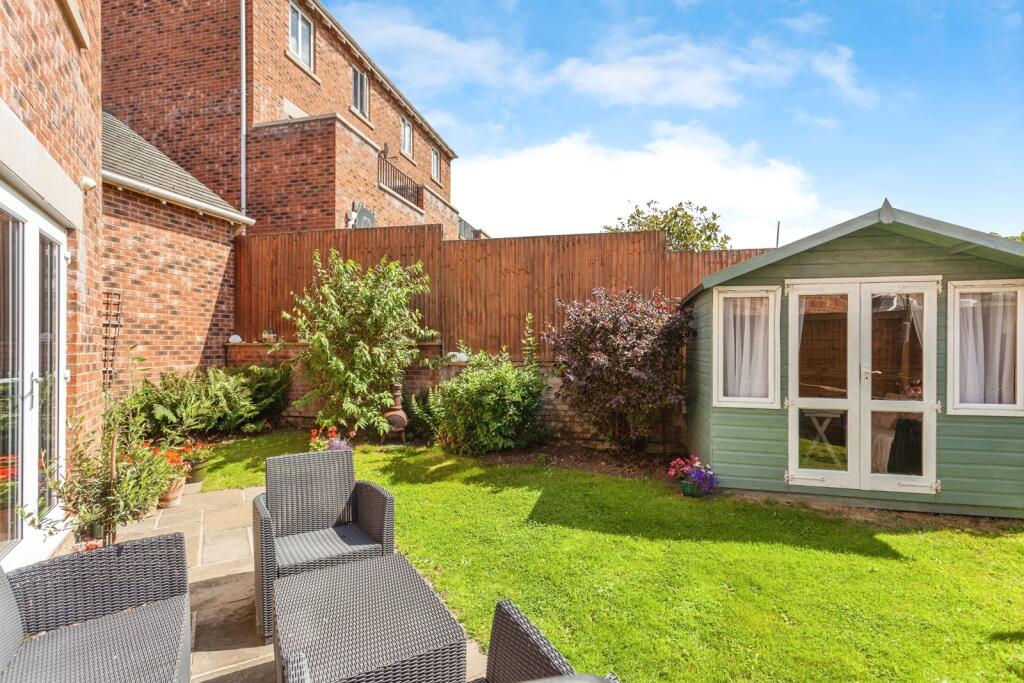
Immediately from the rear of the home is an extensive flagged patio, beyond which is a further raised seating area alongside an impressive three-tiered pond with water feature, extensive lawned space, growing area with raised beds, two green houses and further shed.
Towards the bottom of the garden there is a further extensive flagged area with wildlife pond and sizable summer house.
Value & comps
No previous sales on record.
Returns
Set an offer; the calculator follows it.
We're still gathering serviced-accommodation data for this area.
Archie refurb estimate: a Pro feature
0.0% below asking
This is not financial or investment advice. Prop AI Deals is not authorised by the Financial Conduct Authority (FCA) to provide investment advice.
All investment calculators, property analyses, and AI-generated insights are for informational purposes only. Property investment carries risk and may result in financial loss. All calculations should be independently verified and you should consult with FCA-authorised financial advisers before making any investment decisions.
Past performance does not guarantee future results. Tax implications vary by individual circumstances.
Deal
Properties like this can earn 2–3x BTL yields when converted to HMO, with retrofit costs around £10k/room. Sign in to see the full tier, yield projection, and cost breakdown.
Commercial properties like this can earn 30-50% higher yields when converted to residential under Class MA / Q / P / PA, with prior approval costing ~GBP 96/unit. Sign in to see the recommended route, yield uplift, and cost breakdown.
BRRR-suited properties can recycle 80-100% of investor capital on refi, leaving a high-yielding rental with most of the money out. Sign in to see the refurb cost stack, ARV projection, and refinance maths.
Detached + large garden = sub-division play. Pro tier unlocks the tier badge, plot size, uplift estimate, and regional land benchmark.
Short-lease flats trade at deep discount, but extending under the 1993 Act often costs far less than the discount. Pro tier unlocks the tier badge, premium breakdown, long-lease ARV and arbitrage maths.
See projected short-stay revenue vs a vanilla BTL for this property.
See real sub-let margins (HMO room rates & SA nightly rates) vs the landlord rent.
Area
Agent & docs

FAQ
About Huddersfield Road, Haigh
Explore nearby