We've tightened what earns a Pursue. A home now needs a published valuation, a strategy that still makes money after real running costs and lender stress tests, and no listing problems that would stop a mortgage. You'll see fewer Pursues, and each one has been checked harder.
See how verdicts work2-bedroom flat · WF4 2LD
For saleListed 511 days
Opportunity summary
See Archie’s verdict, returns by strategy and what to check before viewing.
About
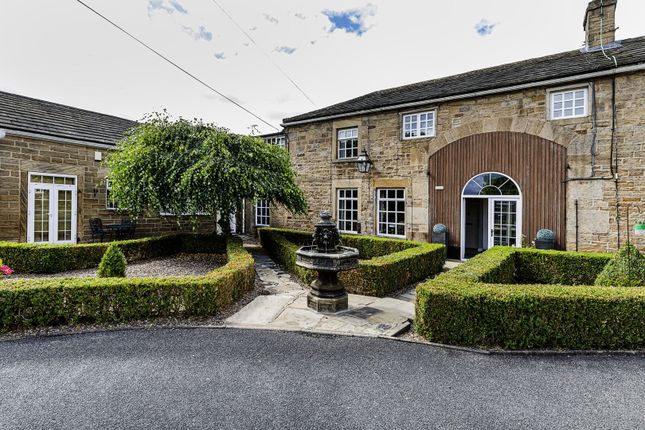
WITHIN THE HEART OF THIS VILLAGE, THIS STUNNING APARTMENT OCCUPIES THE TOP FLOOR LEVEL OF THIS BEAUTIFUL PERIOD BUILDING.
IT HAS LOVELY VIEWS OUT OVER THE VILLAGE AND IS SERVED BY A DOUBLE WIDTH DRIVEWAY AND LARGE DOUBLE GARAGE.
AN ASTONISHING HOME THAT HAS STAGGERING BEAMS AND TIMBERS ON DISPLAY, IT IS ACCESSED VIA AN IMPRESSIVE STAIRCASE AND ALSO A HIGH-QUALITY LIFT OPENING WITHIN THE HEART OF THE APARTMENT.
THE PROPERTY BRIEFLY COMPRISES OF A VERY LARGE LOUNGE WITH WOOD BURNING STOVE, SUPER VIEWS, POLISHED TIMBER FLOORING, AND SPIRAL STAIRCASE TO ROOF, LARGE DINING KITCHEN, BEAUTIFULLY APPOINTED AND ONCE AGAIN HAVING A WONDERFUL NUMBER OF BEAMS, WINDOWS ROOF LIGHTING AND HIGH-QUALITY FITTINGS.
THERE ARE TWO GOOD SIZED DOUBLE BEDROOMS AND A HIGH SPECIFICATION BATHROOM/SHOWER ROOM. THE PROPERTY NEEDS TO BE VIEWED TO BE FULLY APPRECIATED AND UNDERSTOOD.
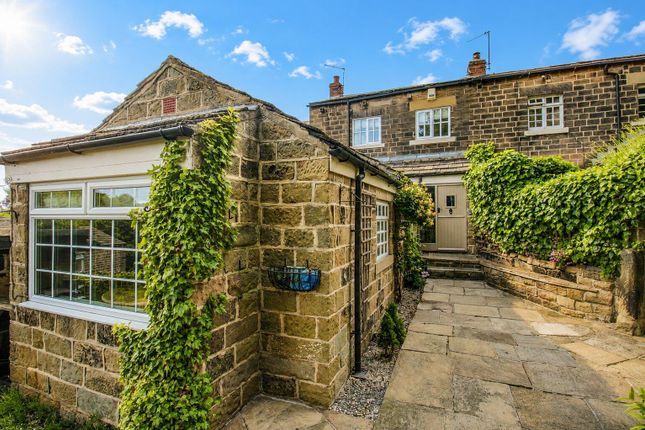
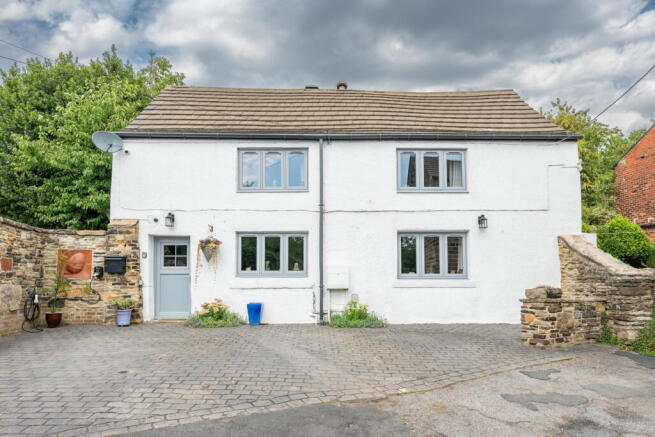
ENTRANCE HALL Beautiful broad entrance door gives access to this fabulous large, detached building occupying a prominent position within this much loved village.
This doorway leads through to the shared entrance hallway which has delightful character and charm, and the hallway leads to a staircase and to a lift up to the apartment itself.
The lift has a private entry system and opens up within the inner hallway of the apartment. A truly remarkable and pleasant feature.
Turn into the shared staircase, a doorway from the shared staircase at the top floor level leads through into the hallway of the apartment.
This hallway, as the photographs suggest, is particularly spacious and demonstrates the size and nature. It has beams, polished timber floor, attractive fittings and of course, the glazed lift.
The hallway gives access to all of the principal rooms including the lounge.
LOUNGE (4.51m x 7.89m) This, which opens through to the dining kitchen, is a tremendously impressive space with a huge number of windows including gable windows, giving a pleasant view out over the fields, and large roof light windows.
The room has simply superb beams and timbers on display, beautiful wood burning stove, and high-quality polished timber flooring.
The room has a spiral staircase that gives access to an opening roof light with which leads up to the roof level.
The vendor has created a stunning area that enjoys remarkable views out over the village. This rooftop space can best be described as astonishing.
It must also be stated that whilst enjoyed by the vendor, selected usage is advised due to limited railings and the height involved.
Access through to the dining kitchen is both from the lounge but also from the entrance hallway.
DINING KITCHEN (4.27m x 6.4m) The dining kitchen is beautifully finished and has a large number of units with attractive working surfaces.
There are cabinet display shelving and an in-built oven with a hob and an extractor fan over. There is also an oven with the usual warming ovens and two hot plates.
This is a fabulous feature to the room.
Once again, the room has windows to the roof line and also to the gable giving peasant long distance views, high quality lighting, beautiful timber flooring and useful storage cupboards.
BEDROOM ONE (4.82m x 5.06m) A lovely double room with wonderful beams and timbers.
There is a window giving long-distance views and superb mirror fronted wardrobes to a particularly high-quality finish.
BEDROOM TWO (2.74m x 4.16m) Once again, a double room with a Velux window, with wonderful beams and timbers on display.
BATHROOM (2.64m x 2.8m) Used as a shower room/wet room, superbly appointed and fitted with high specification shower with glazed screen and chrome fittings.
There is a bidet, inset wash hand basin and low-level W.C. The bathroom has attractive tiling, beams and spotlighting.
Garden The property enjoys a pleasant courtyard used exclusively by the properties within the period dwelling (9, 10 and 11 Old Mount Farm).
To one corner there is a double width driveway providing parking and giving access to the unusually large double garage which is superbly appointed.
Please note – viewing the roof area must be done with caution and by suitable persons as this area has limited railings.
Value & comps
No previous sales on record.
Returns
Set an offer; the calculator follows it.
We're still gathering serviced-accommodation data for this area.
Archie refurb estimate: a Pro feature
0.0% below asking
This is not financial or investment advice. Prop AI Deals is not authorised by the Financial Conduct Authority (FCA) to provide investment advice.
All investment calculators, property analyses, and AI-generated insights are for informational purposes only. Property investment carries risk and may result in financial loss. All calculations should be independently verified and you should consult with FCA-authorised financial advisers before making any investment decisions.
Past performance does not guarantee future results. Tax implications vary by individual circumstances.
Deal
Properties like this can earn 2–3x BTL yields when converted to HMO, with retrofit costs around £10k/room. Sign in to see the full tier, yield projection, and cost breakdown.
Commercial properties like this can earn 30-50% higher yields when converted to residential under Class MA / Q / P / PA, with prior approval costing ~GBP 96/unit. Sign in to see the recommended route, yield uplift, and cost breakdown.
BRRR-suited properties can recycle 80-100% of investor capital on refi, leaving a high-yielding rental with most of the money out. Sign in to see the refurb cost stack, ARV projection, and refinance maths.
Detached + large garden = sub-division play. Pro tier unlocks the tier badge, plot size, uplift estimate, and regional land benchmark.
Short-lease flats trade at deep discount, but extending under the 1993 Act often costs far less than the discount. Pro tier unlocks the tier badge, premium breakdown, long-lease ARV and arbitrage maths.
See projected short-stay revenue vs a vanilla BTL for this property.
See real sub-let margins (HMO room rates & SA nightly rates) vs the landlord rent.
Area
Agent & docs

FAQ
About The Top Floor Apartment, Old Mount Farm, Woolley, WF4
Explore nearby