We've tightened what earns a Pursue. A home now needs a published valuation, a strategy that still makes money after real running costs and lender stress tests, and no listing problems that would stop a mortgage. You'll see fewer Pursues, and each one has been checked harder.
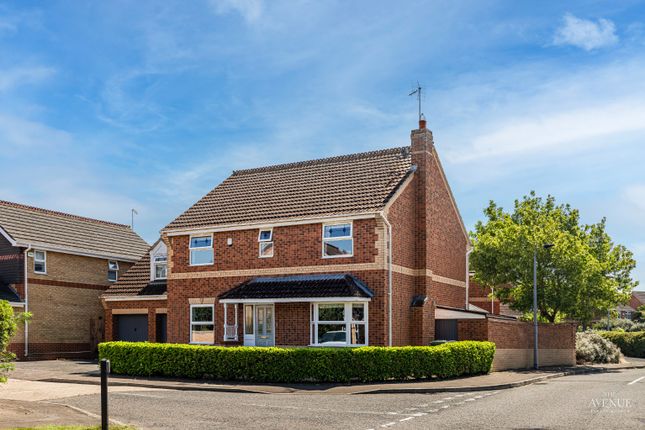
See how verdicts work3-bedroom detached house · PE2 6SP
For saleListed 39 days
Opportunity summary
See Archie’s verdict, returns by strategy and what to check before viewing.
About
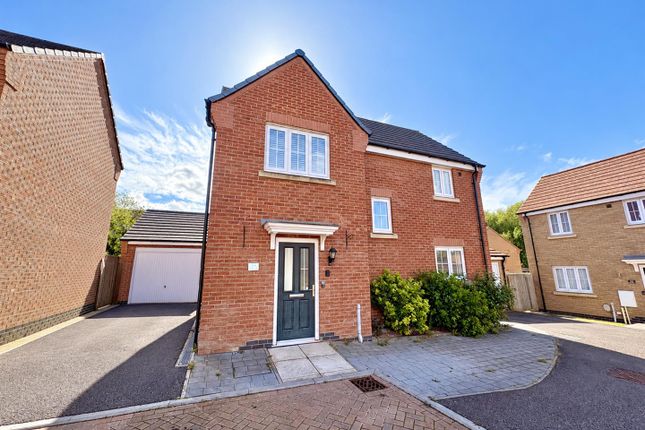
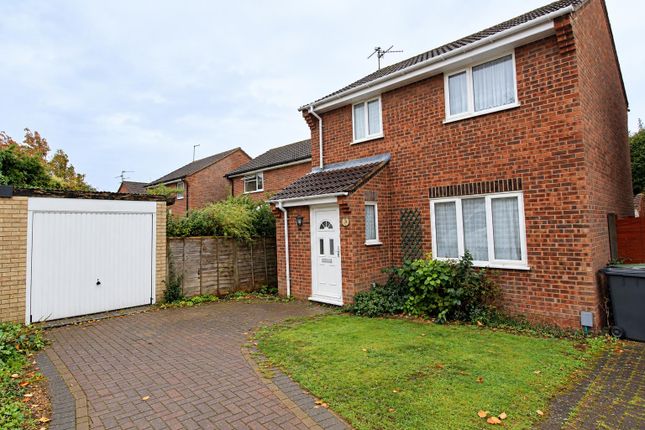
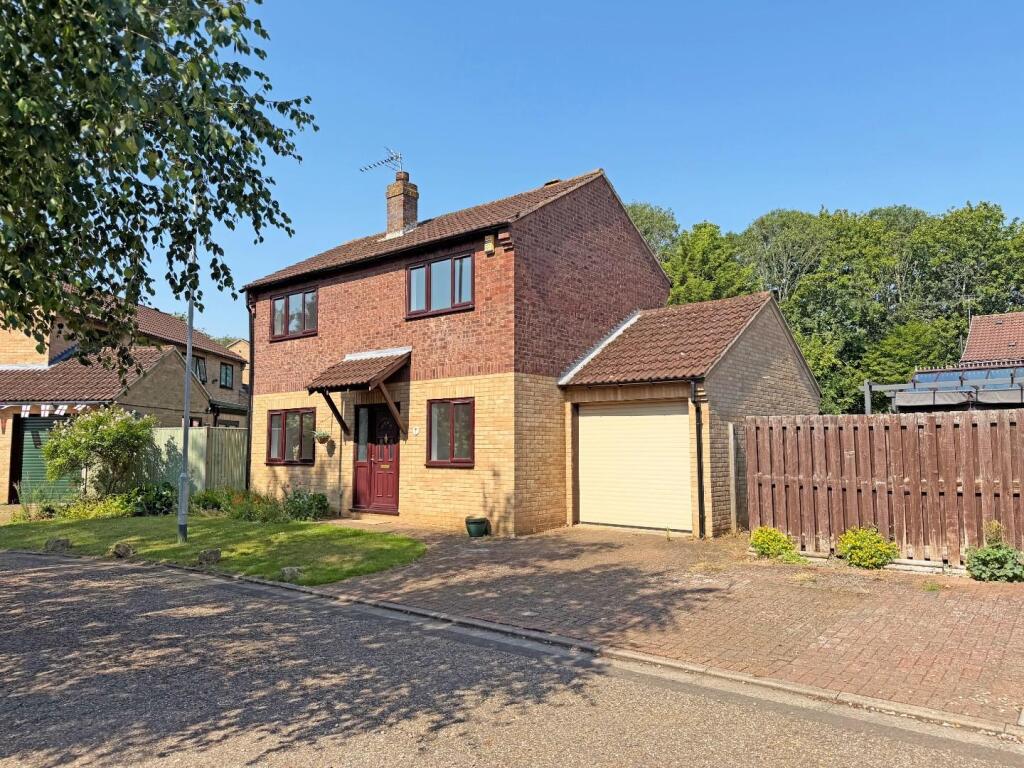
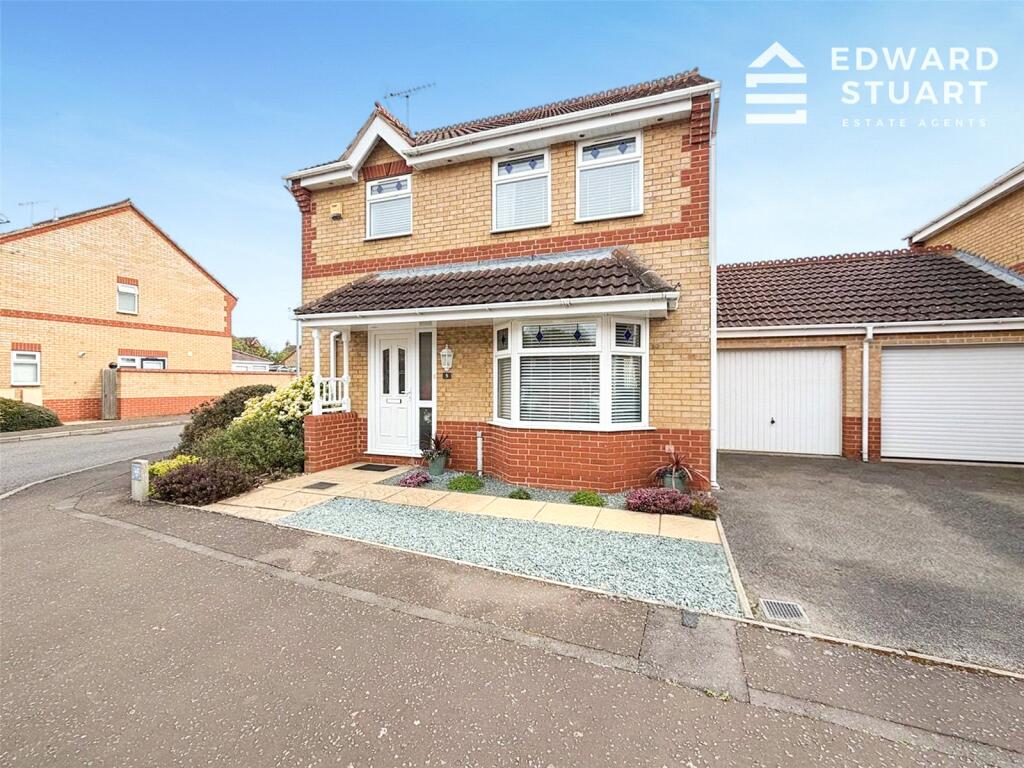
This inviting three bedroom detached house is offered for sale with no forward chain, making it an ideal choice for buyers seeking a smooth and straightforward move.
Set on a generous 2,400 sq ft plot with around 807 sq ft of well-planned living space, the property sits quietly at the end of a cul-de-sac, overlooking green space and a children’s park.
The location is perfect for families and commuters alike, with easy access to the A1 and the wider transport network.
Step inside to a bright front-aspect living room that enjoys excellent natural light and a pleasant outlook, providing a comfortable spot to relax at any time of day.
The integrated kitchen and dining room are connected by an open archway, with French doors leading directly out to the garden, making this a sociable space for everyday living and entertaining.
The ground floor also benefits from a handy cloakroom, while upstairs you’ll find three well-proportioned bedrooms, including two generous doubles with built-in wardrobes and a spacious third bedroom that offers flexibility for family life or home working.
The family bathroom and en-suite shower room add extra convenience for busy households and visiting guests.
The home is energy-efficient, with an EPC rating of C, an upgraded combi boiler and gas central heating for reliable comfort and lower running costs.
There’s excellent potential to convert the single garage into additional living space, a home office or hobby room (subject to the necessary planning consents).
The property is conveniently close to shops, schools, garden centres, Ferry Meadows Country Park and a wide range of local amenities, meaning everything you need is within easy reach.
Step outside to a private and well-maintained rear garden, fully enclosed for peace of mind and enjoying a great balance of lawn and patio space.
The generous paved patio is perfect for outdoor dining and summer barbeques, while the lawn is bordered by mature planting, ornamental grasses and established shrubs, creating a lovely green outlook.
A decorative pathway leads to a raised decked seating area, offering a peaceful spot to relax and unwind.
The garden is surrounded by fencing and wall boundaries for privacy and also features gated side access for added convenience.
For parking and storage, there’s a single garage (measuring 15'10" x 8'6") with power and an up-and-over door, plus driveway parking for residents and guests.
EPC Rating: C Entrance (0.98m x 0.67m) Living Room (3.96m x 3.29m) Dining Room (3.28m x 2.50m) Kitchen (2.53m x 2.48m) Cloakroom (1.52m x 0.95m) Inner Hallway (0.91m x 0.90m) First Floor Landing (2.84m x 0.80m) Bedroom One (3.47m x 3.18m) En-Suite (1.69m x 1.49m) Bedroom Two (3.53m x 2.82m) Bedroom Three (2.89m x 2.34m) Bathroom (2.63m x 1.55m) Garden The property enjoys a private and well-maintained enclosed rear garden, offering an excellent balance of lawn and patio space.
A generous paved patio provides the ideal setting for outdoor dining and entertaining, while the lawn is enhanced by attractive mature planting, ornamental grasses and established shrubs.
A decorative pathway leads through the garden to a raised decked seating area, creating a peaceful spot to relax and enjoy the surroundings.
Enclosed by fencing and wall boundaries, the garden offers a good degree of privacy and also benefits from gated side access for added convenience.
Parking - Garage Single garage measuring 15'10" x 8'6" with power and an up-and-over door, complemented by driveway parking providing convenient off-road parking for residents.
Disclaimer These property particulars are provided in good faith and are intended as a general guide only.
Whilst every effort has been made to ensure the accuracy of the information contained herein, no warranty or representation is given as to its correctness, completeness or suitability.
Prospective purchasers or tenants should not rely solely on these particulars and are advised to satisfy themselves by inspection, survey and independent professional advice as to all matters relating to the property.
Measurements, floor plans, maps, photographs and descriptions are for illustrative purposes only and may not be to scale.
Fixtures, fittings, services and appliances referred to in these particulars have not been tested by the agent and no guarantee is given as to their condition or working order.
In some cases, photographs, virtual images or marketing materials may have been digitally enhanced, edited or virtually staged using artificial intelligence (ai) or other digital technology to demonstrate the potential appearance, layout or use of a space.
Such images are provided for illustrative purposes only and may not accurately represent the property's current condition, contents, dimensions or features.
Interested parties should carry out their own investigations and verify all information before entering into any transaction.
Nothing contained within these particulars shall constitute an offer, contract or part of a contract.
The agent accepts no responsibility for any loss or damage arising from reliance on the information provided.
Value & comps
No previous sales on record.
Returns
Set an offer; the calculator follows it.
We're still gathering serviced-accommodation data for this area.
Archie refurb estimate: a Pro feature
0.0% below asking
This is not financial or investment advice. Prop AI Deals is not authorised by the Financial Conduct Authority (FCA) to provide investment advice.
All investment calculators, property analyses, and AI-generated insights are for informational purposes only. Property investment carries risk and may result in financial loss. All calculations should be independently verified and you should consult with FCA-authorised financial advisers before making any investment decisions.
Past performance does not guarantee future results. Tax implications vary by individual circumstances.
Deal
Properties like this can earn 2–3x BTL yields when converted to HMO, with retrofit costs around £10k/room. Sign in to see the full tier, yield projection, and cost breakdown.
Commercial properties like this can earn 30-50% higher yields when converted to residential under Class MA / Q / P / PA, with prior approval costing ~GBP 96/unit. Sign in to see the recommended route, yield uplift, and cost breakdown.
BRRR-suited properties can recycle 80-100% of investor capital on refi, leaving a high-yielding rental with most of the money out. Sign in to see the refurb cost stack, ARV projection, and refinance maths.
Detached + large garden = sub-division play. Pro tier unlocks the tier badge, plot size, uplift estimate, and regional land benchmark.
Short-lease flats trade at deep discount, but extending under the 1993 Act often costs far less than the discount. Pro tier unlocks the tier badge, premium breakdown, long-lease ARV and arbitrage maths.
See projected short-stay revenue vs a vanilla BTL for this property.
See real sub-let margins (HMO room rates & SA nightly rates) vs the landlord rent.
Area
Agent & docs
FAQ
About 57 Balintore Rise, Peterborough
Explore nearby