4-bedroom house · WA16 7HE
Listing removedListed 232 days
Opportunity summary
See Archie’s verdict, returns by strategy and what to check before viewing.
About
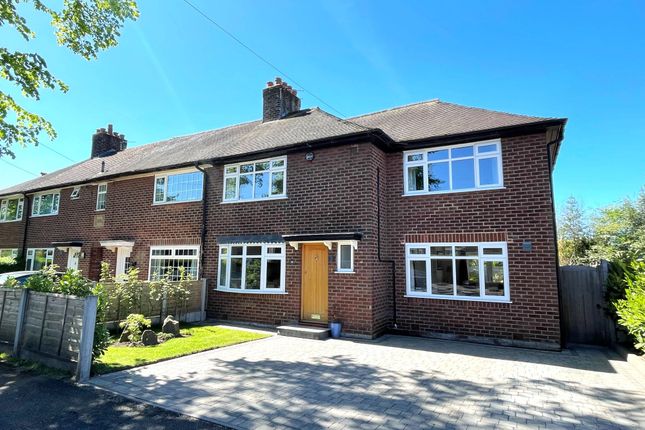
Approached via a gated paved pathway with adjacent lawn and well-stocked planting, the property enjoys an attractive frontage screened by a perennial hedge.
If required, prospective purchasers may also wish to explore the potential to create a private driveway, subject to any necessary consents.
Internally, the welcoming entrance hallway sets the tone for the accommodation to follow.
The immaculate and generously proportioned living room is positioned to the front of the house and benefits from dual aspect windows, allowing excellent levels of natural light.
A contemporary feature fireplace with recessed wood storage provides a stylish focal point and reflects the quality and finish evident throughout the home.
To the rear, the extended open-plan living dining kitchen forms the true heart of the house, perfectly designed for modern day-to-day family living.
A part-vaulted ceiling with twin Velux windows enhances the sense of space and light, creating an airy and inviting environment.
The kitchen itself is fitted with a comprehensive range of stylish units complemented by contrasting quartz work surfaces and a breakfast bar, together with integrated appliances.
There is ample space for both dining and relaxed seating, while French doors open directly onto the rear garden, seamlessly blending indoor and outdoor living.
A bespoke built-in study area offers the ideal solution for children's homework or home working.
The ground floor is further complemented by a useful pantry and a separate utility room with downstairs W.C., enhancing practicality for busy family life.
To the first floor, there are four well-proportioned bedrooms comprising three spacious doubles and a pleasant single, all served by a white three-piece family bathroom.
The principal bedroom is further enhanced by fitted wardrobes.
Externally, the enclosed rear garden is mainly laid to lawn with a patio area, providing an ideal setting for both quiet evenings and family gatherings. A garden shed offers additional storage.
This represents a superb opportunity to acquire a larger-than-expected, extended four-bedroom home in a highly sought-after village location, perfectly suited to modern family living.
Agent Note: Located to the rear of the property, there is the opportunity to lease a garage assigned to the house, providing valuable additional parking or storage space.
EPC Rating: C Location Within a short walk of the village, Mobberley is one of the most sought after semi-rural villages, catering for day to day requirements and well located for easy access into Knutsford and Wilmslow town centres.
Mobberley itself has its own rail station, providing frequent commuter service to Manchester, together with a number of well known public houses.
The nearby town centres however cater for more comprehensive shopping facilities and include a number of larger retail outlets.
Excellent educational facilities cater for children of most ages in both the State and Private Sector.
For sports person both towns host a Leisure Centre, coupled with private sporting clubs and notable golf courses within easy reach.
There are excellent links to the nearby Northwest motorway network and Manchester International Airport.
Value & comps
No previous sales on record.
Returns
Set an offer; the calculator follows it.
We're still gathering serviced-accommodation data for this area.
Archie refurb estimate: a Pro feature
0.0% below asking
This is not financial or investment advice. Prop AI Deals is not authorised by the Financial Conduct Authority (FCA) to provide investment advice.
All investment calculators, property analyses, and AI-generated insights are for informational purposes only. Property investment carries risk and may result in financial loss. All calculations should be independently verified and you should consult with FCA-authorised financial advisers before making any investment decisions.
Past performance does not guarantee future results. Tax implications vary by individual circumstances.
Deal
Properties like this can earn 2–3x BTL yields when converted to HMO, with retrofit costs around £10k/room. Sign in to see the full tier, yield projection, and cost breakdown.
Commercial properties like this can earn 30-50% higher yields when converted to residential under Class MA / Q / P / PA, with prior approval costing ~GBP 96/unit. Sign in to see the recommended route, yield uplift, and cost breakdown.
BRRR-suited properties can recycle 80-100% of investor capital on refi, leaving a high-yielding rental with most of the money out. Sign in to see the refurb cost stack, ARV projection, and refinance maths.
Detached + large garden = sub-division play. Pro tier unlocks the tier badge, plot size, uplift estimate, and regional land benchmark.
Short-lease flats trade at deep discount, but extending under the 1993 Act often costs far less than the discount. Pro tier unlocks the tier badge, premium breakdown, long-lease ARV and arbitrage maths.
See projected short-stay revenue vs a vanilla BTL for this property.
See real sub-let margins (HMO room rates & SA nightly rates) vs the landlord rent.
Area
Agent & docs
FAQ
About 17 Edenfield Road, Knutsford
Explore nearby