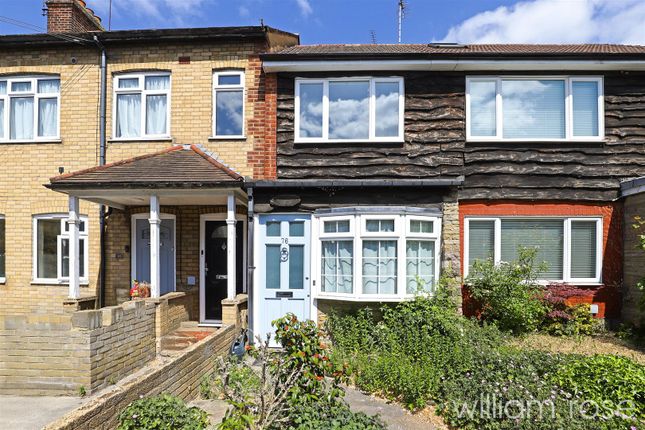
1-bedroom house · E4 9JQ
For saleReduced £20k (−6.7%) on 29 JulListed 159 days
Opportunity summary
See Archie’s verdict, returns by strategy and what to check before viewing.
About
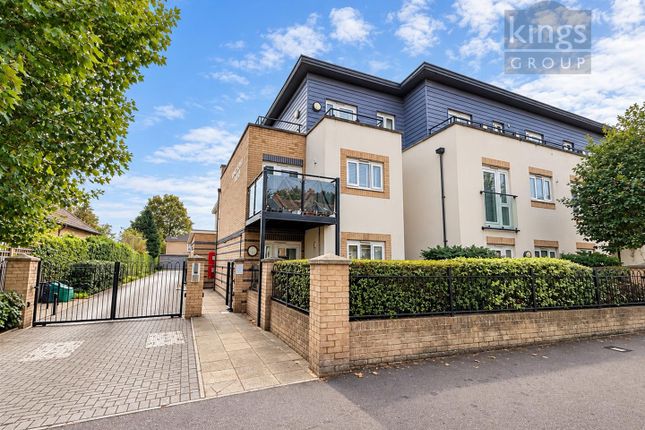
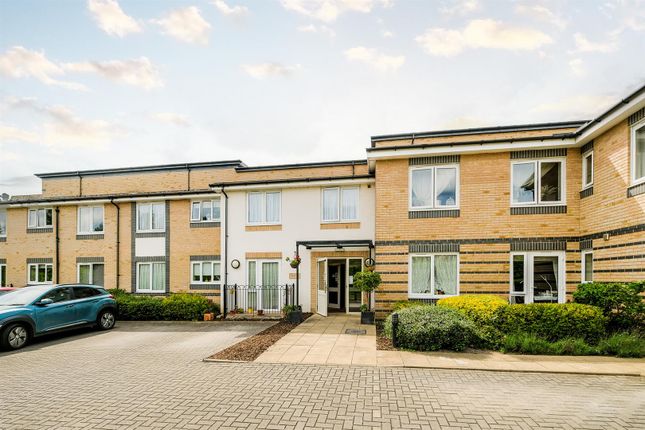
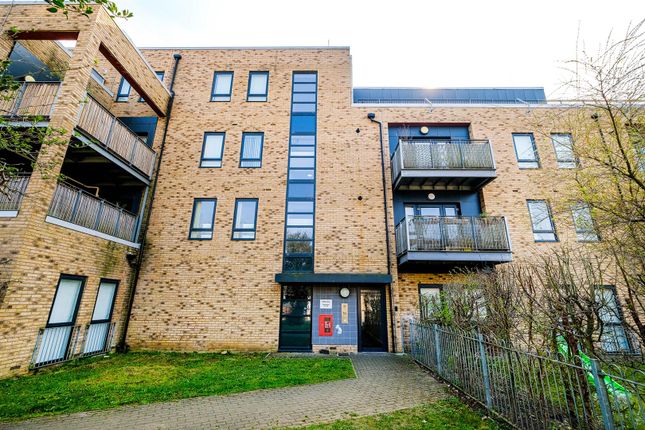
This one bedroom studio apartment is set on the third floor, forming part of one of Highams Parks most sought after local developments!
This purpose built complex enjoys well maintained landscaped gardens, and features a wide entrance hall, a nicely zoned kitchen/living/ dining space, plus a modern sleeping area in addition to a contemporary En Suite Shower Room/W.C.
Off. To the rear aspect, there is a private balcony with superb views of the local neighbourhood and beyond!
Benefits also include an audio and video security entry phone system and lifts as well as stair access to each of the floors.
This property is a first class opportunity for first time buyers, commuters as well as investors.
It's perfectly situated for long walks through Larks Wood, local forest land, as well as for Highams Parks multiple choice of shops, schools, and transport links, including the main line train station, serving London Liverpool Street (approx.
20 min journey time).
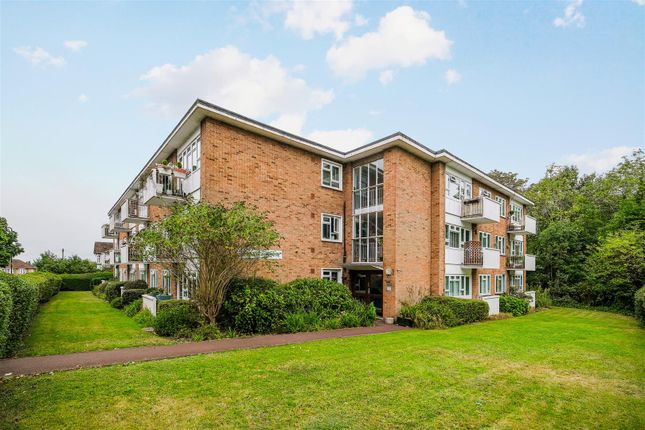
Local Authority: London Borough Of Waltham Forest Council Tax Band: B EPC Rating: B Communal Entrance This modern and beautifully presented complex has an attractive mix of landscaped trees, hedges, well kept lawns and pathways that lead up to the block entrance where there is a wall mounted audio & video security entry phone.
There is also a part glazed door to stairwell and a lift allowing access to each floor.
Hallway (3.76m x 1.40m (12' 04" x 4' 07")) The front door opens into a lovely hallway with wooden style flooring, built in shoe storage, a wall mounted audio and video security entryphone and access to each area off.
Storage Cupboard (2.01m x 0.94m (6' 07" x 3' 01")) Double doors opening to: A heating interface unit, utility storage space, an electric meter, in addition to plumbing provision for an automatic washing machine.
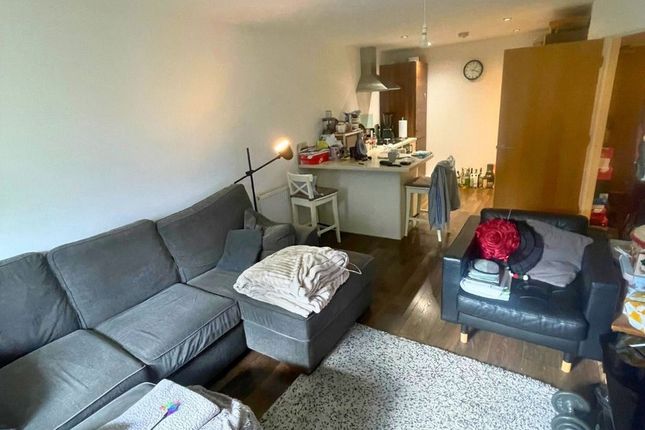
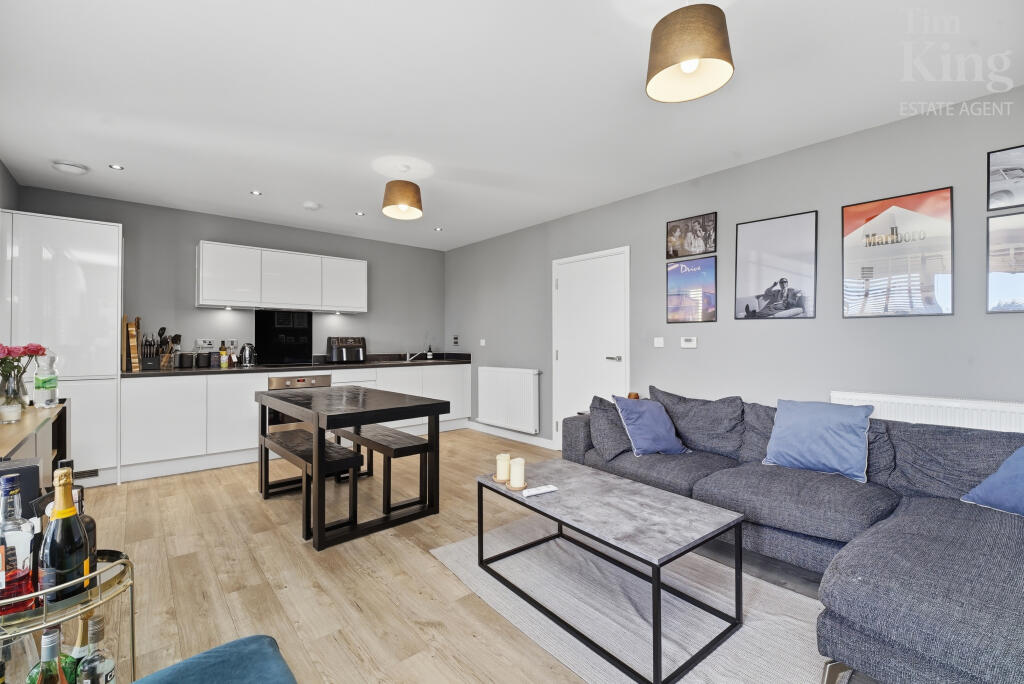
Kitchen-Living-Dining Space (6.55m x 2.72m (21' 06" x 8' 11")) Kitchen area: This stylish fitted kitchen area includes wooden style flooring, recessed ceiling down lighters, a smart arrangement of high gloss soft close wall and base units, together with black worktops and drawer space.
Additionally, there is a single sink unit with drainer and mixer tap, a fully integrated four ring electric hob with overhead extractor, splashback and an electric oven beneath, plus a built in fridge/freezer.
Living Space: Featuring a wall mounted central heating thermostat, double radiator, wooden style flooring, and plenty of space for a good sized sofa and dining table.
To the rear aspect is a double glazed full height window and door that opens out on to the private balcony.
Sleeping Area (5.00m x 2.77m (16' 05" x 9' 01")) Features include: Plenty of space for wardrobes, desk and more bedroom furniture if required.
There is also access from here to the En Suite Shower Room/W.C., and natural light flows in via double glazed windows to the rear elevation.
Shower Room WC (1.45m x 2.29m (4' 09" x 7' 06")) This En Suite Shower/W.C.
Benefits from tiled flooring, recessed ceiling down lighters, a full height tiled shower enclosure with a sliding clear screen, a wall mounted shower thermostat with an overhead attachment and rain spray.
Additionally, there is a low flush W.C., a single pedestal wash hand basin with mixer tap and tiling above, a low level storage shelf, plus a wall mounted chrome style heated towel rail and mirrored toiletry cabinet.
Balcony (2.03m x 2.64m (6' 08" x 8' 08")) Overlooking the local forest land beyond, this private balcony is just perfect for some fresh air, sunshine and relaxation!
Outside Benefits include well maintained landscaped communal gardens.
Value & comps
No previous sales on record.
Returns
Set an offer; the calculator follows it.
We're still gathering serviced-accommodation data for this area.
Archie refurb estimate: a Pro feature
0.0% below asking
This is not financial or investment advice. Prop AI Deals is not authorised by the Financial Conduct Authority (FCA) to provide investment advice.
All investment calculators, property analyses, and AI-generated insights are for informational purposes only. Property investment carries risk and may result in financial loss. All calculations should be independently verified and you should consult with FCA-authorised financial advisors before making any investment decisions.
Past performance does not guarantee future results. Tax implications vary by individual circumstances.
Deal
Properties like this can earn 2–3x BTL yields when converted to HMO, with retrofit costs around £10k/room. Sign in to see the full tier, yield projection, and cost breakdown.
Commercial properties like this can earn 30-50% higher yields when converted to residential under Class MA / Q / P / PA, with prior approval costing ~GBP 96/unit. Sign in to see the recommended route, yield uplift, and cost breakdown.
BRRR-suited properties can recycle 80-100% of investor capital on refi, leaving a high-yielding rental with most of the money out. Sign in to see the refurb cost stack, ARV projection, and refinance maths.
Detached + large garden = sub-division play. Pro tier unlocks the tier badge, plot size, uplift estimate, and regional land benchmark.
Short-lease flats trade at deep discount, but extending under the 1993 Act often costs far less than the discount. Pro tier unlocks the tier badge, premium breakdown, long-lease ARV and arbitrage maths.
See projected short-stay revenue vs a vanilla BTL for this property.
See real sub-let margins (HMO room rates & SA nightly rates) vs the landlord rent.
Area
Agent & docs

FAQ
About 58, Merriam Close, London
Explore nearby