1-bedroom house · E4 9JQ
Listing removedListed 162 days
Opportunity summary
See Archie’s verdict, returns by strategy and what to check before viewing.
About
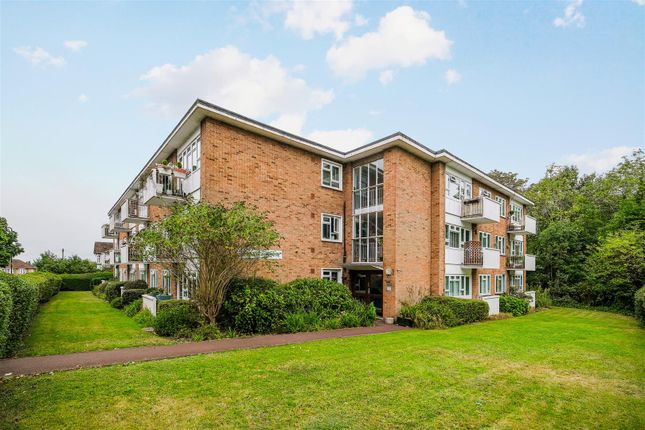
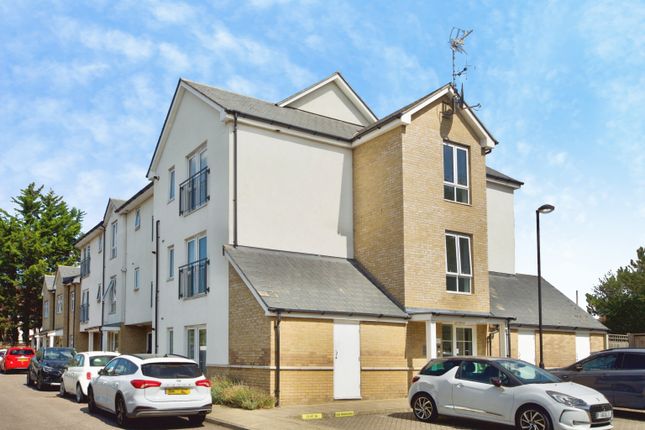
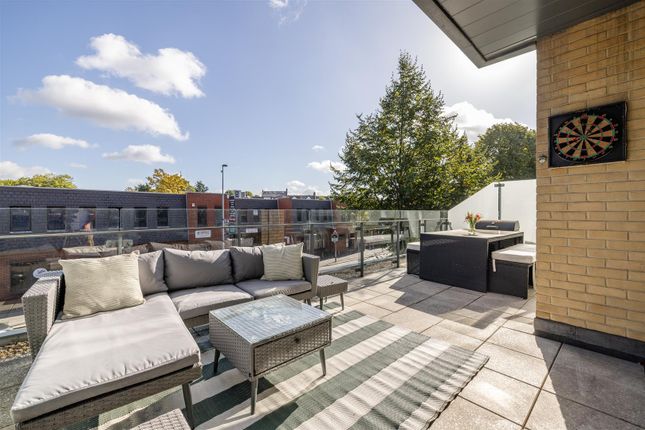
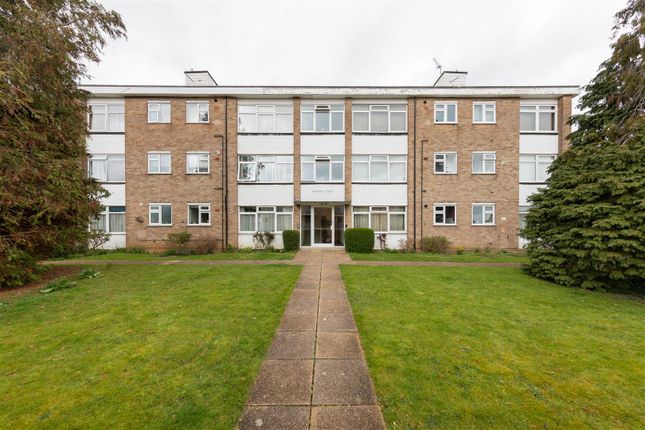
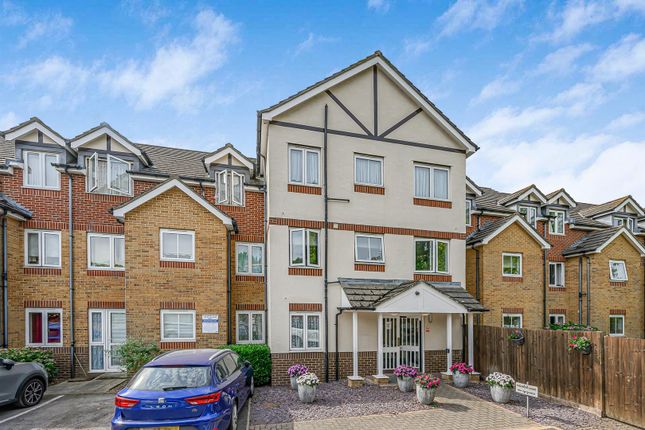
Situated on the top floor of this popular and stylish development, this stunning one bedroom apartment includes a hallway with a double door storage cupboard, an open plan kitchen lounge dining area, a contemporary fitted bathroom, plus a luxurious private balcony that offers peace and tranquility, as well as some superb, far reaching views all across the local neighbourhood!
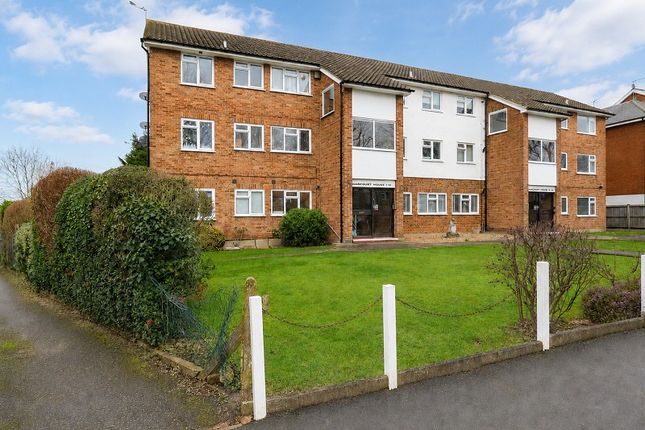
Other features on the ground floor include well kept landscaped communal gardens, together with a security video entry system, lift and stair access, as well as a handy bike store.
Presented in tip top condition throughout, it's a perfect blend of modern living and convenient access to not only the local transport links, (including Highams Park mainline train station) but also to the Village shops, schools, cafe's and restaurants.
As and when you need a bit of fresh air, Highams Park Lake and "Larks Wood" are both within comfortable walking distance to offer you some beautiful walks and glorious views.
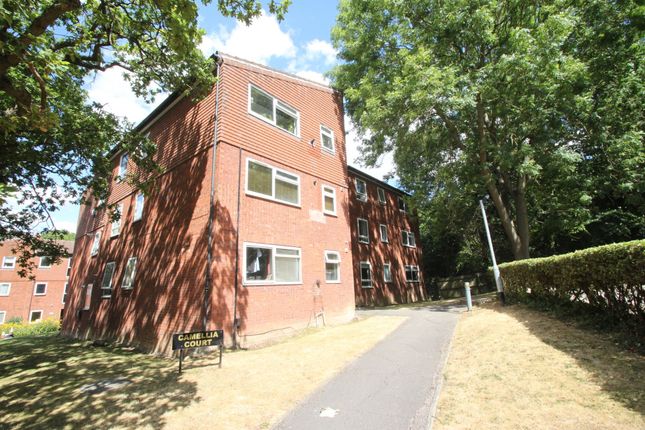
Local Authority: London Borough Of Waltham Forest Council Tax Band: C EPC Rating: B Entrance To access this smart top floor apartment, there is a communal entrance with a security video entry system, together with lift and stairway access to to the third floor.
Hallway (4.19m x 1.45m (13' 09" x 4' 09")) The hallway comprises access to each room off, a wall mounted security video entryphone system, plus a full length double door cupboard that opens out to allow plenty of storage, space for an automatic washing machine, as well as the heating interface unit and electric meter.
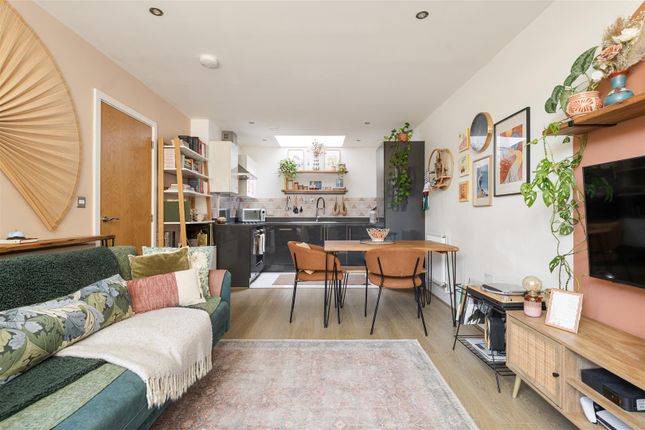
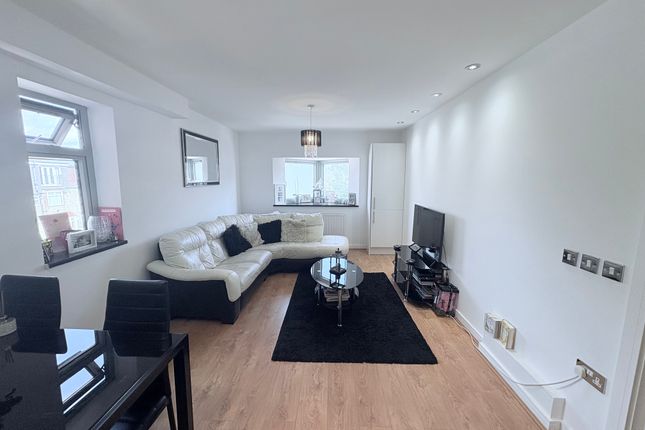
Open Plan Kitchen Living Dining Area (7.04m x 3.58m (23' 01" x 11' 09")) Kitchen: This bright and spacious open-plan living area seamlessly combines the lounge, dining space, and modern kitchen to create a stylish and highly functional environment.
The contemporary fitted kitchen features a single sink with mixer tap and drainage unit, a sleek arrangement of L- shaped high-gloss cabinetry, drawer space, integrated appliances, including an electric hob with and overhead heat extractor and electric oven beneath, together with a full length fridge freezer.
Additionally, there is a wall mounted heating thermostat, a generous amount of durable worktop space, complemented by subtle under-cabinet lighting, an air vent and ceiling recessed downlighters.
Living/Dining Area: Perfectly suited to modern lifestyles, this area offers ample space for both comfortable seating and a dedicated dining area, making it ideal for everyday living as well as entertaining guests.
Amtico flooring, two double radiators and neutral decor enhance the sense of space and light, while to the side, and front aspect are double glazed windows, (one with an air vent port) that allow natural light to flow throughout the room.
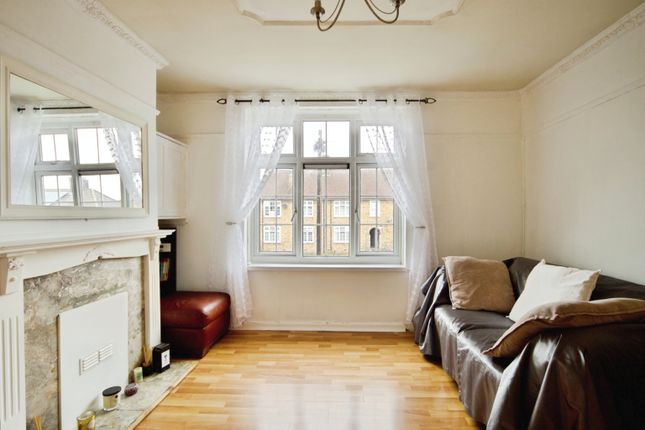
Bedroom 1 (4.04m x 3.45m (13' 03" x 11' 04")) This smartly maintained bedroom comprises a double radiator, space for two sizable mirrored wardrobes, in addition to double glazed windows to the front elevation plus an air vent port and casement to the side.
Bathroom (2.21m x 1.98m (7' 03" x 6' 06")) This contemporary bathroom features part tiled walls, a wall mounted "chrome style" heated towel rail, a low flush W.C., tiled flooring, recessed ceiling down lighters, an air vent, a single pedestal sink unit with a mixer tap and splashback, a shaving point, a panel bath with mixer tap together with a wall mounted shower thermostat plus an overhead attachment.
Balcony (1.75m x 3.43m (5' 09" x 11' 03")) The front aspect also features a door leading out to a private balcony which provides a calm and tranquil setting to enjoy the far - reaching and elevated view across the stunning skyline and local neighbourhood.
Outside Benefits include a bike store and well maintained communal gardens.
Value & comps
No previous sales on record.
Returns
Set an offer; the calculator follows it.
Short-let restrictions apply
We're still gathering serviced-accommodation data for this area.
Archie refurb estimate: a Pro feature
0.0% below asking
This is not financial or investment advice. Prop AI Deals is not authorised by the Financial Conduct Authority (FCA) to provide investment advice.
All investment calculators, property analyses, and AI-generated insights are for informational purposes only. Property investment carries risk and may result in financial loss. All calculations should be independently verified and you should consult with FCA-authorised financial advisers before making any investment decisions.
Past performance does not guarantee future results. Tax implications vary by individual circumstances.
Deal
Properties like this can earn 2–3x BTL yields when converted to HMO, with retrofit costs around £10k/room. Sign in to see the full tier, yield projection, and cost breakdown.
Commercial properties like this can earn 30-50% higher yields when converted to residential under Class MA / Q / P / PA, with prior approval costing ~GBP 96/unit. Sign in to see the recommended route, yield uplift, and cost breakdown.
BRRR-suited properties can recycle 80-100% of investor capital on refi, leaving a high-yielding rental with most of the money out. Sign in to see the refurb cost stack, ARV projection, and refinance maths.
Detached + large garden = sub-division play. Pro tier unlocks the tier badge, plot size, uplift estimate, and regional land benchmark.
Short-lease flats trade at deep discount, but extending under the 1993 Act often costs far less than the discount. Pro tier unlocks the tier badge, premium breakdown, long-lease ARV and arbitrage maths.
See projected short-stay revenue vs a vanilla BTL for this property.
See real sub-let margins (HMO room rates & SA nightly rates) vs the landlord rent.
Area
Agent & docs

FAQ
About 95, Merriam Close, Highams Park
Explore nearby