We've tightened what earns a Pursue. A home now needs a published valuation, a strategy that still makes money after real running costs and lender stress tests, and no listing problems that would stop a mortgage. You'll see fewer Pursues, and each one has been checked harder.
See how verdicts work13-bedroom detached house · SA43 3BX
For saleListed 677 days
Opportunity summary
See Archie’s verdict, returns by strategy and what to check before viewing.
About
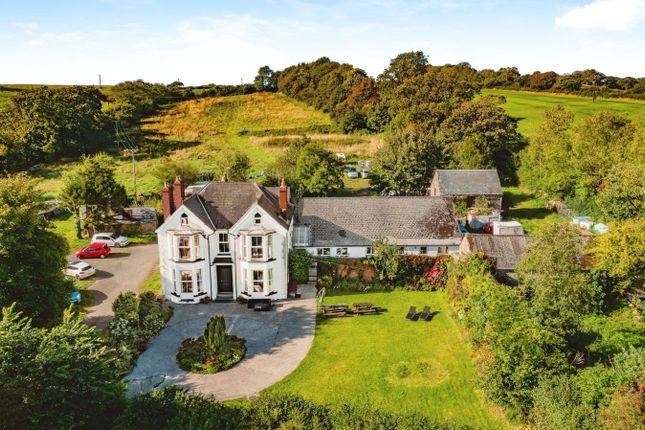
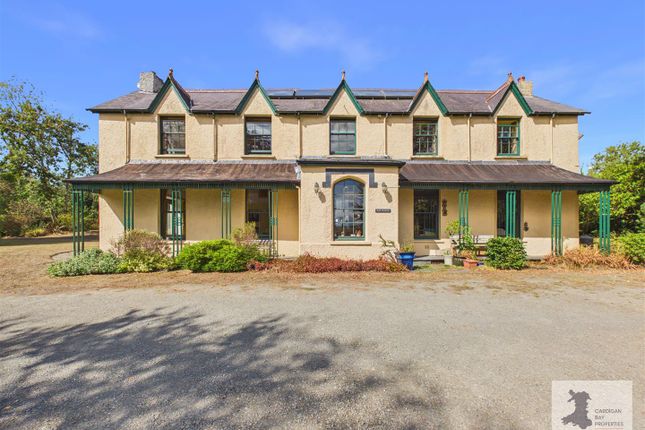
A rare chance to purchase two properties together in the favoured village of Moyelgrove, the sale of Penrallt Ceibwr and Allt y Genlli provides scope for 'multi generational' living or a business venture.
Penrallt Ceibwr has previously been a bed and breakfast offering versatile accommodation, which would benefit from some modernisation, where as Allt y Genlli is currently a family home boasting four bedrooms.
Porch Tiled floor, double doors to:- Reception Log burner with slate hearth and exposed stone feature surround, Upvc windows, exposed beams, two electric radiators.
Hallway Stairs rising off to first floor, under stairs storage, tiled floor throughout, radiator, doors to:- Bar Room Wooden bar, exposed beams, wooden flooring, exposed stone wall, part wooden panel walls, door leading to:- Living Room Electric log effect fire with tiled hearth and wooden feature surround, Upvc sliding door, coved ceiling, metal window.
Sitting Room Fireplace with tiled hearth and red brick feature surround, radiator, door to:- Kitchen/Dining Room Having a range of wall and base units with complimentary worktop surfaces, stainless steel sink unit with mixer tap over, gas hob with extractor fan over, plumbing for dishwasher, built-in oven and grill, dual aspect Upvc windows, part tiled walls, coved ceilings, vinyl flooring, sliding Upvc door to the front garden.
Inner Hallway Tiled flooring, built-in storage, door to:- Store Room Tiled flooring. Store Room Two Tiled flooring, shelving.
Store Room Three Stainless steel sink with mixer tap over, part tiled walls, wooden window, tiled flooring, built-in shelves and unit, door to:- Rear Porch Tiled flooring, door leads to rear garden.
Kitchen/Dining Room Two Having a range of wall and base units with complimentary worktop surfaces, stainless steel sink with mixer tap over, integrated oil fryer, Aga oven, built-in electric oven and gas hob with extractor fan over, plumbing for dishwasher, Upvc window, tiled walls and flooring, space for under counter fridge.
Store Room Four Upvc window, part tiled walls, shelving. Rear Entrance Upvc door, radiator, tiled flooring, built-in storage.
Bedroom One Upvc window, radiator, built-in wardrobes, door to:- Ensuite Low flush WC, pedestal hand wash basin, walk-in shower, fitted shower, heated towel rail, tiled walls and floors.
Bedroom Two Upvc sliding doors, Upvc window, coved ceiling, radiator, door to:- Ensuite Low flush WC, pedestal hand wash basin, bath, part tiled walls, coved ceiling, dado rail, Upvc window.
Toilets Upvc window, base units with hand wash basin, two low flush WCs, built-in storage.
Toilets/Utility Low flush WC, pedestal hand wash basin, plumbing for washing machine, space for dryer, part tiled walls, tiled flooring.
Rear Utility Wooden window, part tiled walls, tiled flooring, pedestal hand wash basin, steps down to Upvc window, door to rear garden. Landing Two loft accesses, fuse box, linen cupboard.
Bedroom Three Upvc window, coved ceiling, radiator, tiled window sill, door to:- Ensuite Low flush WC, wall and base units with hand wash basin over, bath, radiator, Upvc windows, exposed beam, tiled walls.
Bedroom Four Upvc window, built-in wall and base units, tiled sill, radiator, door to:- Ensuite Low flush WC, hand wash basin, walk-in shower, electric shower, tiled walls.
Bedroom Five Upvc window, tiled sill, radiator, built-in storage, door to:- Ensuite Low flush WC, pedestal hand wash basin, walk-in shower, fitted shower, tiled walls.
Bedroom Six Upvc window, tiled sill, radiator, built-in storage, hand wash basin. Bedroom Seven Metal window, radiator, pedestal hand wash basin, part tiled walls.
Bedroom Eight Upvc window, radiator, built-in wardrobes, door to:- Ensuite Hand wash basin, walk-in shower, tiled walls.
Bedroom Nine Upvc window, radiator, door to:- Ensuite Low flush WC, hand wash basin, walk-in shower, electric shower, tiled walls.
Bathroom Low flush WC, pedestal hand wash basin, bath with electric shower, built-in storage, Upvc window, coved ceiling, heated towel rail.
Bathroom Two Low flush toilet, pedestal hand wash basin, bath with electric shower over, built-in storage, Upvc window, coved ceiling, heated towel rail.
Externally To the front there is space for several vehicles, workshop, patio area, large lawned garden with mature plants and shrubs.
To the rear there is a timber shed, greenhouse, patio area, lawned garden with plants and shrubs, outside toilets and cellar. Utilities & Services Heating Source: Oil central heating.
Lpg gas cooker. Services: Electric: Mains Water: Private spring water. Drainage: Shared septic tank.
Tenure: Freehold Local Authority: Pembrokeshire County Council Council Tax: Band G What3Words: ///nods.submerged.dabbing Porch Steps to front door, Upvc windows.
Stable door to:- Entrance Hall Stairs rising off to the first floor, stairs down to ground floor, wooden floor.
Kitchen Having a range of wall and base Ash units with complimentary worktop surfaces, 1.5 bowl sink with mixer tap over, electric Rangemaster with marble effect splashback, plumbing for dishwasher, space for fridge/freezer, breakfast bar, built-in pantry cupboard, part tiled walls, wooden windows, spotlights.
Dining Room Wooden windows, wooden floor, wood panel ceiling, radiator, door to balcony, spiral staircase to Sunroom. Living Room Log burner with slate hearth, wooden window, radiator.
Sun Room Spiral staircase rising off to the first floor, wooden windows, wooden floor to ceiling picture window, wooden floor, radiators, spotlights.
Bedroom One Wooden windows, base unit with wash basin and mixer tap over, marble effect counter top, wooden floor, built-in storage.
Bedroom Two Wooden windows, wooden floor, two vertical radiators, sun tube lighting.
WC Low flush WC, base unit with hand wash basin over, part tiled walls, wooden floor, loft access, wooden window, built-in airing cupboard, radiator.
Inner Hall Wooden window, stairs rising off to the first floor, steps down to Bedroom, radiator. Bedroom Three Wooden windows, radiator. Bedroom Four Wooden window, radiator, wooden floor.
Shower Room Integrated low flush WC, base unit with hand wash basin and mixer tap over, walk-in shower with fitted shower, heated towel rail, tiled walls, tiled floor, spotlights, wooden window.
Externally To the front there are steps to the porch, greenhouse, side access to the rear where there is access to the garage/workshop, plants and shrubs, large lawned area and a raised seating area.
Utilities & Services Heating Source: Oil central heating. Services: Electricity: Mains Water: Spring Drainage: Septic Tank Tenure: Freehold and available with vacant possession upon completion.
Local Authority: Pembrokeshire County Council Council Tax: Band E What3words: ///giggled.cheaply.crypt Anti Money Laundering & Ability To Purchase Please note when making an offer we will require information to enable us to confirm all parties identities as required by Anti Money Laundering (aml) Regulations.
We may also conduct a digital search to confirm your identity.
We will also require full proof of funds such as a mortgage agreement in principle, proof of cash deposit or if no mortgage is required, we will require sight of a bank statement.
Should the purchase be funded through the sale of another property, we will require confirmation the sale is sufficient enough to cover the purchase.
Mobile Phone Coverage The Ofcom website states that the property has the following indoor mobile coverage EE Voice - Likely & Data - Likely Three Voice - Limited & Data - Limited O2 Voice - None & Data - None Vodafone.
Voice - None & Data - None Results are predictions and not a guarantee. Actual services available may be different from results and may be affected by network outages.
Please note this data was obtained from an online search conducted on and was correct at the time of production.
Prospective buyers should make their own enquiries into the availability of services with their chosen provider.
Broadband Availability According to the Ofcom website, this property has both standard and superfast broadband available, with speeds up to Standard 1mbps upload and 16mbps download and Superfast 5mbps upload and 34mbps download.
Please note this data was obtained from an online search conducted on and was correct at the time of production.
Some rural areas are yet to have the infrastructure upgraded and there are alternative options which include satellite and mobile broadband available.
Prospective buyers should make their own enquiries into the availability of services with their chosen provider.
Value & comps
No previous sales on record.
Returns
Set an offer; the calculator follows it.
Short-let licence or registration needed
We're still gathering serviced-accommodation data for this area.
Archie refurb estimate: a Pro feature
0.0% below asking
This is not financial or investment advice. Prop AI Deals is not authorised by the Financial Conduct Authority (FCA) to provide investment advice.
All investment calculators, property analyses, and AI-generated insights are for informational purposes only. Property investment carries risk and may result in financial loss. All calculations should be independently verified and you should consult with FCA-authorised financial advisers before making any investment decisions.
Past performance does not guarantee future results. Tax implications vary by individual circumstances.
Deal
Properties like this can earn 2–3x BTL yields when converted to HMO, with retrofit costs around £10k/room. Sign in to see the full tier, yield projection, and cost breakdown.
Commercial properties like this can earn 30-50% higher yields when converted to residential under Class MA / Q / P / PA, with prior approval costing ~GBP 96/unit. Sign in to see the recommended route, yield uplift, and cost breakdown.
BRRR-suited properties can recycle 80-100% of investor capital on refi, leaving a high-yielding rental with most of the money out. Sign in to see the refurb cost stack, ARV projection, and refinance maths.
Detached + large garden = sub-division play. Pro tier unlocks the tier badge, plot size, uplift estimate, and regional land benchmark.
Short-lease flats trade at deep discount, but extending under the 1993 Act often costs far less than the discount. Pro tier unlocks the tier badge, premium breakdown, long-lease ARV and arbitrage maths.
See projected short-stay revenue vs a vanilla BTL for this property.
See real sub-let margins (HMO room rates & SA nightly rates) vs the landlord rent.
Area
Agent & docs

FAQ
About Penrallt Ceibwr, Cardigan
Explore nearby