We've tightened what earns a Pursue. A home now needs a published valuation, a strategy that still makes money after real running costs and lender stress tests, and no listing problems that would stop a mortgage. You'll see fewer Pursues, and each one has been checked harder.
See how verdicts work1-bedroom house · TR14 8QY
Listing removedListed 201 days
Opportunity summary
See Archie’s verdict, returns by strategy and what to check before viewing.
About
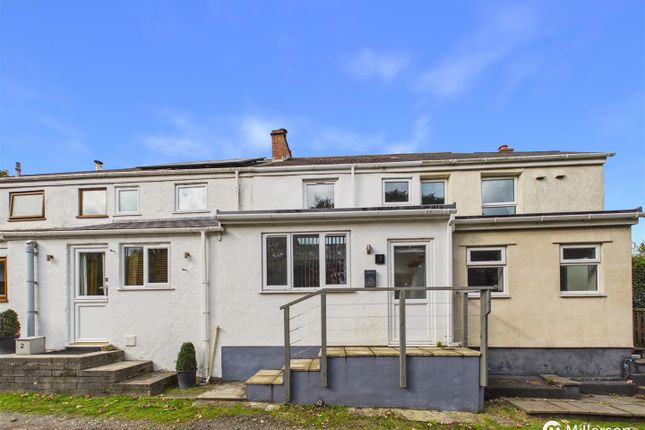
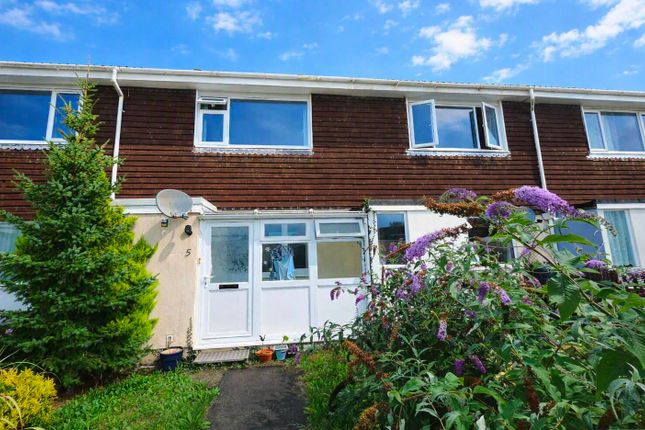
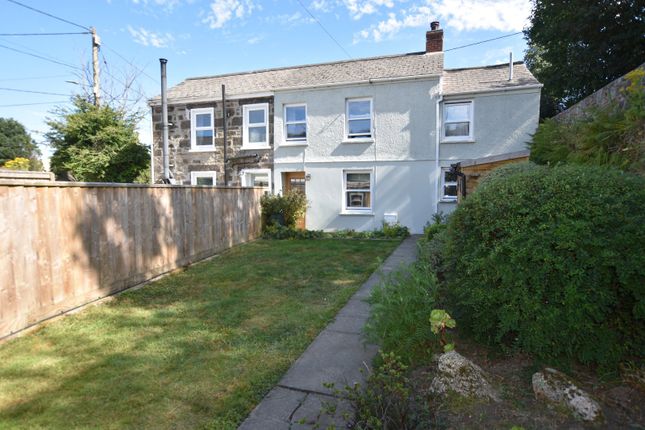
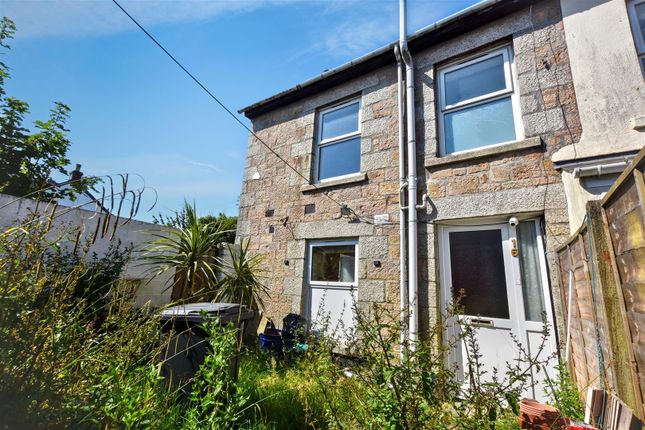
A rare gem! This character-filled one-bedroom cottage offers off-street parking for two cars and a stunning private garden with pond.
Inside is a spacious living room with exposed beams and a gas wood burner set in a granite fireplace.
The kitchen is well-equipped, with space for dining and views over the garden, plus a handy utility area and storage cupboard.
The double bedroom easily fits a king-size bed and has generous built-in wardrobes for a clutter-free space.
Perfect for first-time buyers or anyone seeking a peaceful, characterful home in a sought-after location. Chain-free and ready to move in.
This cottage combines character, practical features, and an extraordinary garden – a rare find for a one-bedroom home. Viewing is highly recommended.
Situated within easy distance of the centre of Camborne and less than a quarter of a mile from the A30 trunk road and out-of-town shopping outlets located on the outskirts of Pool are also nearby.
Camborne, which is steeped in mining history, offers all the facilities you would expect for modern living - there is a mix of national and local shopping outlets, banks, a Post Office together with a mainline Railway Station which connects with London Paddington and the north of England.
Truro, the administrative and cultural heart of Cornwall, is within thirteen miles and the north coast at Portreath is within five miles.
Falmouth on the south coast, which is Cornwall's university town, is within fifteen miles.
Accommodation Comprises Living Room (14' 3'' x 13' 3'' (4.34m x 4.04m) maximum measurements into recesses) Enter through a stained-glass uPVC door into a spacious living area with exposed beams, carpeted flooring, radiator, and a gas-fired wood burner with granite surround.
A door with glass panels leads into the kitchen.
Kitchen (14' 1'' x 6' 6'' (4.29m x 1.98m) maximum measurements) The kitchen features eye and base level units along three sides, granite effect worktops, and space for under-counter appliances.
Slate effect tiled floor, tiled splashbacks and room for a small dining table.
Utility (6' 11'' x 3' 2'' (2.11m x 0.96m) plus door recess) The utility provides plumbing for a washing machine and houses the gas boiler.
Access to rear garden and door to:- Bathroom Fully tiled low-maintenance bathroom with bath, electric shower, wash basin, WC, radiator, and opaque window.
Bedroom (12' 9'' x 10' 9'' (3.88m x 3.27m) plus recess) Generously sized double bedroom with high ceilings, large recessed wardrobe with shelving and hanging space, carpeted flooring, radiator, front facing window.
Outside Front A gravel driveway provides parking for two cars. A gated side walkway offers additional storage and leads to the rear garden.
Rear Garden A truly exceptional garden with multiple terraces, decks, patio with seating, pond with waterfall, lush mature planting and high privacy.
Garden access from both sides, water tap, lighting and garden storage shed. Agent's Note The Council Tax band for this property is band 'A'.
Services The property benefits from mains water, mains electricity, mains drainage and mains gas.
Directions From the top of Tuckingmill Hill at the traffic lights, turn towards Camborne and at the bottom of Tuckingmill Hill turn left into Chapel Road, passing Warrior Discount Warehouse on the right and the property will be identified slightly further on, again on the right hand side.
If Using What3Words: Immage.overtones.half
Value & comps
No previous sales on record.
Returns
Set an offer; the calculator follows it.
We're still gathering serviced-accommodation data for this area.
Archie refurb estimate: a Pro feature
0.0% below asking
This is not financial or investment advice. Prop AI Deals is not authorised by the Financial Conduct Authority (FCA) to provide investment advice.
All investment calculators, property analyses, and AI-generated insights are for informational purposes only. Property investment carries risk and may result in financial loss. All calculations should be independently verified and you should consult with FCA-authorised financial advisers before making any investment decisions.
Past performance does not guarantee future results. Tax implications vary by individual circumstances.
Deal
Properties like this can earn 2–3x BTL yields when converted to HMO, with retrofit costs around £10k/room. Sign in to see the full tier, yield projection, and cost breakdown.
Commercial properties like this can earn 30-50% higher yields when converted to residential under Class MA / Q / P / PA, with prior approval costing ~GBP 96/unit. Sign in to see the recommended route, yield uplift, and cost breakdown.
BRRR-suited properties can recycle 80-100% of investor capital on refi, leaving a high-yielding rental with most of the money out. Sign in to see the refurb cost stack, ARV projection, and refinance maths.
Detached + large garden = sub-division play. Pro tier unlocks the tier badge, plot size, uplift estimate, and regional land benchmark.
Short-lease flats trade at deep discount, but extending under the 1993 Act often costs far less than the discount. Pro tier unlocks the tier badge, premium breakdown, long-lease ARV and arbitrage maths.
See projected short-stay revenue vs a vanilla BTL for this property.
See real sub-let margins (HMO room rates & SA nightly rates) vs the landlord rent.
Area
Agent & docs

FAQ
About 26, Chapel Road, Camborne
Explore nearby