1-bedroom house · TR14 8JH
Listing removedListed 168 days
Opportunity summary
See Archie’s verdict, returns by strategy and what to check before viewing.
About
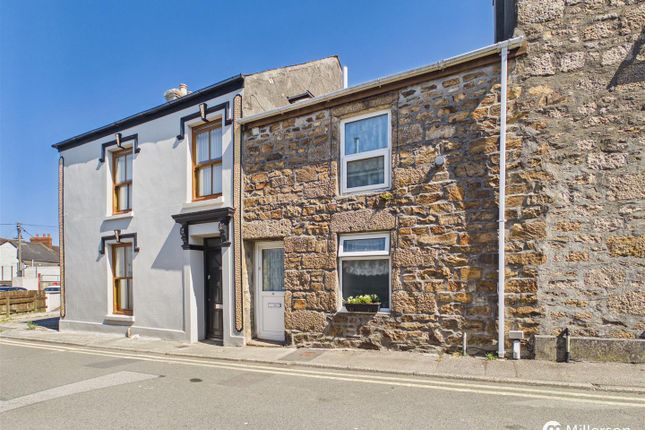
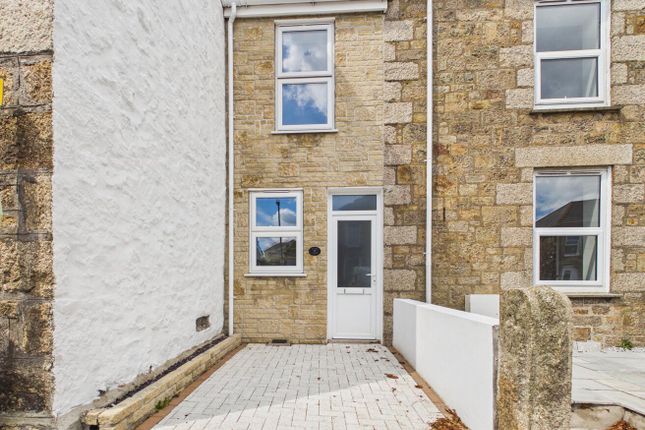
A fantastic opportunity to acquire this beautifully presented one-bedroom semi-detached house, ideally situated within walking distance of Camborne town centre, the bus station, and train station, offering excellent convenience for commuters and local amenities alike.
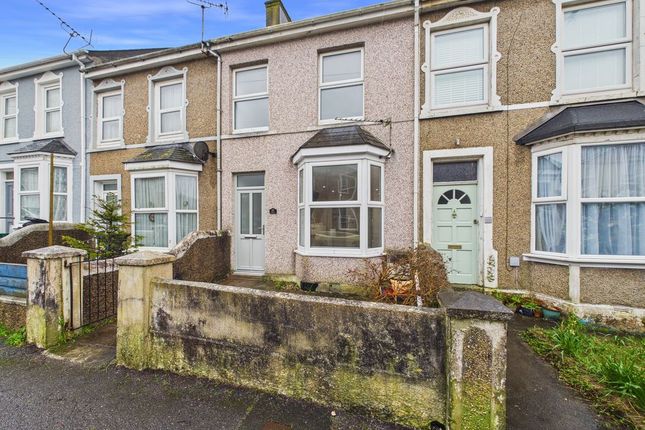
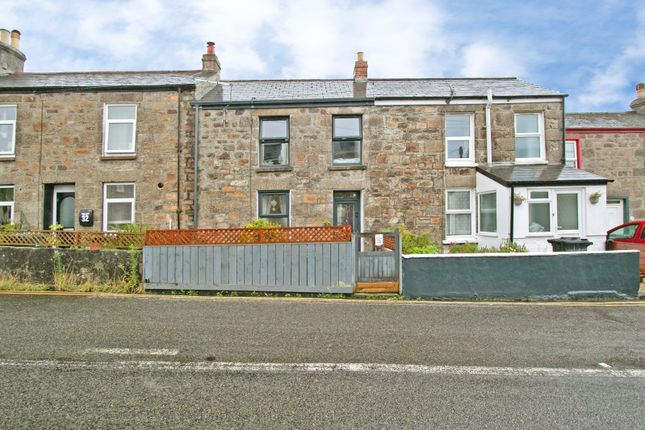
The property enjoys excellent kerb appeal and, upon entering, welcomes you into an entrance hallway with stairs rising to the first floor and access into the open-plan lounge/kitchen/dining space.
The ground floor offers bright and modern living accommodation, with the lounge area featuring a uPVC double-glazed window to the front elevation, smooth walls and ceilings, pendant lighting, and useful under-stair storage.
The space is thoughtfully arranged, with a carpeted lounge area flowing into the tiled kitchen/dining area.
The contemporary kitchen has been fitted with a range of high-gloss wall and base units, complemented by wood-effect roll-top work surfaces, stylish cream brick-effect splashbacks, and shelving.
There is an integrated oven with electric hob and extractor hood over, inset sink with swan-neck tap, and space for both a fridge freezer and washing machine.
A useful downstairs WC with wall-hung wash hand basin adds further practicality.
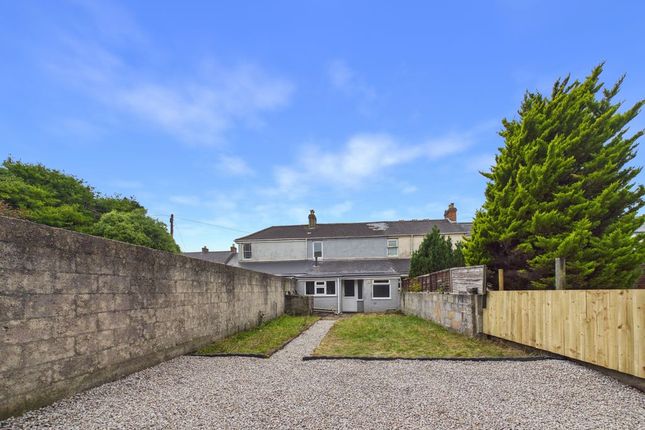
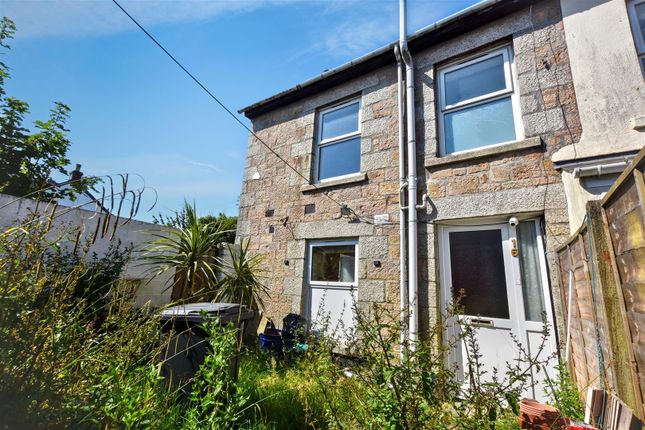
From the kitchen, a uPVC obscured double-glazed door leads out to a small enclosed courtyard, currently used as a utility and recycling area.
To the first floor, the property continues to impress with high ceilings that enhance the feeling of space.
The generous double bedroom benefits from a uPVC double-glazed window to the front elevation, inset LED lighting and excellent built-in storage, including eaves storage and wardrobe space.
The spacious family bathroom is beautifully presented and fitted with a modern three-piece suite comprising a p-shaped bath with shower over, wall-mounted WC and wash hand basin, chrome heated towel rail, contemporary full-height tiling, tiled flooring, feature wallpaper, and an obscured uPVC double-glazed window to the rear.
Offered to the market with no onward chain, this stylish and well-designed home would make an ideal first-time purchase, investment opportunity, holiday bolt-hole, or downsizing option.
Finished to a high standard throughout, an internal viewing is highly recommended to fully appreciate all that this fantastic home has to offer.
Important Notice Floorplan has been commissioned and will be uploaded once completed.
These particulars are intended to give a fair description of the property and are provided in good faith based on information supplied by the seller and other sources believed to be reliable.
However, they do not constitute part of any offer or contract and should not be relied upon as statements of fact.
Prospective purchasers must satisfy themselves by inspection or otherwise as to the accuracy of the information provided.
All measurements, areas, and distances are approximate and are provided for guidance purposes only. Floorplans are intended to give a general indication of the layout and may not be to scale.
Any fixtures, fittings, or appliances referred to within these particulars have not been tested and are not necessarily included in the sale unless specifically confirmed in the Fixtures and Fittings Form (TA10) and agreed through the conveyancing process.
We do not act as Chartered Surveyors.
Any reference to the construction, condition, or structural integrity of the property is given as a general observation only and should not be relied upon as professional advice.
Buyers are strongly advised to obtain an independent survey if these matters are important to them.
Planning permissions, building regulation approvals, tenure, boundaries, rights of way, covenants, easements, and other legal matters have not been verified by us and should be confirmed by the buyer’s solicitor during the conveyancing process.
Some photographs, floorplans, or marketing images may include digital enhancement, virtual staging, or artificial intelligence (ai) generated elements intended to illustrate the potential use of space or room presentation.
These images are provided for illustrative purposes only and may not represent the property exactly as it currently appears.
Buyers should rely on a physical inspection of the property to satisfy themselves as to the property’s current condition and layout.
Material Information Material information relating to this property has been provided by the seller to the best of their knowledge and belief.
While we endeavour to ensure that details are accurate and up to date, they have not been independently verified by us.
Buyers should rely on their own inspections and the results of searches and enquiries carried out by their solicitor.
Information may be subject to change once formally verified during the conveyancing process.
Anti-Money Laundering Regulations In accordance with legal requirements, we are required to verify the identity of all purchasers before a sale can proceed.
This process will be carried out once an offer has been accepted to comply with current Anti-Money Laundering regulations.
Proof of Finance Before a sale can be formally agreed, we will require confirmation of a buyer’s financial ability to proceed with the purchase.
This helps ensure a smooth and efficient transaction for all parties involved.
EPC Rating: D Disclaimer Disclaimer: Details are provided as a general guide and do not form part of any offer or contract.
Descriptions, measurements, and property condition are given in good faith but should not be relied upon as fact. Buyers must verify all information independently.
Neither agent nor seller is liable for errors or omissions. Floor plans and photos are illustrative only and may not reflect current conditions.
Agents may receive referral fees from third-party services, which do not affect service cost or quality.
Value & comps
No previous sales on record.
Returns
Set an offer; the calculator follows it.
We're still gathering serviced-accommodation data for this area.
Archie refurb estimate: a Pro feature
0.0% below asking
This is not financial or investment advice. Prop AI Deals is not authorised by the Financial Conduct Authority (FCA) to provide investment advice.
All investment calculators, property analyses, and AI-generated insights are for informational purposes only. Property investment carries risk and may result in financial loss. All calculations should be independently verified and you should consult with FCA-authorised financial advisors before making any investment decisions.
Past performance does not guarantee future results. Tax implications vary by individual circumstances.
Deal
Properties like this can earn 2–3x BTL yields when converted to HMO, with retrofit costs around £10k/room. Sign in to see the full tier, yield projection, and cost breakdown.
Commercial properties like this can earn 30-50% higher yields when converted to residential under Class MA / Q / P / PA, with prior approval costing ~GBP 96/unit. Sign in to see the recommended route, yield uplift, and cost breakdown.
BRRR-suited properties can recycle 80-100% of investor capital on refi, leaving a high-yielding rental with most of the money out. Sign in to see the refurb cost stack, ARV projection, and refinance maths.
Detached + large garden = sub-division play. Pro tier unlocks the tier badge, plot size, uplift estimate, and regional land benchmark.
Short-lease flats trade at deep discount, but extending under the 1993 Act often costs far less than the discount. Pro tier unlocks the tier badge, premium breakdown, long-lease ARV and arbitrage maths.
See projected short-stay revenue vs a vanilla BTL for this property.
See real sub-let margins (HMO room rates & SA nightly rates) vs the landlord rent.
Area
Agent & docs
FAQ
About 40a Tolcarne Street, Camborne
Explore nearby