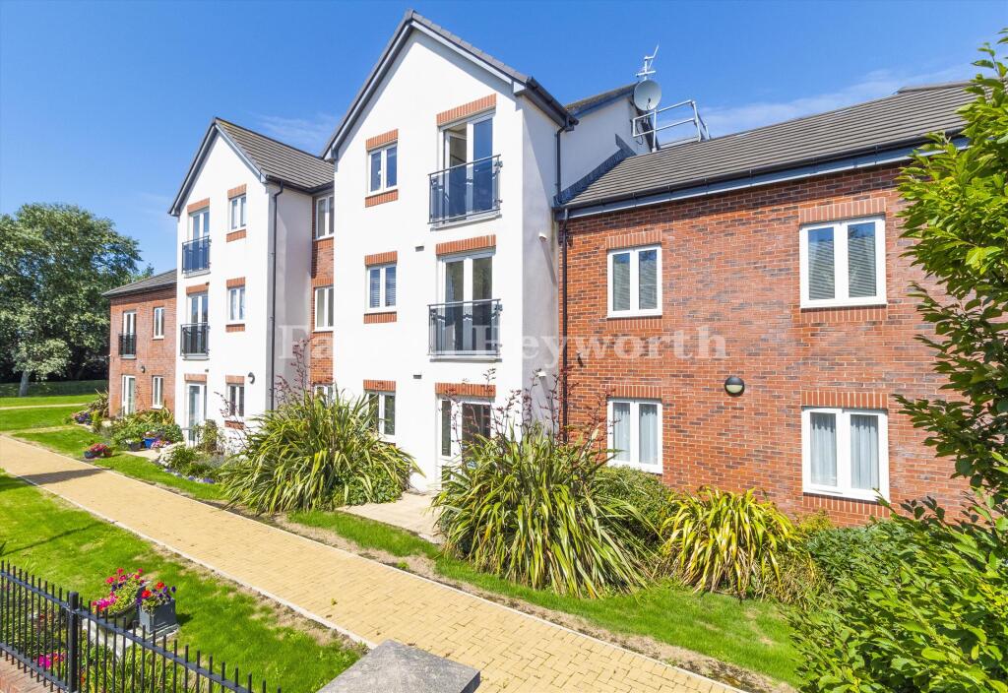
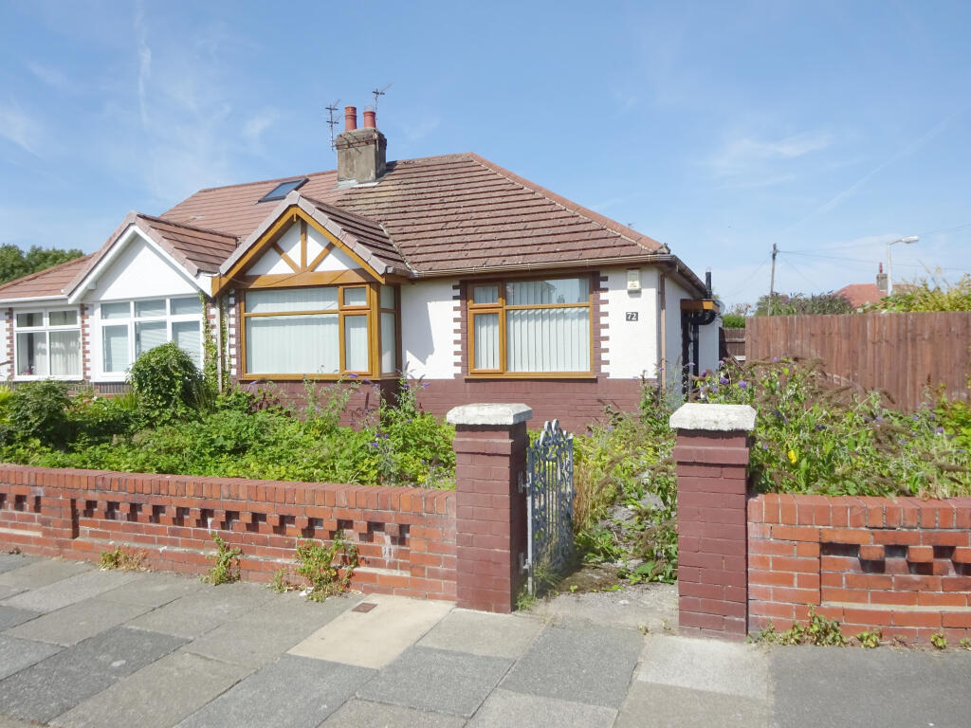
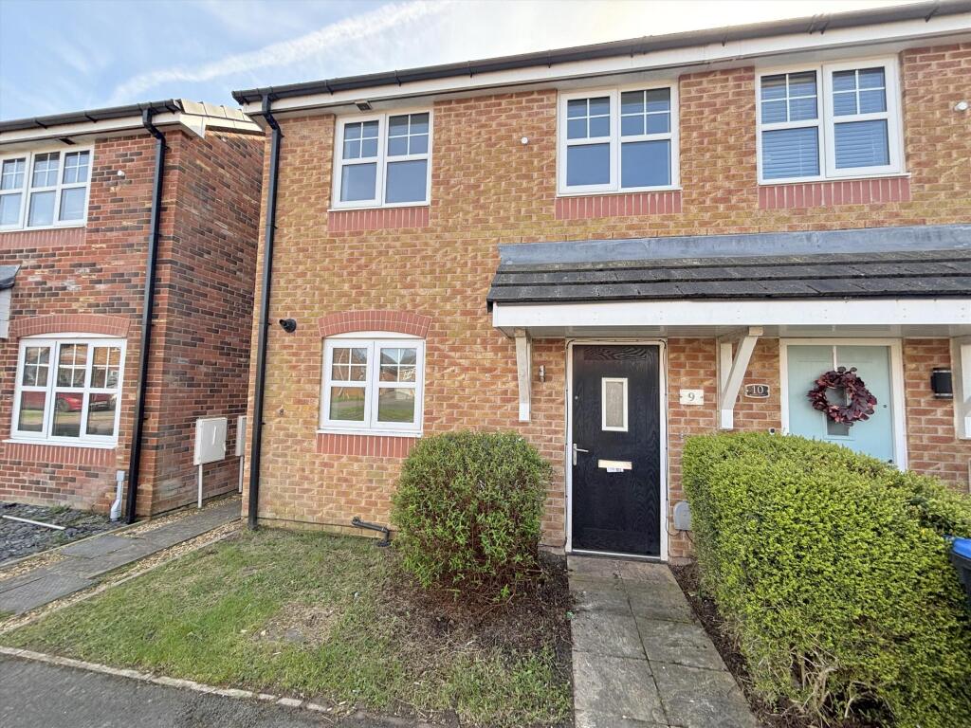
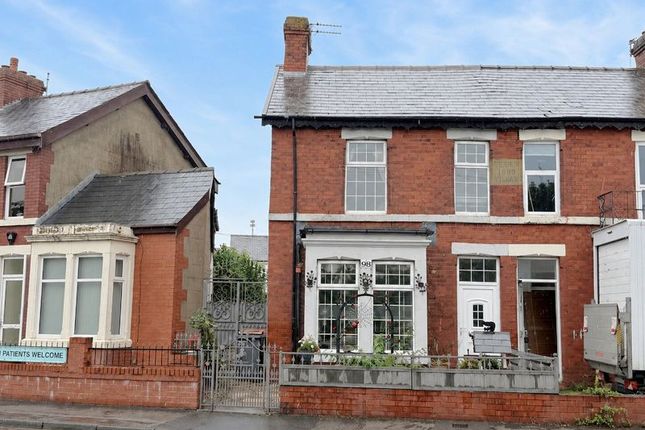
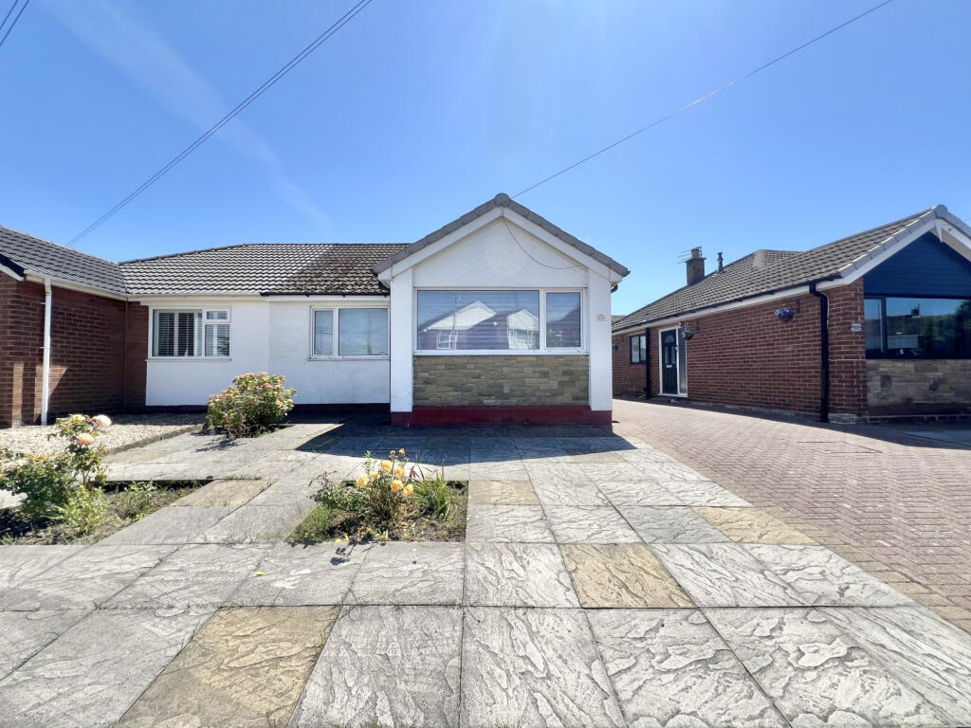
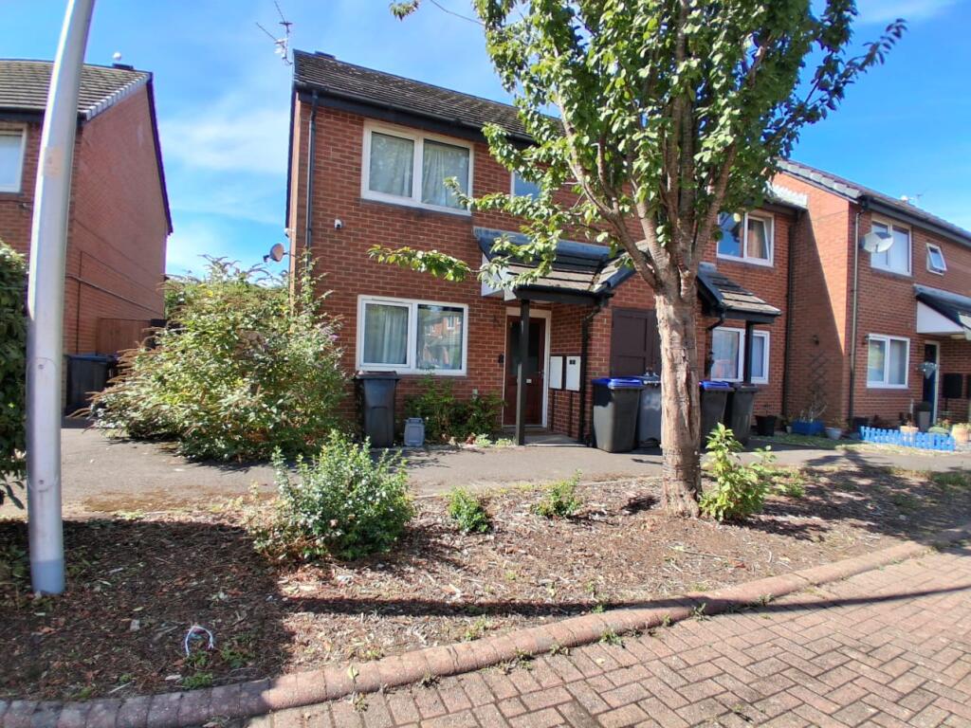
2-bedroom house · FY5 3TX
For saleReduced £8k (−5.6%) on 3 JulListed 146 days
Opportunity summary
See Archie’s verdict, returns by strategy and what to check before viewing.
About
Ground Floor Entrance hallway 4' x 3'9 approx. As you walk through the UPVC double glazed door, you will find yourself in the hallway.
Internal doors provide access into the lounge and the dining kitchen. The staircase to the first floor is situated here. Lounge 16'6 x 9'7 approx. UPVC double glazed window to the front elevation.
On the main feature wall there is a fireplace, housing an electric fire. Radiator. The understairs storage cupboard is accessed from here.
A UPVC double glazed patio door provides access into the conservatory. Conservatory 10'11 x 8' approx. UPVC double glazed windows to the side and rear elevations.
A UPVC double glazed external door provides access into the rear garden. Dining kitchen 15'11 x 8'1 approx. UPVC double glazed windows to the front and rear elevations.
Fitted top and base units complemented by a co-ordinating work surface and housing a stainless steel sink and drainer unit, four ring gas hob and built-in oven.
Plumbed for an automatic washing machine. Space for a fridge freezer. Radiator. Meter cupboard. The floor is partly tiled and the walls are tiled to the splashback areas.
The gas central heating 'Baxi' boiler is housed in here. First Floor Landing 6'1 x 5'6, narrowing to 2'9 approx. UPVC double glazed window to the rear elevation. Bedroom one 16' x 8'3 approx.
UPVC double glazed windows to the front and rear elevations. Radiator. Built-in storage cupboard. Loft access is situated here. Bedroom two 10'1 x 9'8 approx.
UPVC double glazed window to the front elevation. Radiator. Shower room 6'5 x 5'7 approx. UPVC double glazed window to the rear elevation.
Three piece suite comprising of a low flush WC, a pedestal sink and a curved step-in shower cubicle. Radiator. The walls are partly tiled and partly panelled.
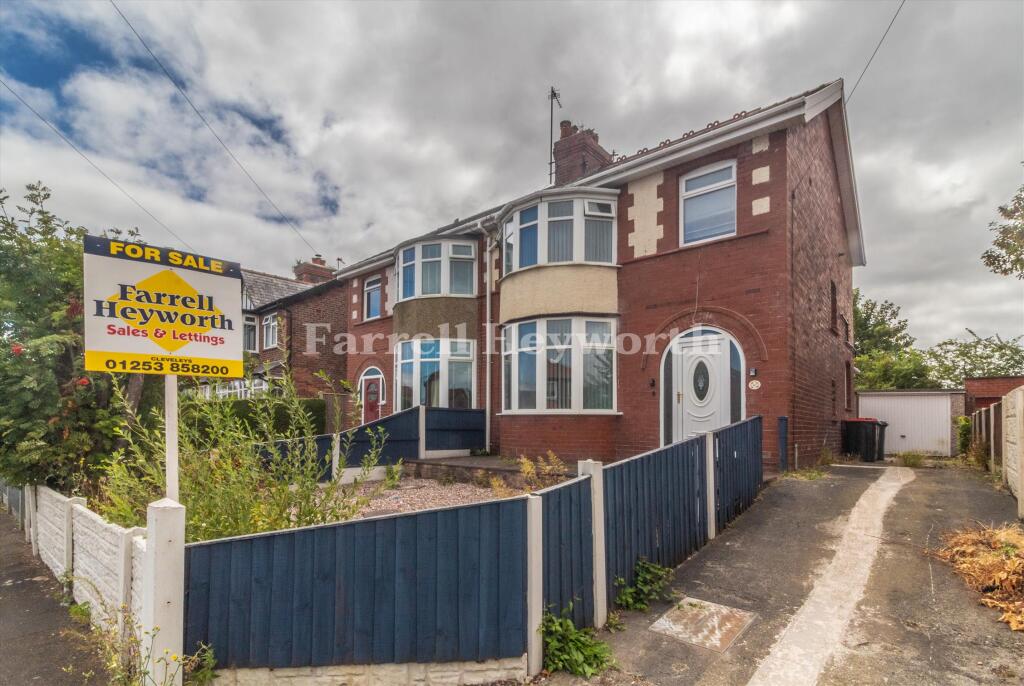
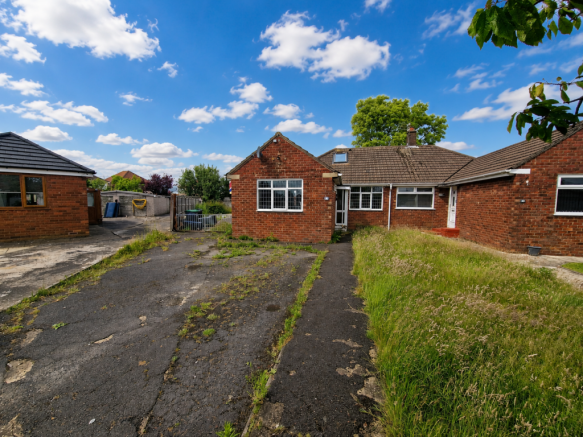
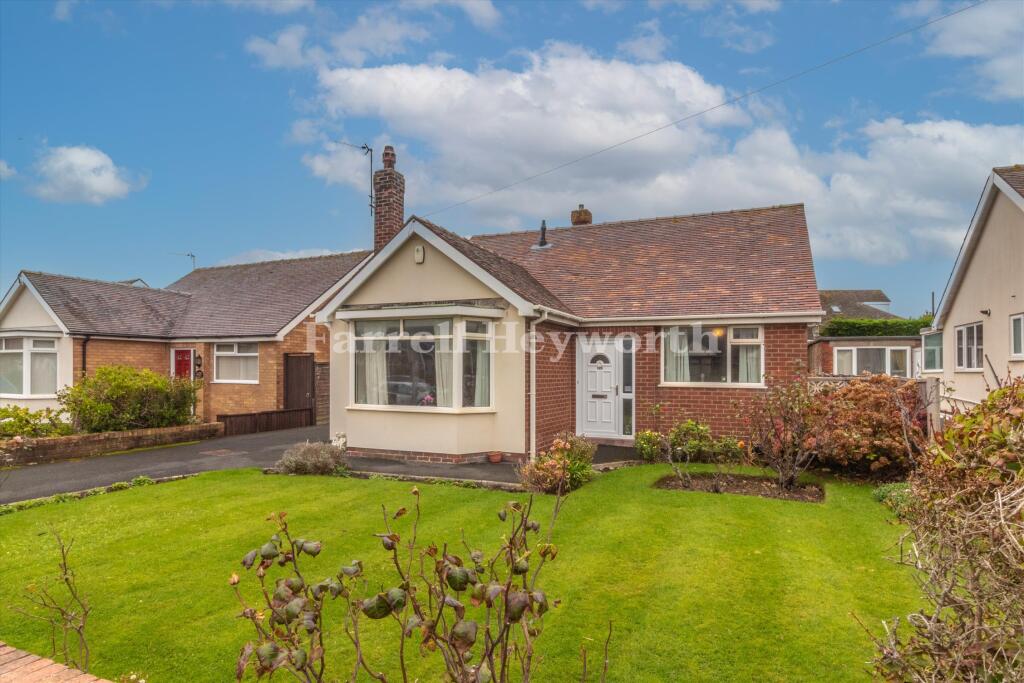
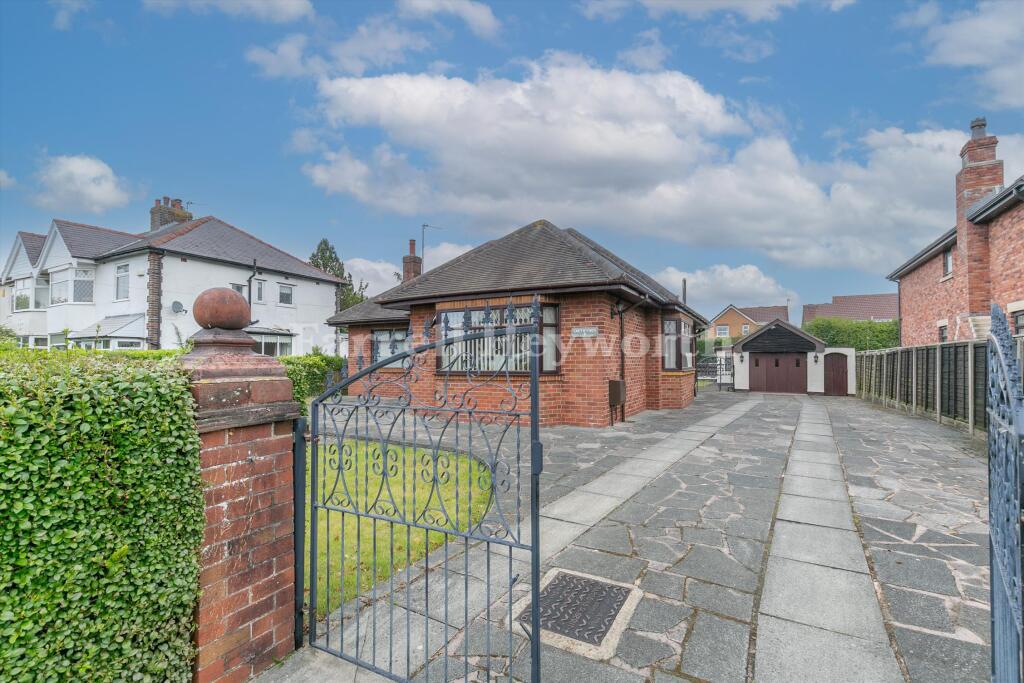
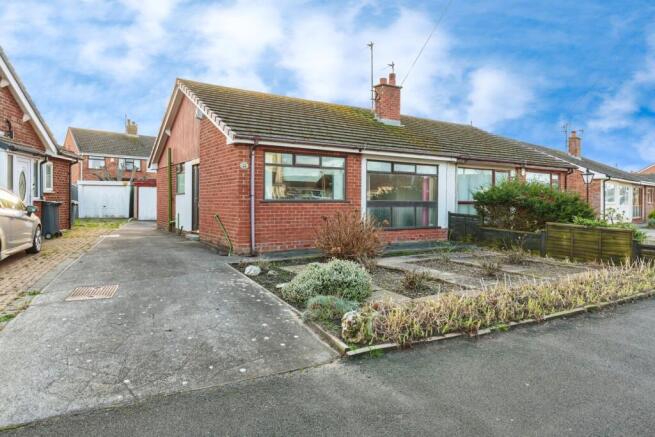
External Front Low maintenance frontage, with parking for one car. Rear Fenced and enclosed rear garden, landscaped with artificial lawn and paving for low maintenance. Two garden sheds.
Personal gate providing access into the communal alleyway.
Information Eligibility In order to buy a home under a Shared Ownership scheme, you need to meet the eligibility requirements, as well as pass the affordability checks.
Customers looking to buy a Shared Ownership home must meet the following eligibility criteria: - Have a gross household income of less than âgbp 80,000 and must be unable to buy a suitable property for their housing needs on the open market.
- Be able to evidence sufficient funds to meet the purchase costs of buying a home, and demonstrate the ability to afford and sustain the monthly costs long-term.
- Must not own another property at the point of completing their Shared Ownership purchase.
Following any viewings, any interested customers will need to complete an affordability assessment with Metro Finance and also complete Plumlife's online shared ownership resale application form.
Eligibility A 'first come, first serve' approach is taken and the first customer who successfully completes this process will be offered the opportunity to purchase the property.
This free process involves completing a budget planner to determine the suitable share based on your circumstances and affordability, and ensures that you can afford the property, without being overstretched.
This step is required irrespective of whether you intend to use a mortgage to purchase the home and you are under no obligation to use Metro Finance beyond the assessment.
General Tenure We have been advised that the property is Leasehold, with a 99 year term from 29 September 1999. The monthly rent is 257.40 gbp. The monthly eligible service charge is 14.97 gbp.
The monthly management fee is 10.00 gbp. The monthly building insurance is 16.87 gbp. All prospective purchasers should verify this information with their solicitors prior to exchange of contracts.
Property information Council Tax Band - B. Payable to Blackpool Council, according to the Government UK Website. Energy Performance Certificate - EPC rating: To be confirmed.
Broadband - Standard, Superfast and Ultrafast broadband speeds are available, according to the Ofcom Website.
We would suggest that you make your own enquiries via the Broadband Availability checker on the Ofcom Website.
Mobile - Good outdoor and in-home coverage is available via EE and Three, according to the Ofcom Website.
We would suggest that you make your own enquiries via the Mobile Data coverage checker on the Ofcom Website. Electric - Mains supply. Water - Mains supply. Heating - Mains supply.
Sewerage - Mains supply. Flooding - We have been advised that the property has not flooded in the previous five years.
Fixtures & fittings All fixtures & fittings are excluded from the sale unless separately included within the legal 'fixtures and fittings' details.
Information Please note this brochure including photography was prepared by Susan Eve Estate Agency in accordance with the sellers instructions.
Property misdescriptions act Under the Consumer Protection from Unfair Trading Regulations 2014, we endeavour to make our sales details accurate and reliable, but they should not be relied upon as statements or representations of fact and they do not constitute any part of an offer or contract these particulars are thought to be materially correct though their accuracy is not guaranteed & they do not form part of any contract.
Measurements All measurements are taken electronically and whilst every care is taken with their accuracy they must be considered approximate and should not be relied upon when purchasing carpets or furniture.
No responsibility is taken for any error, omission or misunderstanding in these particulars which do not constitute an offer or contract.
Warranties The seller does not make any representations or give any warranty in relation to the property and we have no authority to do so on behalf of the seller.
Services, systems, appliances, fittings and equipment have not been tested (unless otherwise stated) and no warranty can be given as to their condition.
General We strongly recommend that all information we provide about the property is verified by yourself or your advisors.
Viewing By prior appointment with the vendors agent Susan Eve Estate Agency, 79 Victoria Road East, Thornton Cleveleys, Lancashire FY5 5BU.
Value & comps
No previous sales on record.
Returns
Set an offer; the calculator follows it.
We're still gathering serviced-accommodation data for this area.
Archie refurb estimate: a Pro feature
0.0% below asking
This is not financial or investment advice. Prop AI Deals is not authorised by the Financial Conduct Authority (FCA) to provide investment advice.
All investment calculators, property analyses, and AI-generated insights are for informational purposes only. Property investment carries risk and may result in financial loss. All calculations should be independently verified and you should consult with FCA-authorised financial advisors before making any investment decisions.
Past performance does not guarantee future results. Tax implications vary by individual circumstances.
Deal
Properties like this can earn 2–3x BTL yields when converted to HMO, with retrofit costs around £10k/room. Sign in to see the full tier, yield projection, and cost breakdown.
Commercial properties like this can earn 30-50% higher yields when converted to residential under Class MA / Q / P / PA, with prior approval costing ~GBP 96/unit. Sign in to see the recommended route, yield uplift, and cost breakdown.
BRRR-suited properties can recycle 80-100% of investor capital on refi, leaving a high-yielding rental with most of the money out. Sign in to see the refurb cost stack, ARV projection, and refinance maths.
Detached + large garden = sub-division play. Pro tier unlocks the tier badge, plot size, uplift estimate, and regional land benchmark.
Short-lease flats trade at deep discount, but extending under the 1993 Act often costs far less than the discount. Pro tier unlocks the tier badge, premium breakdown, long-lease ARV and arbitrage maths.
See projected short-stay revenue vs a vanilla BTL for this property.
See real sub-let margins (HMO room rates & SA nightly rates) vs the landlord rent.
Area
Agent & docs
FAQ
About 20, Warren Grove, Thornton Cleveleys
Explore nearby