5-bedroom house · CB23 7BW
Listing removedReduced £25k (−3%) on 2 JulListed 467 days
Opportunity summary
See Archie’s verdict, returns by strategy and what to check before viewing.
About
11a Woodfield Road is a beautiful newly-constructed five-bedroom detached home that combines contemporary style with outstanding eco-credentials.
Finished to an exceptional standard throughout, this EPC a-rated home has been built to near-Passivhaus standards meaning lower monthly energy bills.
It offers generous accommodation across three floors, with excellent energy performance, and an uncompromised specification.
You enter into a bright and spacious, central hallway with tiled flooring, and leading on to all principle ground floor rooms.
The Nicholas Hythe-designed family kitchen at the rear of the property features a central island; premium appliances including a boiling water Quooker tap; undermounted Franke sink; induction hob with integral pop-up extractor; built-in double oven, including a combination microwave oven; integrated dishwasher; and integrated fridge freezer.
Large format floor tiles; Quartz worksurfaces; and modern pendant lighting complete the space, making this truly turnkey.
From the kitchen there are French doors opening out onto the rear patio, and there is also a separate utility room, with a glazed rear door to the patio; Belfast sink; space and plumbing for a washing machine; and ample storage.
There are three reception rooms on the ground floor with warm oak flooring.
The main living room also opens out to the garden through French doors, creating a seamless connection between inside and out.
Through glazed double doors off the living room, a versatile additional room could be used as a study; playroom; or snug.
The study and separate dining room are both at the front of the property, feature bay windows for ample natural light; and the engineered Oak flooring continues throughout all the reception rooms.
Also on the ground floor is a downstairs WC, with a back-to-wall WC; integrated vanity unit; and illuminated mirror. There is also a handy understairs store cupboard.
The ground floor is heated by hot water underfloor heating, supplied from the air source heat pump and solar thermal array.
A locally crafted staircase with oak handrail takes you up to the first floor where there are five bedrooms.
The principal bedroom has views over the rear garden; a large built-in wardrobe; and an ensuite shower room.
This has an integrated basin and vanity unit; illuminated mirror; back-to-wall WC; and a large walk-in shower with rainfall showerhead.
There are four further bedrooms on this floor – bedrooms two and three are both double bedrooms and also feature built-in wardrobes. Bedrooms four and five are single bedrooms.
All the bedrooms are fully carpeted in a neutral colour. There is a well-appointed family bathroom accessible from the hallway.
On the second floor, is a flexible space that could be used as a family room; games room; or for those who work from home – an exceptional home office.
This room has two built-in storage cupboards, and a Velux window for natural light. This floor also has an additional shower room, which shares its design and specification with the other bathrooms.
The plant room containing the hot water cylinders and air source heat pump controls is situated on the second floor and includes a water softener; and this room also offers ample, easily accessible storage space.
There is a further fully boarded loft space through a crawl hatch.
Outside, the west-facing rear garden is mostly lawn with a mature tree, and a large block-paved patio accessed directly from both the kitchen and living room — perfect for outdoor dining and summer entertaining.
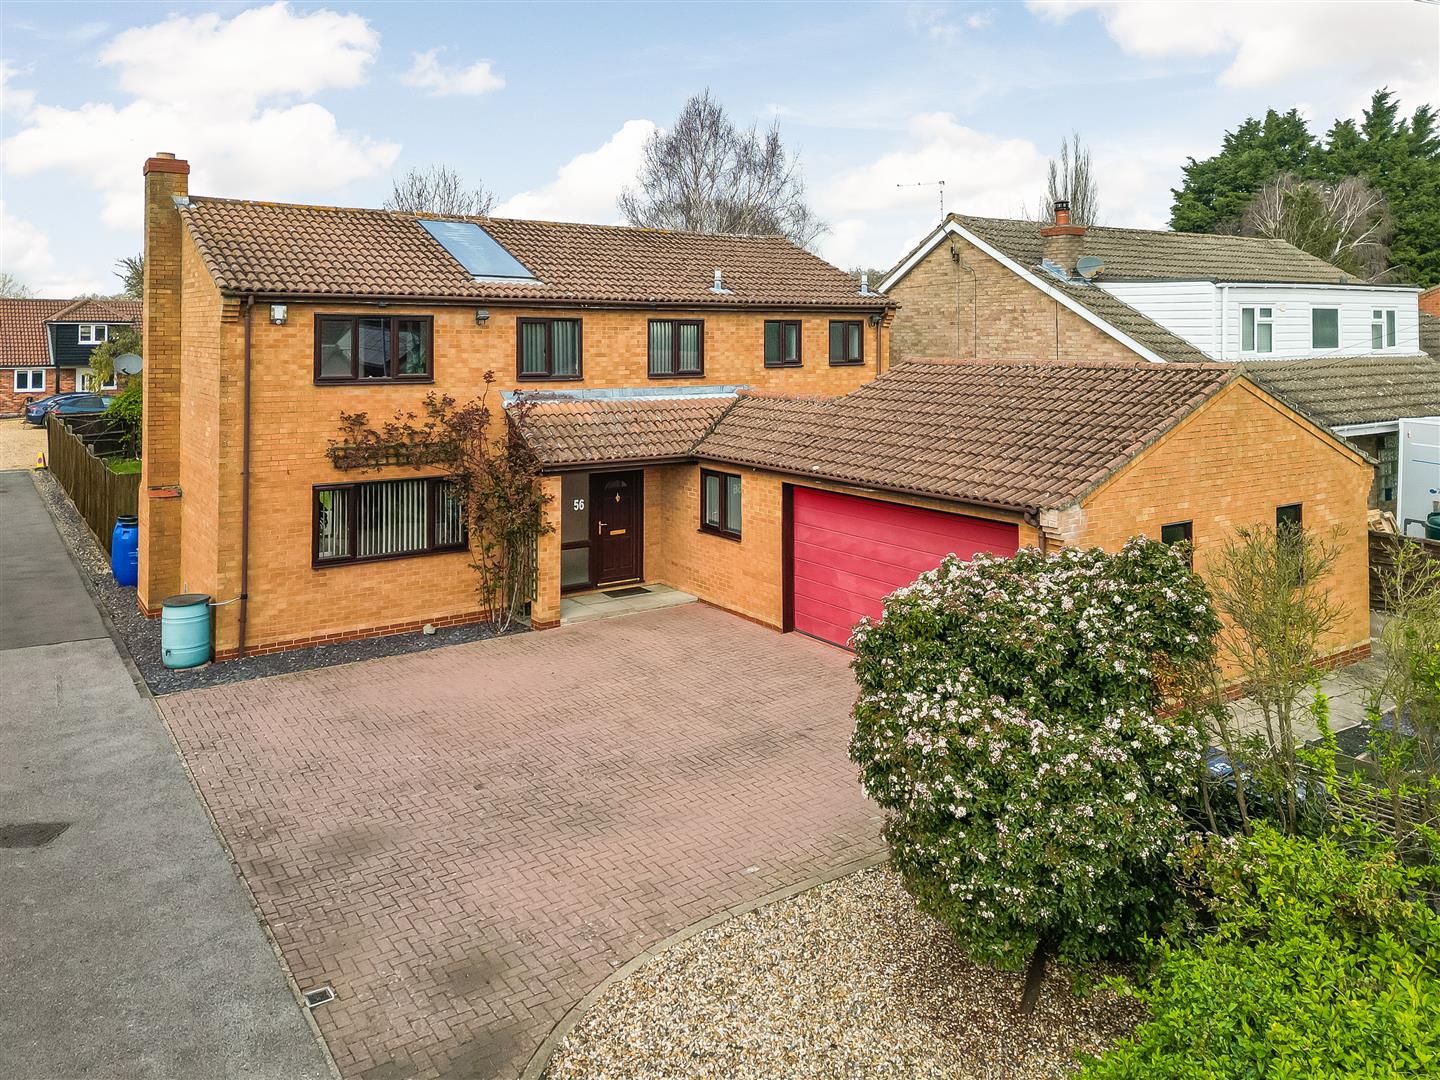
The double garage features two individual electrically-operated roller doors for vehicles; a built-in workbench and storage area; as well as stairs to the first floor.
Fully boarded with Velux window, this space offers a wealth of opportunity for additional storage; a craft or hobby space; or workshop.
There is secure gated access to the rear garden; and the front driveway has an EV charge point fitted for those with an electric vehicle.
Combined with the large photovoltaic solar array means that this a great property for low-cost motoring!
Constructed using a highly insulated timber-frame system with a ventilated brick outer skin, the home is fitted with triple-glazed timber-framed windows and doors, ensuring excellent thermal performance and airtightness.
Solar pv and thermal panels reduce energy usage significantly, supported by a WiFi operated Stiebel Eltron air source heat pump — one of the most highly regarded models — and a 300-litre solar cylinder with buffer tank.
A Brink Mechanical Ventilation with Heat Recovery (mvhr) system ensures constant filtered airflow throughout the house.
Features and specification Underfloor heating on the ground floor (water-based) Air source heat pump (WiFi operated Stiebel Eltron wpl 15 acs) – widely regarded as one of the best systems on the market Mechanical Ventilation with Heat Recovery (mvhr) – Brink system with kitchen fleece filter Solar pv panels – estimated annual electricity generation of 3,416 kWh Solar thermal panels – estimated performance of 1,991 kWh annually 300-litre solar cylinder with buffer tank Engineered oak flooring to ground floor Cormar carpets to first and second floor Neff appliances Quooker boiling water tap Spotlights and downlights by Astro Lighting Bluetooth enabled heated and illuminated mirrors to bathrooms and charging points Fully networked with RJ45 points in each reception room and bedroom EV charging point Three-camera alarm system with integrated video doorbell (wired system) Permeable block-paved driveway Disclaimer: Please note that certain photographs presented in our listing employ virtual staging methods.
First Port are the management company who look after the development, and the current annual fee for this plot is £291.43 Additional information Services: Mains water and sewage, mains electricity Local Authority: South Cambridgeshire District Council Council Tax Band: To be confirmed EPC Rating: A - Built to near Passivhaus standard Tenure: Freehold Internet speed: FTTP and fttc (speed up to 900Mbps)
Value & comps
No previous sales on record.
Returns
Set an offer; the calculator follows it.
We're still gathering serviced-accommodation data for this area.
Archie refurb estimate: a Pro feature
0.0% below asking
This is not financial or investment advice. Prop AI Deals is not authorised by the Financial Conduct Authority (FCA) to provide investment advice.
All investment calculators, property analyses, and AI-generated insights are for informational purposes only. Property investment carries risk and may result in financial loss. All calculations should be independently verified and you should consult with FCA-authorised financial advisers before making any investment decisions.
Past performance does not guarantee future results. Tax implications vary by individual circumstances.
Deal
Properties like this can earn 2–3x BTL yields when converted to HMO, with retrofit costs around £10k/room. Sign in to see the full tier, yield projection, and cost breakdown.
Commercial properties like this can earn 30-50% higher yields when converted to residential under Class MA / Q / P / PA, with prior approval costing ~GBP 96/unit. Sign in to see the recommended route, yield uplift, and cost breakdown.
BRRR-suited properties can recycle 80-100% of investor capital on refi, leaving a high-yielding rental with most of the money out. Sign in to see the refurb cost stack, ARV projection, and refinance maths.
Detached + large garden = sub-division play. Pro tier unlocks the tier badge, plot size, uplift estimate, and regional land benchmark.
Short-lease flats trade at deep discount, but extending under the 1993 Act often costs far less than the discount. Pro tier unlocks the tier badge, premium breakdown, long-lease ARV and arbitrage maths.
See projected short-stay revenue vs a vanilla BTL for this property.
See real sub-let margins (HMO room rates & SA nightly rates) vs the landlord rent.
Area
Agent & docs
FAQ
About 11a, Woodfield Road, Highfields Caldecote
Explore nearby