We've tightened what earns a Pursue. A home now needs a published valuation, a strategy that still makes money after real running costs and lender stress tests, and no listing problems that would stop a mortgage. You'll see fewer Pursues, and each one has been checked harder.
See how verdicts work5-bedroom house · CB23 8AY
Listing removedListed 208 days
Opportunity summary
See Archie’s verdict, returns by strategy and what to check before viewing.
About
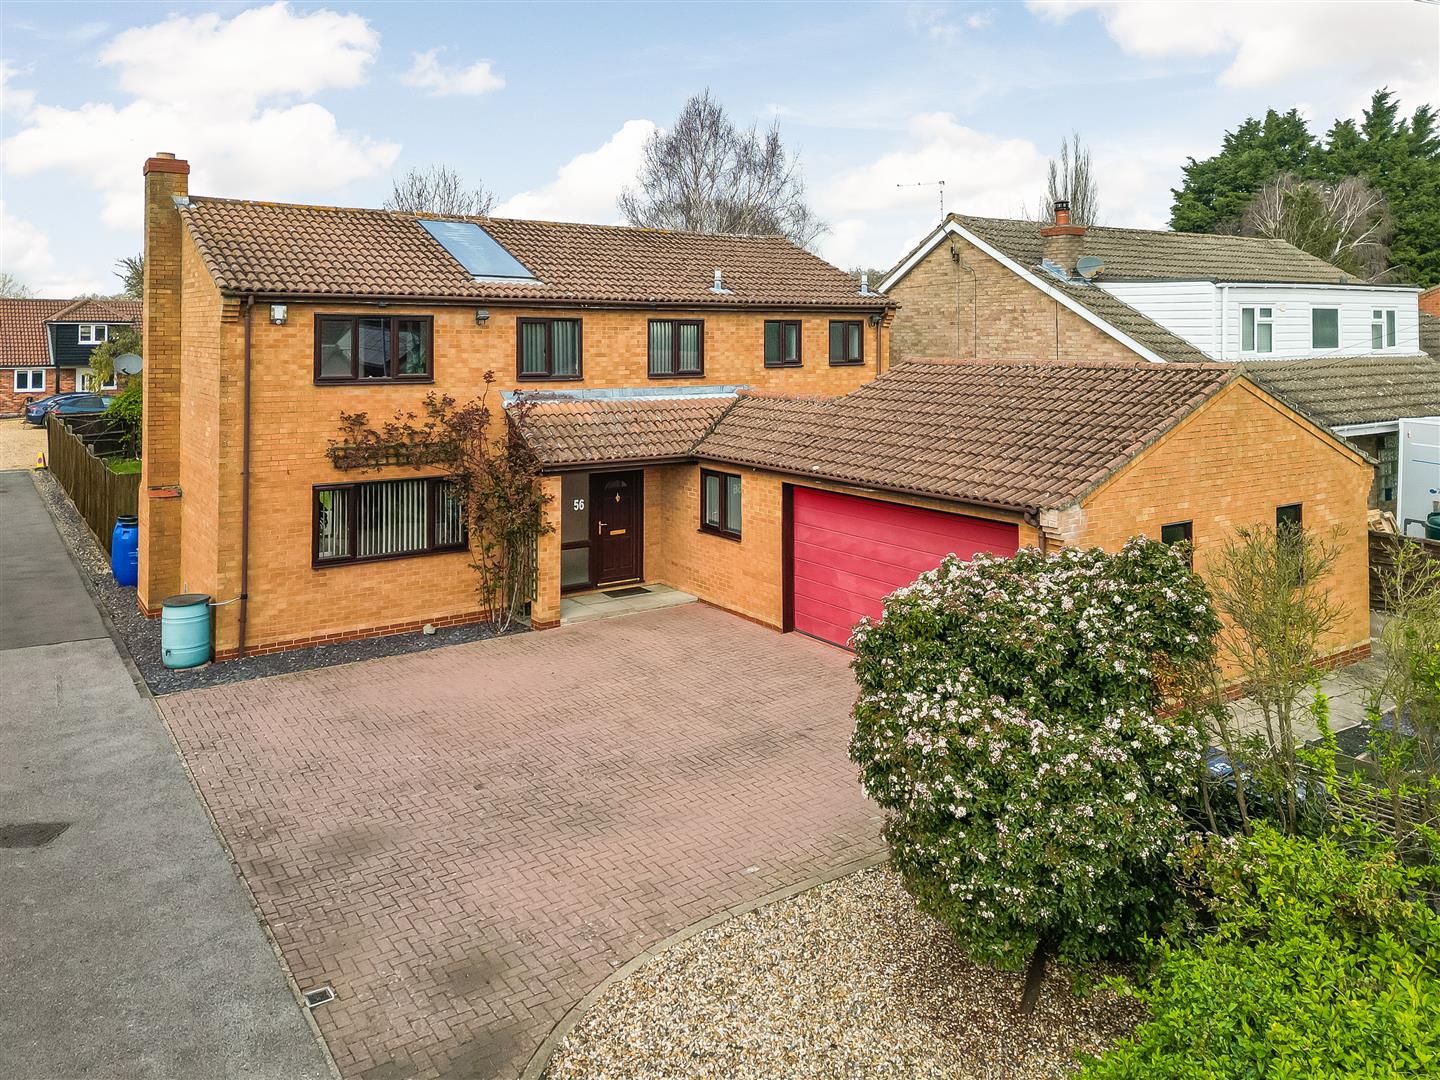
A detached, 2,400sq. Ft, 5-bedroom detached home, beautifully appointed throughout and with efficiency in mind and less than 10 minutes from Cambridge in a non-estate position.
One of just a pair of Carbon Net Zero homes, meticulously designed by np Architects, an award winning riba Chartered Architects and finished to provide spacious, versatile space perfect for a large, busy family who are seeking energy-efficient living without compromise.
The ground floor includes a large living room with a bespoke media cabinet, electric fire place, and full-width storage and shelving, a dual aspect that incorporates bifold doors to the rear terrace and discreet oak pocket doors to the reception hall.
The kitchen/family room is a fantastic space of about 400 sq. Ft, with the two large bifolds to the rear.
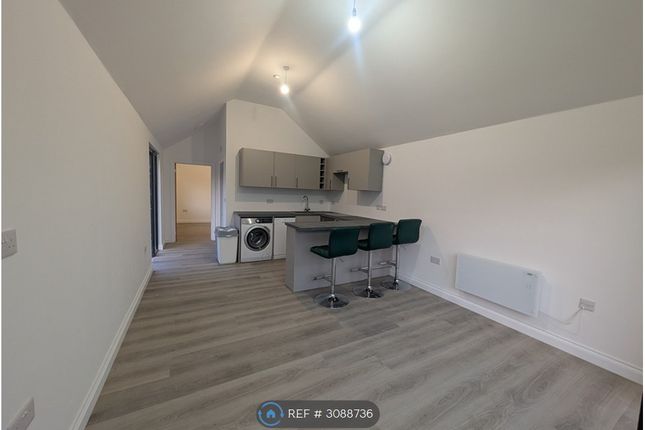
The kitchen area is finished as one would expect for a home of this quality, with extensive cabinetry, a walk in larder, composite stone worktops and a large island with waterfall ends.
Appliances include an induction hob incorporating a down-draft extractor, fridge, freezer, space for wine cooler, two dishwashers, two ovens and a warming drawer.
A ground-floor bedroom (5) suite includes an en-suite shower room and WC, perfect for a dependent relative, as a guest suite, or a work-from-home space.
The accommodation flows seamlessly from the large reception hall, which is large and welcoming. There is a well-appointed utility room with a door to the outside and a cloakroom with a WC.
The ground floor has hand-finished polished concrete flooring with underfloor heating, and the lighting throughout the house was designed and created by Lighting Solutions.
Heating is via an air-source heat pump, and there are 5.3kW solar panels. The property has an EV charger, and a 10-year warranty.
Upstairs, there are four double bedrooms, all accessed from a large landing which has built-in storage.
The main bedroom incorporates an LED-lit headboard and media wall, which also serves to create a separate dressing area with wall-to-wall wardrobes.
There is, of course, a beautifully appointed en-suite shower room. Bedroom two also has fitted storage and an en-suite.
All the bathrooms, including the family bathroom, are stylish and contemporary, fitted with white sanitaryware, twin head waterfall showers low profile trays, towel rails and underfloor heating.
The home is set well back from the road behind a large front garden, and the 120m long driveway is accessed from a shared private drive.
There is ample parking at the front, and a detached garage with a biodiverse green roof.
Side access leads to the long rear garden, which has been turfed and has extensive terracing adjoining the house.
The garden is fully enclosed and enjoys a southerly orientation, both the front and rear gardens have been planted with biodiverse planting. ///sandbags.lively.writings
Value & comps
No previous sales on record.
Returns
Set an offer; the calculator follows it.
We're still gathering serviced-accommodation data for this area.
Archie refurb estimate: a Pro feature
0.0% below asking
This is not financial or investment advice. Prop AI Deals is not authorised by the Financial Conduct Authority (FCA) to provide investment advice.
All investment calculators, property analyses, and AI-generated insights are for informational purposes only. Property investment carries risk and may result in financial loss. All calculations should be independently verified and you should consult with FCA-authorised financial advisers before making any investment decisions.
Past performance does not guarantee future results. Tax implications vary by individual circumstances.
Deal
Properties like this can earn 2–3x BTL yields when converted to HMO, with retrofit costs around £10k/room. Sign in to see the full tier, yield projection, and cost breakdown.
Commercial properties like this can earn 30-50% higher yields when converted to residential under Class MA / Q / P / PA, with prior approval costing ~GBP 96/unit. Sign in to see the recommended route, yield uplift, and cost breakdown.
BRRR-suited properties can recycle 80-100% of investor capital on refi, leaving a high-yielding rental with most of the money out. Sign in to see the refurb cost stack, ARV projection, and refinance maths.
Detached + large garden = sub-division play. Pro tier unlocks the tier badge, plot size, uplift estimate, and regional land benchmark.
Short-lease flats trade at deep discount, but extending under the 1993 Act often costs far less than the discount. Pro tier unlocks the tier badge, premium breakdown, long-lease ARV and arbitrage maths.
See projected short-stay revenue vs a vanilla BTL for this property.
See real sub-let margins (HMO room rates & SA nightly rates) vs the landlord rent.
Area
Agent & docs

FAQ
About Ashlea House, St Neots Road, Cambridge
Explore nearby