5-bedroom house · HP9 2TL
For saleReduced £250k (−7.7%) on 14 MarListed 294 days
Opportunity summary
See Archie’s verdict, returns by strategy and what to check before viewing.
About
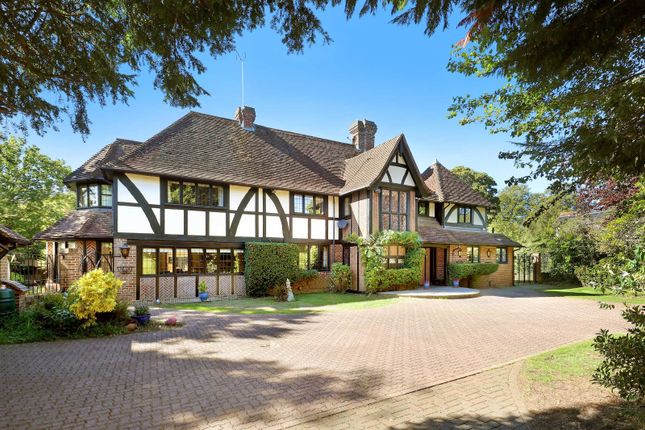
Finch House is an exceptional family home, built by Howarth Homes in 2005, and located in the private setting of Knotty Green, Beaconsfield.
Offering a blend of classic charm, this six-bedroom property spans 5,500 sq ft of living space, with double garaging.
This family home is distinguished by its elegant features, including a gabled tiled roof, half-timbered detailing, and expansive double glazed windows that flood the interiors with natural light.
Upon entering, the spacious reception hall leads to all living areas and the grand oak staircase rises to a large landing area and upper levels.
The home is also equipped with gas underfloor heating on the ground floor and raditors on the first and second floor. Programmable lighting and sound distribution features throughout the home.
The heart of the home is the expansive open-plan kitchen, breakfast, and family room, featuring integrated Miele appliances, ceiling speakers, and a utility room that includes a washer, dryer, wine store, and deep freezer.
The adjacent conservatory enhances the space, offering a bright and inviting dining area-perfect for both gatherings and everyday living.
The drawing room is well-proportioned, boasting a feature gas fireplace, ceiling speakers, and French doors that open to the patio area.
Meanwhile, the formal dining room, including a stone gas fireplace, offers an elegant setting for additional entertaining.
Completing the ground floor is the study area with built-in oak worktops and cupbaord spaces with front aspect views, along with a guest cloakroom.
On the first floor, the standout feature is the luxurious principal suite, including marble and stone gas fireplace, two large dressing areas and an en suite bathroom with a freestanding jacuzzi bath, dual sinks, shower and bidet.
Bedrooms two and three each feature fitted storage and en suites. Bedroom four has fitted wardrobes and is served by the family bathroom.
All bathrooms are equipped with additional electric underfloor heating, radiators, and heated towel rails.
The top floor houses a further two well-proportioned bedrooms with fitted wardrobes, bedroom six currently being used as a gym area, serviced by a bathroom complete with a shower.
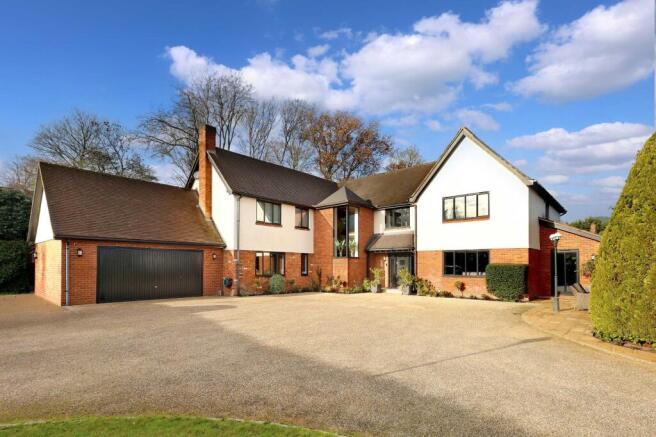
Gardens and Grounds At the front of the property, you'll find a detached double garage and ample parking on the driveway, all within a secure gated entrance, complete with security cameras and lighting, ensuring both privacy and peace of mind.
The beautifully landscaped gardens is boarded by mature hedges and trees, complete with a large patio, which is an ideal space to entertain in the warmer months with family and friends.
Location Finch House is located on a private lane on the edge of Beaconsfield, which provides shopping facilities such as Waitrose and M&S Food, with proximity to open countryside allowing the tranquillity of countryside living with amenities close by.
Beaconsfield New Town Railway Station offers a commuter service to London Marylebone (fastest train approx. 23 minutes) via the Chiltern Line and there are local parking facilities.
Various social and sporting pursuits are also catered for such as Beaconsfield Rugby Club, Golf Club and Tennis Club all nearby.
The M40 Junctions 2 and 3 are conveniently located, just over 2 miles away, with access to the M25/M4 giving fast access into central London as well as Heathrow Airport.
Buckinghamshire is renowned for its excellent choice of state and independent schools, including leading grammar schools, such as Beaconsfield High for Girls, Dr Challoner’s Boys Grammar School, Dr Challoner’s High School for Girls and The Royal Grammar School, as well as top private schools including Wycombe Abbey, The Royal Masonic, Berkhamsted School, Harrow, Merchant Taylors and Eton.
Additional information Council Tax Band: H Local Authority: Buckinghamshire Council EPC Rating: C
Value & comps
No previous sales on record.
Returns
Set an offer; the calculator follows it.
We're still gathering serviced-accommodation data for this area.
Archie refurb estimate: a Pro feature
0.0% below asking
This is not financial or investment advice. Prop AI Deals is not authorised by the Financial Conduct Authority (FCA) to provide investment advice.
All investment calculators, property analyses, and AI-generated insights are for informational purposes only. Property investment carries risk and may result in financial loss. All calculations should be independently verified and you should consult with FCA-authorised financial advisers before making any investment decisions.
Past performance does not guarantee future results. Tax implications vary by individual circumstances.
Deal
Properties like this can earn 2–3x BTL yields when converted to HMO, with retrofit costs around £10k/room. Sign in to see the full tier, yield projection, and cost breakdown.
Commercial properties like this can earn 30-50% higher yields when converted to residential under Class MA / Q / P / PA, with prior approval costing ~GBP 96/unit. Sign in to see the recommended route, yield uplift, and cost breakdown.
BRRR-suited properties can recycle 80-100% of investor capital on refi, leaving a high-yielding rental with most of the money out. Sign in to see the refurb cost stack, ARV projection, and refinance maths.
Detached + large garden = sub-division play. Pro tier unlocks the tier badge, plot size, uplift estimate, and regional land benchmark.
Short-lease flats trade at deep discount, but extending under the 1993 Act often costs far less than the discount. Pro tier unlocks the tier badge, premium breakdown, long-lease ARV and arbitrage maths.
See projected short-stay revenue vs a vanilla BTL for this property.
See real sub-let margins (HMO room rates & SA nightly rates) vs the landlord rent.
Area
Agent & docs
FAQ
About Finch House,, Finch Lane, Beaconsfield
Explore nearby