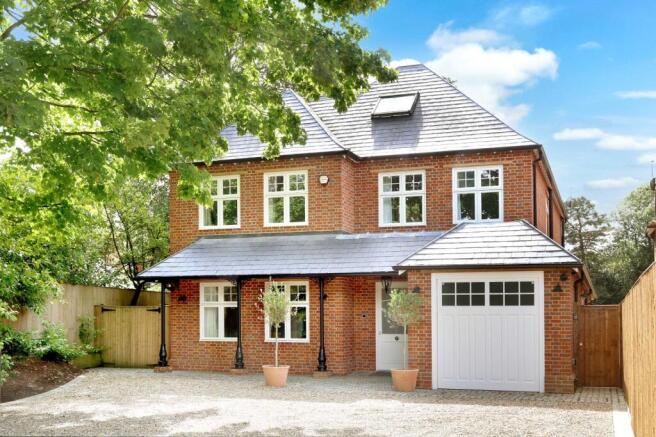
5-bedroom detached house · HP9 2BS
For saleListed 26 days
Opportunity summary
See Archie’s verdict, returns by strategy and what to check before viewing.
About
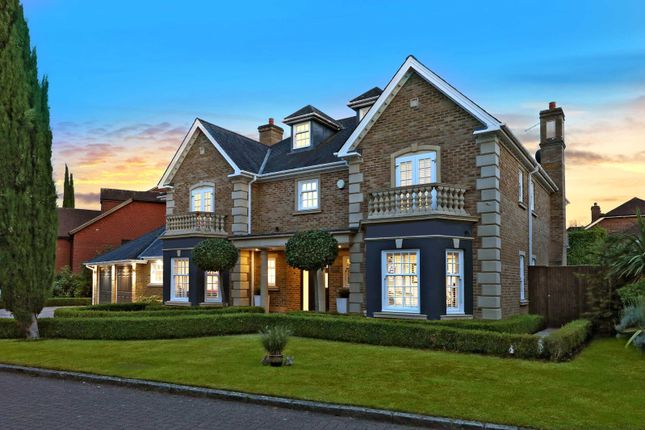
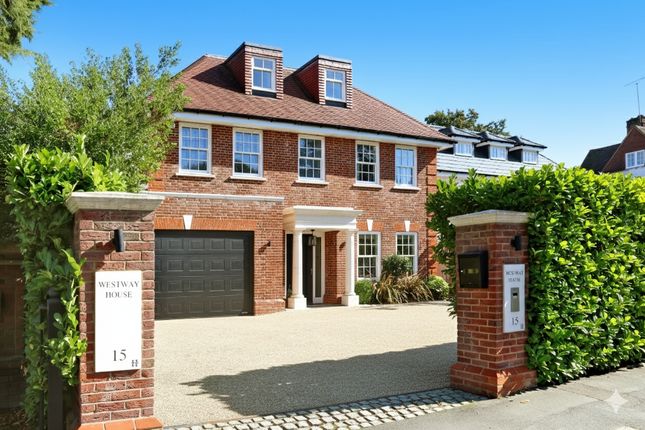
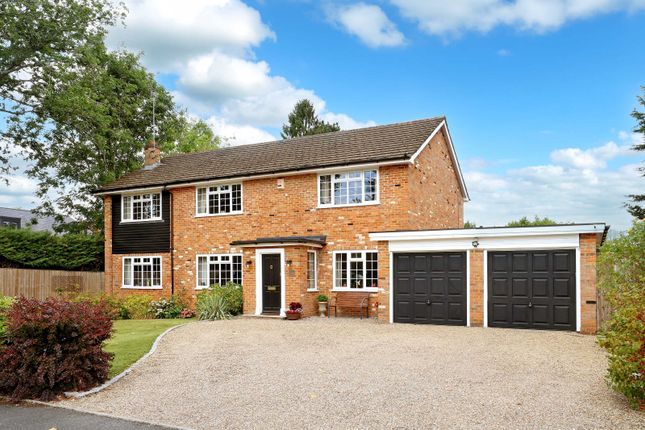
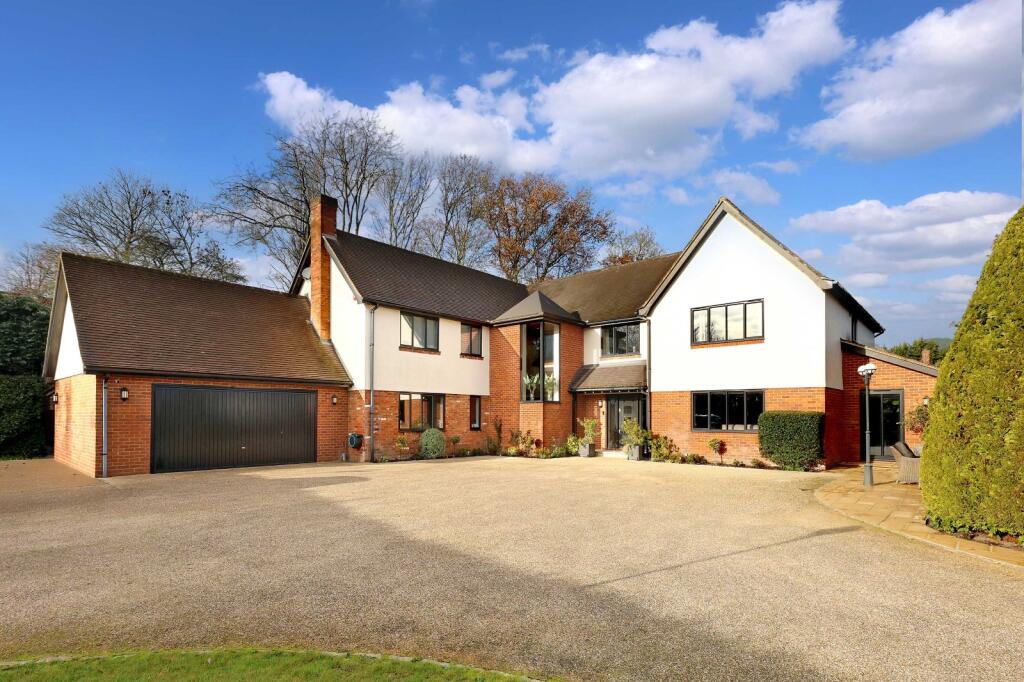
An exceptional and character rich 5 bedroom detached Tudor style residence extending to approximately 4,618 sq ft including a substantial detached garage.
Situated within a half acre plot on one of Beaconsfield’s premier residential roads. Enjoying an enviable and highly private location in a half acre plot in central Beaconsfield.
The grand, vaulted entrance hall with a striking oak staircase opens into a seamless flow of versatile living space.
The heart of the home is a vast, ultra-modern kitchen and breakfast room with a dedicated dining area, comprehensively fitted with a grand central island, quartz countertops, and premium integrated appliances.
This space connects to a stunning octagonal family room featuring a vaulted timber-truss ceiling and panoramic garden views.
For formal occasions, the magnificent dual-aspect drawing room features rich, full-height oak wall paneling, a handsome brick-lined fireplace, and exposed ceiling beams.
A separate formal dining room features a magnificent exposed brick inglenook fireplace, perfect for hosting dinner parties.
A spacious games room currently accommodating a 2/3 size snooker table - included in the sale.
A high-end utility room with floor-to-ceiling storage, quiet home study and direct garden access completes the floor.
The first floor hosts five beautifully presented bedrooms and four luxury bathrooms arranged around a central landing.
The expansive principal bedroom suite features custom floor-to-ceiling wardrobes and wide dual-aspect leaded bay windows overlooking the gardens.
The suite is complemented by a resort-style en-suite bathroom with a freestanding oval tub, a walk-in wet-room rainfall shower, and a floating dual vanity.
The second and third bedrooms are substantial doubles, each benefiting from private modern en-suite facilities.
The remaining two bedrooms are well-proportioned family rooms one with custom integrated shelving served by a sleek, fully tiled family bathroom featuring a modern paneled bath and floating vanity.
Gardens and Grounds Thornhayes sits centrally within a generous half acre private plot surrounded by mature trees, tall hedgerows, and expansive level lawns.
The property is set behind private, secure timber gates with secure parking for multiple vehicles, alongside a large detached double garage with boarded loft area, also features an integrated workshop and store area at the rear, offering excellent storage, space for 3 small cars, or potential for conversion subject to planning.
To the rear a large stone-paved terrace offers ample space for alfresco dining, leading to a freestanding Pergoda - also included in the sale. A dedicated BBQ area sits discreetly to the side.
Location Enjoying a private location in central Beaconsfield, within a plot approaching half an acre in a highly desirable residential area that offers a well-balanced blend of suburban tranquillity and excellent connectivity.
Residents will benefit from the property's close proximity to Beaconsfield New Town, which provides a vibrant range of boutique shops, cafés, restaurants, and everyday conveniences.
Furthermore, the historic Old Town only one mile away, offers additional character with its traditional pubs, independent retailers, and a weekly market.
The area is particularly well regarded for its schooling, with access to a strong selection of both state and independent options.
Nearby schools include highly rated primary and secondary provision, as well as well-known independent establishments in and around Beaconsfield and neighbouring towns, making it a popular choice for families.
Ideal for commuters, Beaconsfield railway station is less than five minutes away and provides regular, direct trains to London Marylebone in approximately 25–30 minutes.
The property also offers swift access to the M40 and M25 for journeys toward London and Oxford. Furthermore, Heathrow Airport is just a 20 minute drive away.
Additional information Council Tax Band: H Local Authority: Buckinghamshire Council EPC Rating: D
Value & comps
No previous sales on record.
Returns
Set an offer; the calculator follows it.
We're still gathering serviced-accommodation data for this area.
Archie refurb estimate: a Pro feature
0.0% below asking
This is not financial or investment advice. Prop AI Deals is not authorised by the Financial Conduct Authority (FCA) to provide investment advice.
All investment calculators, property analyses, and AI-generated insights are for informational purposes only. Property investment carries risk and may result in financial loss. All calculations should be independently verified and you should consult with FCA-authorised financial advisers before making any investment decisions.
Past performance does not guarantee future results. Tax implications vary by individual circumstances.
Deal
Properties like this can earn 2–3x BTL yields when converted to HMO, with retrofit costs around £10k/room. Sign in to see the full tier, yield projection, and cost breakdown.
Commercial properties like this can earn 30-50% higher yields when converted to residential under Class MA / Q / P / PA, with prior approval costing ~GBP 96/unit. Sign in to see the recommended route, yield uplift, and cost breakdown.
BRRR-suited properties can recycle 80-100% of investor capital on refi, leaving a high-yielding rental with most of the money out. Sign in to see the refurb cost stack, ARV projection, and refinance maths.
Detached + large garden = sub-division play. Pro tier unlocks the tier badge, plot size, uplift estimate, and regional land benchmark.
Short-lease flats trade at deep discount, but extending under the 1993 Act often costs far less than the discount. Pro tier unlocks the tier badge, premium breakdown, long-lease ARV and arbitrage maths.
See projected short-stay revenue vs a vanilla BTL for this property.
See real sub-let margins (HMO room rates & SA nightly rates) vs the landlord rent.
Area
Agent & docs
FAQ
About Thornhayes, 19, Wilton Road, Beaconsfield
Explore nearby