2-bedroom bungalow · ST6 6LX
For saleReduced £10k (−5%) on 24 SepListed 44 days
Opportunity summary
See Archie’s verdict, returns by strategy and what to check before viewing.
About
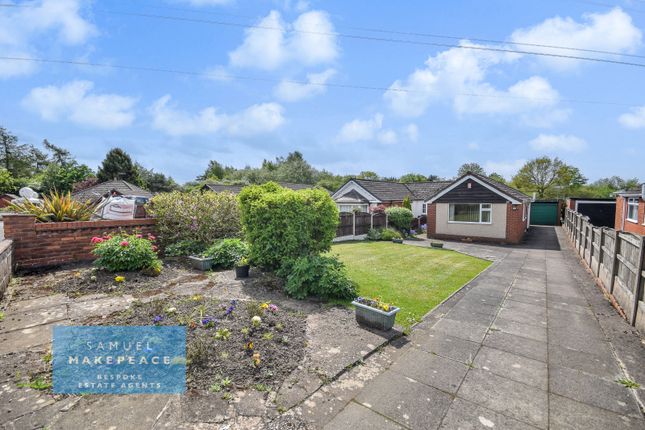
Offered for sale with no upward chain, this detached two-bedroom bungalow occupies an elevated position towards the head of a cul-de-sac, enjoying a generous plot with gardens extending around the property.
The property has clearly been well cared for and provides comfortable, well-proportioned accommodation all on one level. Further benefits include UPVC double glazing and gas-fired central heating.
At the heart of the home is an impressive lounge / dining room, a particularly generous reception space with ample room for both living and dining furniture.
A large front facing window brings plenty of natural light into the room, whilst a feature fireplace creates a traditional focal point.
The breakfast kitchen is fitted with an extensive range of units and work surfaces, incorporating a useful breakfast bar area and space for appliances.
A particularly practical addition is the walk-in pantry / store, providing valuable additional storage and also housing the gas central heating boiler.
Windows and external access further add to the practicality of the room.
An inner hallway serves the sleeping accommodation, comprising two bedrooms, including a good sized principal double bedroom, together with a second bedroom which would equally lend itself to use as a guest room or home office.
The accommodation is completed by a bathroom fitted with a three piece suite.
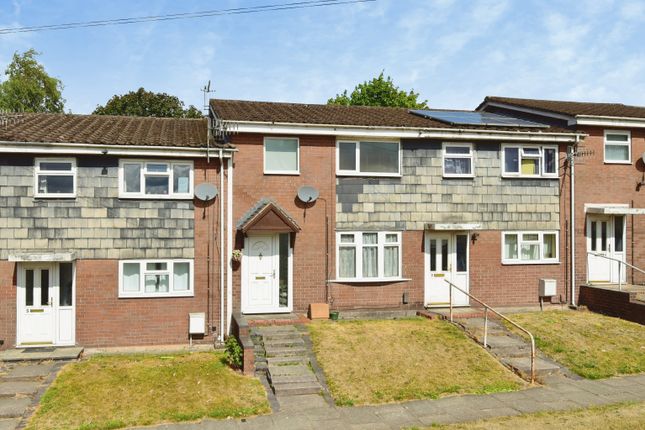
The bungalow occupies a particularly appealing elevated plot, approached from the front via steps with a handrail and established planted borders.
Once at bungalow level, the amount of outside space becomes much more apparent.
Gardens extend around the property and have been predominantly designed with ease of maintenance in mind, featuring extensive paved terraces, gravelled areas and established shrubs and planting.
There are several areas suitable for outdoor seating and entertaining, together with a useful timber garden store.
To the rear is a substantial gravelled area with gated access onto a rear access road.
The layout of the plot may also provide potential to create private off-road parking within the property’s own grounds, subject to any necessary permissions and consents.
Location The property is conveniently positioned within easy reach of Tunstall Park, providing attractive green space and recreational facilities close by.
Everyday amenities are also readily accessible, with a nearby retail park offering a good selection of shops and eateries, including Asda, Matalan, Starbucks and McDonald’s.
The well regarded Furlong pub, is also close by.
Combining a detached bungalow, generous outside space, elevated cul-de-sac setting and no upward chain, this is an excellent opportunity for buyers looking for single-storey living with the scope to personalise and improve a home to suit their own requirements.
Kitchen / Breakfast Kitchen (3.90m x 2.54m (12'9" x 8'3")) Fitted with a range of wall and base units with complementary work surfaces, including a glazed display cabinet and end display shelving.
A breakfast bar provides seating for two, with further space and plumbing for a washing machine and space for an electric cooker with extractor hood over.
Inset single drainer stainless steel sink unit. UPVC double glazed window to the side aspect and dual-aspect UPVC double glazed windows / entrance door.
A useful walk-in pantry provides shelving and also houses the gas-fired central heating boiler. Radiator.
Lounge (5.50m x 3.33m ( 18'0" x 10'11")) A generously proportioned reception room with UPVC double glazed window to the front aspect, enjoying an elevated outlook over the cul-de-sac.
Feature fireplace with oak surround, incorporating a gas fire set upon a polished stone hearth with matching inset. Radiators and coving to ceiling.
Inner Hallway Providing access to the loft space and incorporating a built-in airing cupboard housing the hot water cylinder with linen storage above.
Doors provide access to the two double bedrooms and bathroom. Bedroom One (3.63m x 3.36m ( 11'10" x 11'0")) A double bedroom with double glazed window to the rear aspect overlooking the gardens.
Radiator and coving to ceiling. Bedroom Two (2.55m x 2.69m ( 8'4" x 8'9")) Double glazed window to the rear aspect overlooking the gardens. Radiator and coving to ceiling.
Bathroom (2.40m x 1.68m (7'10" x 5'6")) Fitted with a three piece suite comprising panelled bath with telephone style mixer tap and shower attachment, pedestal wash hand basin and low-level WC.
Fully tiled walls, radiator and obscure privacy glazed window to the side aspect.
External The property occupies an elevated position, approached from the front via a series of steps with handrail, leading through established planted borders to the bungalow and its surrounding gardens.
The generous gardens extend around the property and have been predominantly landscaped for ease of maintenance, incorporating extensive paved patio areas, gravelled sections and established shrubs and planting.
Various terraces provide ample space for outdoor seating and entertaining, whilst a timber garden store offers useful external storage.
There is a substantial gravelled area within the rear of the plot which may offer potential to create additional private off-road parking, subject to any necessary permissions and consents.
Aml Regulations We are required by law to conduct anti-money laundering checks on all those buying a property.
Whilst we retain responsibility for ensuring checks and any ongoing monitoring are carried out correctly, the initial checks are carried out on our behalf by Movebutler.
You will receive a link via email from Movebutler once you have had an offer accepted on a property you wish to buy. The cost of these checks are £30 (incl.
VAT) per buyer, which covers the cost of obtaining relevant data and any manual checks and monitoring which might be required.
This fee will need to be paid by you in advance, ahead of us issuing a memorandum of sale, directly to Movebutler, and is non-refundable.
Value & comps
No previous sales on record.
Returns
Set an offer; the calculator follows it.
We're still gathering serviced-accommodation data for this area.
Archie refurb estimate: a Pro feature
0.0% below asking
This is not financial or investment advice. Prop AI Deals is not authorised by the Financial Conduct Authority (FCA) to provide investment advice.
All investment calculators, property analyses, and AI-generated insights are for informational purposes only. Property investment carries risk and may result in financial loss. All calculations should be independently verified and you should consult with FCA-authorised financial advisers before making any investment decisions.
Past performance does not guarantee future results. Tax implications vary by individual circumstances.
Deal
Properties like this can earn 2–3x BTL yields when converted to HMO, with retrofit costs around £10k/room. Sign in to see the full tier, yield projection, and cost breakdown.
Commercial properties like this can earn 30-50% higher yields when converted to residential under Class MA / Q / P / PA, with prior approval costing ~GBP 96/unit. Sign in to see the recommended route, yield uplift, and cost breakdown.
BRRR-suited properties can recycle 80-100% of investor capital on refi, leaving a high-yielding rental with most of the money out. Sign in to see the refurb cost stack, ARV projection, and refinance maths.
Detached + large garden = sub-division play. Pro tier unlocks the tier badge, plot size, uplift estimate, and regional land benchmark.
Short-lease flats trade at deep discount, but extending under the 1993 Act often costs far less than the discount. Pro tier unlocks the tier badge, premium breakdown, long-lease ARV and arbitrage maths.
See projected short-stay revenue vs a vanilla BTL for this property.
See real sub-let margins (HMO room rates & SA nightly rates) vs the landlord rent.
Area
Agent & docs
FAQ
About 11, Unicorn Place, Stoke-On-Trent
Explore nearby