2-bedroom house · ST6 6SL
For saleListed 4 days
Opportunity summary
See Archie’s verdict, returns by strategy and what to check before viewing.
About
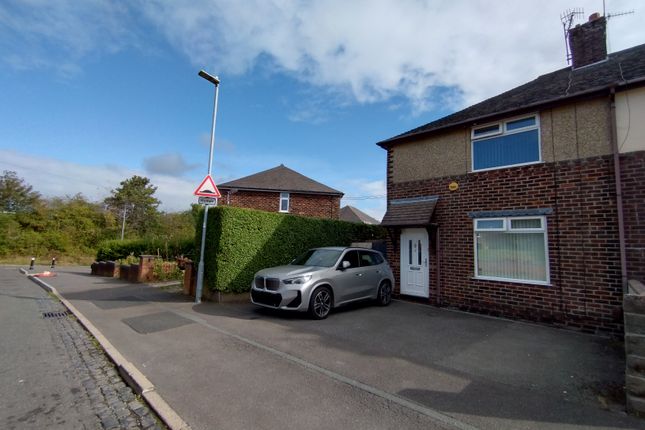
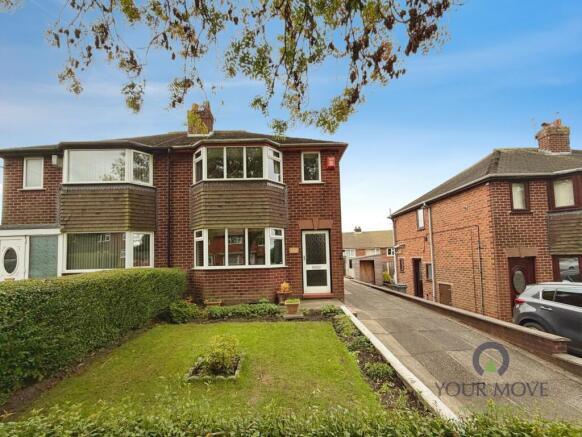
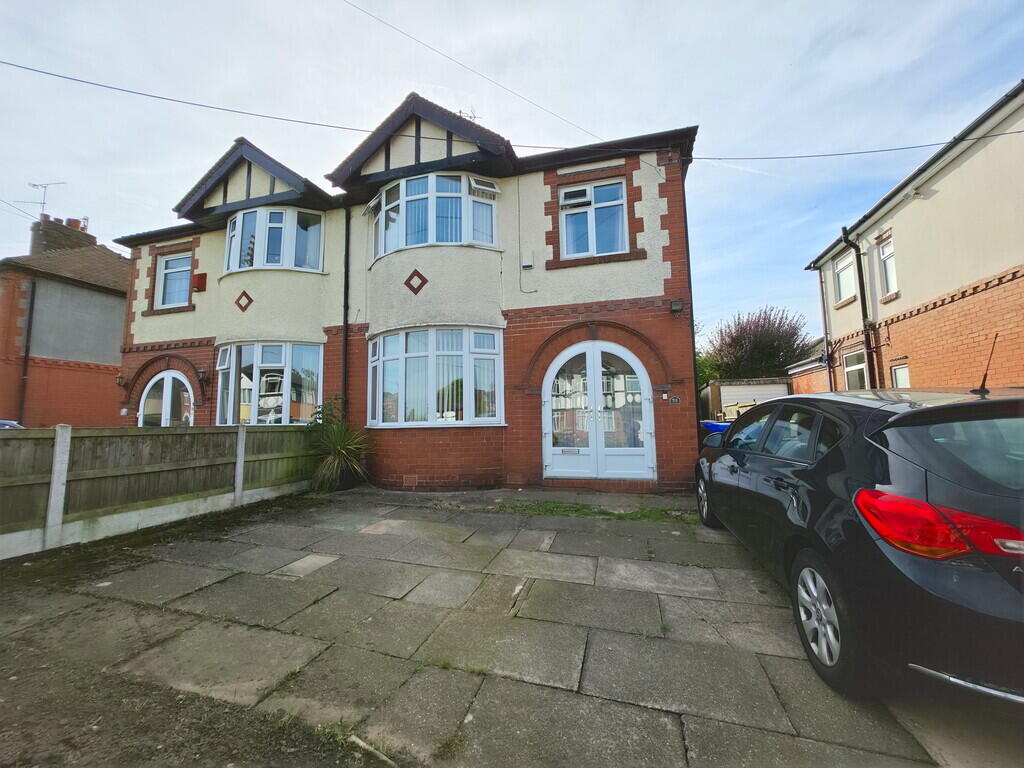
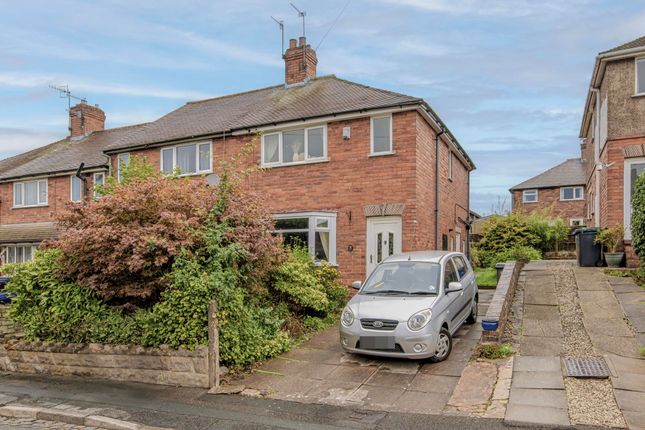
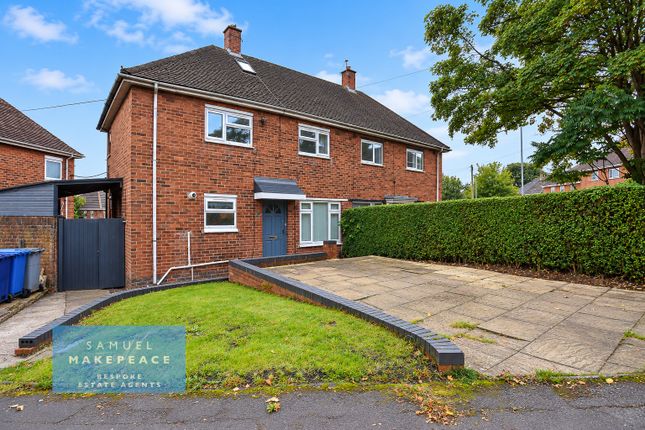
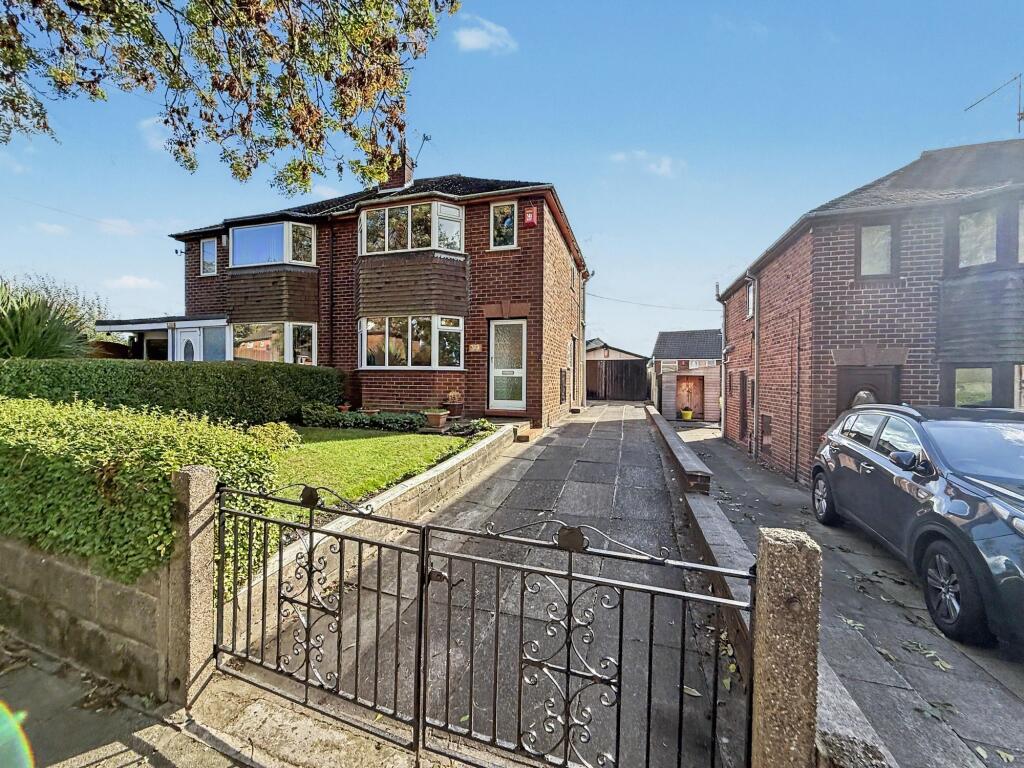
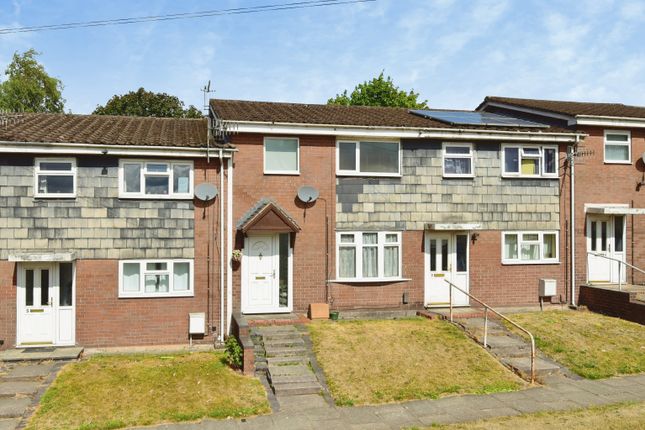
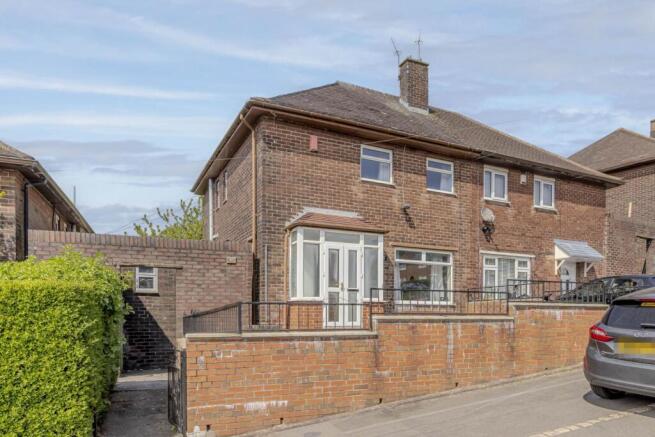
Here at Carters, we are delighted to present this recently renovated two-bedroom end townhouse in Chell, offering modern living accommodation and a fantastic outdoor space.
Ideally suited to first-time buyers, couples or small families, this property is conveniently located close to local schools, everyday amenities and transport links.
Upon entering the property, you are welcomed by a useful porch, providing the perfect space for storing shoes and outdoor essentials.
The ground floor boasts a spacious open-plan living and dining area, creating a versatile space for relaxing, dining and entertaining.
A charming box bay window to the front allows natural light to flow into the room, while French doors to the rear provide access to the garden.
The modern fitted kitchen benefits from a brand-new oven and sink and offers a stylish and practical space for everyday cooking.
Further benefits include a convenient downstairs WC, useful under stairs storage, a separate cupboard ideal for appliances and a handy lean-to providing additional practical space.
To the first floor are two well-proportioned double bedrooms.
The main bedroom benefits from built-in wardrobes, providing valuable storage, while the second bedroom features contemporary wall paneling, adding a modern touch.
Completing the upstairs is a family bathroom fitted with a white three-piece suite, alongside a useful airing cupboard.
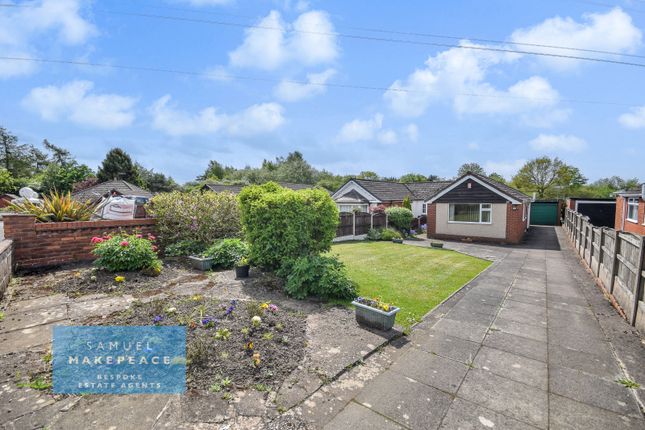
Externally, the property continues to impress with a generous rear garden featuring separate paved and lawned areas, offering plenty of space for outdoor dining, entertaining or simply relaxing during the warmer months.
A particular highlight is the driveway parking, accessed through secure gates, providing convenient off-road parking and a rare advantage for a property of this style.
To the front, there is an enclosed patio garden with established shrubs and a gated entrance. Early viewing is highly recommended. Call Carters now on .
Porch Single glazed glass sliding doors to the front elevation. Tiled flooring. Entrance Hall UPVC double glazed entrance door to the front elevation. Access to the first floor. Radiator. Carpet.
Living/Diner (8.15m x 3.61m (26'9" x 11'10")) UPVC double glazed bay window to the front elevation with fitted blinds. UPVC double glazed French doors to the rear elevation with fitted blinds.
Recessed ceiling down lights. Storage cupboard inclusive of a Baxi boiler and space for a washer and dryer. Electric wall-mounted fireplace.
Access to the downstairs W.C, under stairs storage cupboard and lean-to. Two radiators. Two TV points. Laminate flooring. Kitchen (3.23m x 1.73m (10'7" x 5'8")) Wooden window to the side elevation.
Modern fitted kitchen comprising of wall, base and drawer units and laminate work surfaces. Access to the loft above the kitchen. Partially tiled walls.
Brand new stainless steel 1.5 sink with a pull out mixer tap and drainer. Brand new built-in electric cooker. Four ring electric hob with extractor fan. Space for a fridge. Radiator. Vinyl flooring.
Rear Hall UPVC double glazed door to the side elevation. Sensor lighting. Tiled flooring. Downstairs W.C UPVC double glazed window to the side elevation. Sensor lighting. Wall mounted wash hand basin.
Mid-level toilet. Raditor. Tiled flooring. Lean-To UPVC double glazed windows to the side, front and rear elevation. UPVC door to the front elevation. UPVC door to the rear elevation. Power.
Tiled flooring. Bedroom One (4.65m x 3.48m (15'3" x 11'5")) Two UPVC double glazed windows to the front elevation with fitted blinds. Picture rail.
Fitted wardrobes with sliding doors which include shelving, power sockets and wooden flooring. Radiator. TV point. Carpet.
Bedroom Two (3.94m x 2.57m (12'11" x 8'5")) UPVC double glazed window to the rear elevation with fitted blinds. Feature wall paneling. Radiator. TV point. Carpet.
Bathroom UPVC double glazed window to the rear elevation with fitted blinds. Access to the loft. Airing cupboard.
Three piece white bathroom suite comprising of a bath with hand-held shower, pedestal wash hand basin and toilet. Partially tiled walls. Radiator. Vinyl flooring.
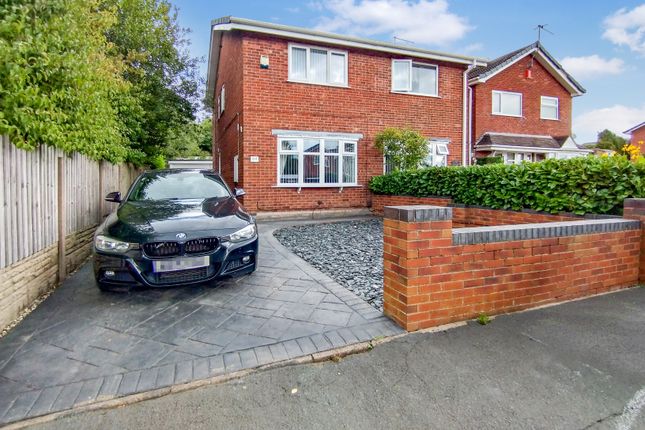
Externally Externally to the front of the property there is access via a gate and a few steps. Paved patio area with added plants and shrubs.
To the rear, there is a patio area with access to a secure shed. A lawned area with established plants and shrubs around the border.
A stone driveway with parking for two cars through a secure double gate to the rear. Access to a private road. Additional Information Freehold. Council Tax Band A. 77 sq meters/828 sq ft.
Disclaimer Although we try to ensure accuracy, these details are set out for guidance purposes only and do not form part of a contract or offer.
Please note that some photographs have been taken with a wide-angle lens. A final inspection prior to exchange of contracts is recommended.
No person in the employment of Carters Estate Agents Ltd has any authority to make any representation or warranty in relation to this property.
We obtain some of the property information from land registry as part of our instruction and as we are not legal advisers we can only pass on the information and not comment or advise on any legal aspect of the property.
You should take advise from a suitably authorised licensed conveyancer or solicitor in this respect.
Value & comps
No previous sales on record.
Returns
Set an offer; the calculator follows it.
We're still gathering serviced-accommodation data for this area.
Archie refurb estimate: a Pro feature
0.0% below asking
This is not financial or investment advice. Prop AI Deals is not authorised by the Financial Conduct Authority (FCA) to provide investment advice.
All investment calculators, property analyses, and AI-generated insights are for informational purposes only. Property investment carries risk and may result in financial loss. All calculations should be independently verified and you should consult with FCA-authorised financial advisors before making any investment decisions.
Past performance does not guarantee future results. Tax implications vary by individual circumstances.
Deal
Properties like this can earn 2–3x BTL yields when converted to HMO, with retrofit costs around £10k/room. Sign in to see the full tier, yield projection, and cost breakdown.
Commercial properties like this can earn 30-50% higher yields when converted to residential under Class MA / Q / P / PA, with prior approval costing ~GBP 96/unit. Sign in to see the recommended route, yield uplift, and cost breakdown.
BRRR-suited properties can recycle 80-100% of investor capital on refi, leaving a high-yielding rental with most of the money out. Sign in to see the refurb cost stack, ARV projection, and refinance maths.
Detached + large garden = sub-division play. Pro tier unlocks the tier badge, plot size, uplift estimate, and regional land benchmark.
Short-lease flats trade at deep discount, but extending under the 1993 Act often costs far less than the discount. Pro tier unlocks the tier badge, premium breakdown, long-lease ARV and arbitrage maths.
See projected short-stay revenue vs a vanilla BTL for this property.
See real sub-let margins (HMO room rates & SA nightly rates) vs the landlord rent.
Area
Agent & docs
FAQ
About Burlidge Road, Stoke-On-Trent
Explore nearby