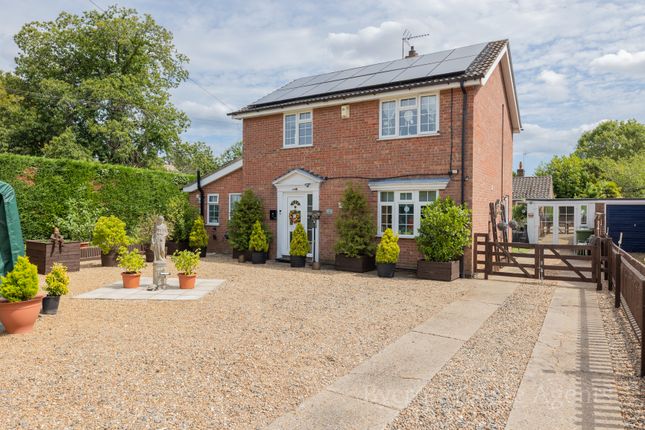
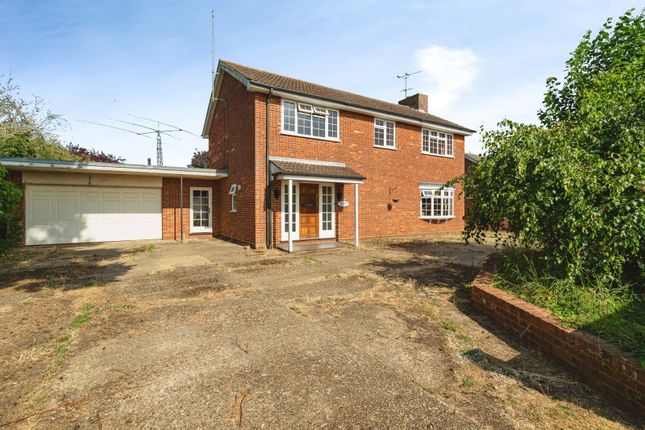
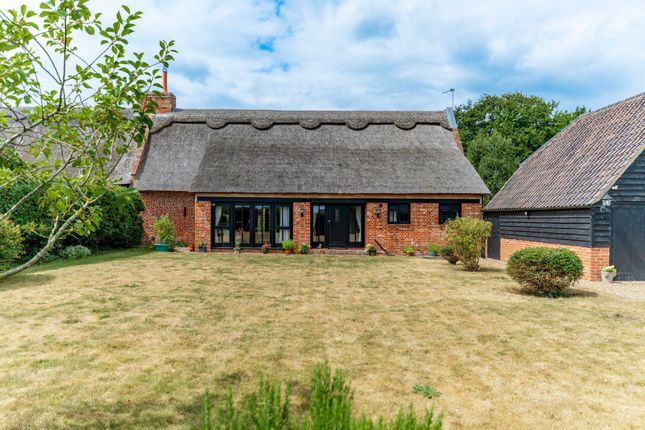
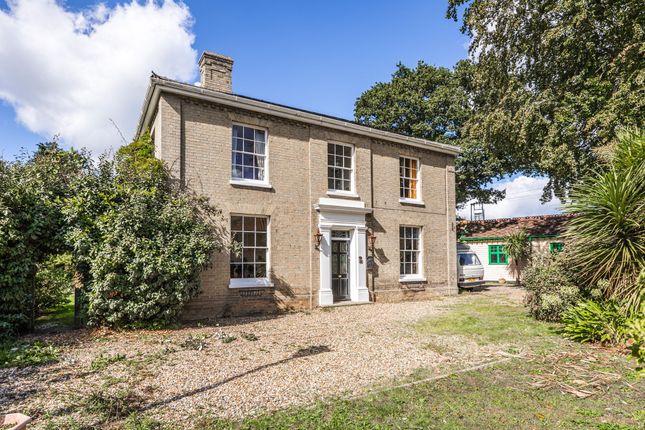
4-bedroom bungalow · NR29 5BA
Sold STCListed 818 days
Opportunity summary
See Archie’s verdict, returns by strategy and what to check before viewing.
About
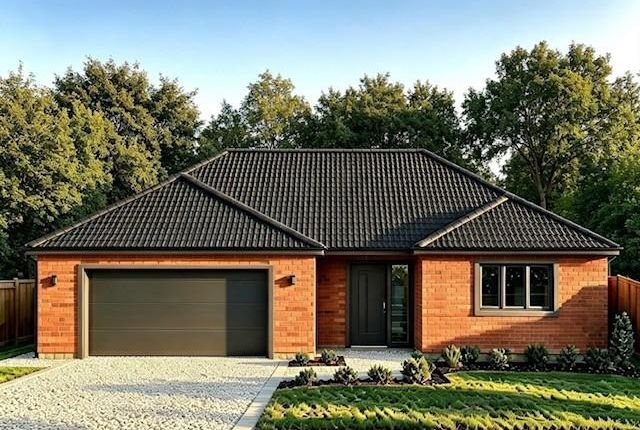
The 2nd Bungalow release on this exclusive development - Aldreds are delighted to offer this hugely spacious detached bungalow, now nearing completion in the popular Broadland village of Rollesby.
This well appointed property will be finished to a high standard throughout with accommodation including an impressive, double aspect kitchen/dining/family room, lounge, four bedrooms, two with en-suite, bathroom and utility room.
The property will offer lpg underfloor heating, a double garage, driveway parking and gardens to front and rear with a particular feature being the far reaching farmland views available from the back garden.
Early viewing is strongly recommended as construction continues.
Entrance Hall A spacious entrance hall with three buIlt-in cupboards, doors leading off and double doors leading to; Lounge (5.9m x 3.78m (19'4" x 12'4")) Sliding doors giving access to rear garden, power points, tv point.
Kitchen/Dining/Family Room (7.28m x 4.89m reducing to 3.99m (23'10" x 16'0" re) A spacious double aspect room with window to front aspect and French doors to rear, a range of fitted kitchen units with appliances, door giving access to; Utility Room (2.43m x 1.59m (7'11" x 5'2")) Rear facing window, fitted units, plumbing for washing machine.
Bedroom 1 (4m plus doorwell x 3.9m (13'1" plus doorwell x 12') Window to rear aspect, French doors leading to rear garden, power points, door giving access to; En-Suite Shower Room Obscure glazed side facing window, shower cubicle, low level w.c., hand wash basin.
Bedroom 2 (3.99m x 3.25m plus doorwell (13'1" x 10'7" plus do) Window to front aspect, power points, door giving access to; En-Suite Shower Room Obscure glazed window to front aspect, shower cubicle, hand wash basin, low level w.c.
Bedroom 3 (3m x 3m (9'10" x 9'10")) Window to side aspect, power points. Bathroom Obscure glazed window to side aspect, bath, hand wash basin, low level w.c.
Bedroom 4/Study (2.55m x 2.35m (8'4" x 7'8")) Window to front aspect, power points. Garage (7.27m reducing to 5.15m x 5.4m (23'10" reducing to) With power, lighting and rear service door.
Outside Driveway parking to the front with lawned front garden. The property will offer a spacious rear garden backing on to open farmland allowing tremendous rural views. Tenure Freehold.
Services Mains water, electric and drainage. Council Tax Great Yarmouth Borough Council - not banded yet. Energy Performance Certificate (Pea) Pea - to be confirmed.
Location Rollesby is a rural village in East Norfolk, located on the A149 just 8 miles North West of Great Yarmouth and has main road connections to the A47 towards Norwich 19 miles away and the A12 to Lowestoft.
The village has a Primary School, village hall and park, a well-stocked farm shop, small business units and a nearby restaurant/cafe situated overlooking the water.
Being located in the Norfolk Broads National Park, Rollesby Broad forms part of the collection of smaller interlink broads known as the Trinity Broads.
These are perfect for fishing, sailing, birdwatching and remain isolated from the rest of the river system, so very peaceful and tranquil.
Rollesby is very close to many coastal villages with great access to the seaside and the miles of beaches for dog walkers and families alike.
Favourites include Winterton and Horsey for seal spotting during the winter months. Please Note All internal and garden photographs shown, are of Plot 1 for example purposes only.
Both bungalows are of the same design, but handed, and both offer the same outstanding farmland views to the rear. Reference Pjl/S9839
Value & comps
No previous sales on record.
Returns
Set an offer; the calculator follows it.
We're still gathering serviced-accommodation data for this area.
Archie refurb estimate: a Pro feature
0.0% below asking
This is not financial or investment advice. Prop AI Deals is not authorised by the Financial Conduct Authority (FCA) to provide investment advice.
All investment calculators, property analyses, and AI-generated insights are for informational purposes only. Property investment carries risk and may result in financial loss. All calculations should be independently verified and you should consult with FCA-authorised financial advisors before making any investment decisions.
Past performance does not guarantee future results. Tax implications vary by individual circumstances.
Deal
Properties like this can earn 2–3x BTL yields when converted to HMO, with retrofit costs around £10k/room. Sign in to see the full tier, yield projection, and cost breakdown.
Commercial properties like this can earn 30-50% higher yields when converted to residential under Class MA / Q / P / PA, with prior approval costing ~GBP 96/unit. Sign in to see the recommended route, yield uplift, and cost breakdown.
BRRR-suited properties can recycle 80-100% of investor capital on refi, leaving a high-yielding rental with most of the money out. Sign in to see the refurb cost stack, ARV projection, and refinance maths.
Detached + large garden = sub-division play. Pro tier unlocks the tier badge, plot size, uplift estimate, and regional land benchmark.
Short-lease flats trade at deep discount, but extending under the 1993 Act often costs far less than the discount. Pro tier unlocks the tier badge, premium breakdown, long-lease ARV and arbitrage maths.
See projected short-stay revenue vs a vanilla BTL for this property.
See real sub-let margins (HMO room rates & SA nightly rates) vs the landlord rent.
Area
Agent & docs
FAQ
About 2 Leonard Court, Martham Road, Great Yarmouth
Explore nearby