We've tightened what earns a Pursue. A home now needs a published valuation, a strategy that still makes money after real running costs and lender stress tests, and no listing problems that would stop a mortgage. You'll see fewer Pursues, and each one has been checked harder.
See how verdicts work4-bedroom bungalow · PH35 4HG
For saleReduced £15k (−3.4%) on 26 OctListed 412 days
Opportunity summary
See Archie’s verdict, returns by strategy and what to check before viewing.
About
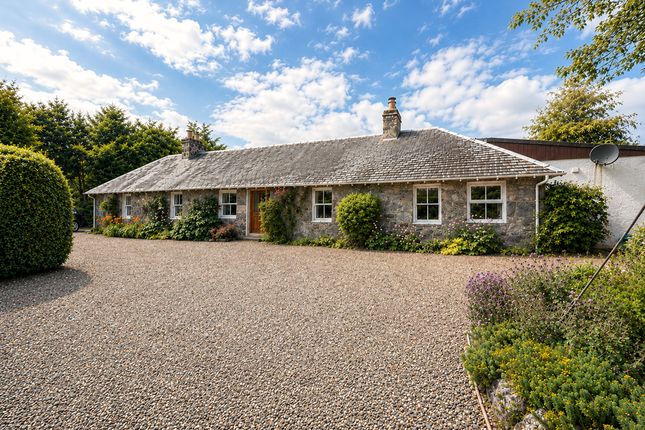
STUNNING DETACHED PROPERTY WITH APARTMENT AND WORKSHOP Lismore House forms an immaculate detached property, set in the charming village of Invergarry, generous grounds of around 1.3 acres.
This unique property offers a perfect blend of space and versatility, ideal for families, multi-generational living, or those seeking additional income potential.
The main house is beautifully presented and offers generous accommodation throughout.
It features a bright and spacious lounge with a dining area, a welcoming conservatory, study and a separate sitting room.
The stylish breakfasting kitchen is complemented by a practical utility room, four well-proportioned bedrooms, a modern family bathroom, and a separate shower room.
Adding to the property's appeal is a self-contained one bedroom apartment, ideal for visiting guests, extended family, or as a potential holiday let.
A large detached workshop on the grounds offers even more flexibility, whether for hobbies, secure storage, or running a small business from home.
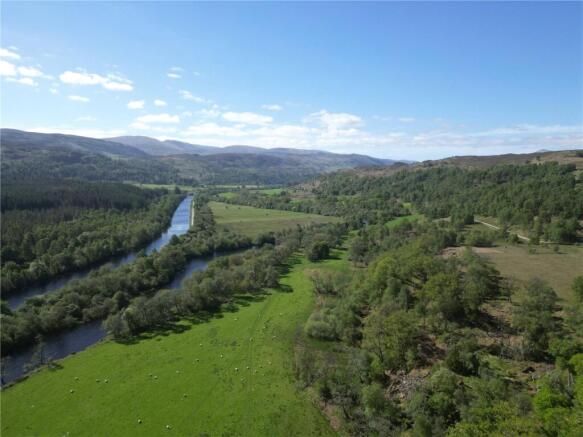
Invergarry is a village steeped in history and lies at the East end of Glengarry. Local services include a superb primary school, hotel, post office, petrol station/shop, café & visitor centre.
An abundance of wildlife exists in and around Invergarry, including several types of deer, pine marten, otters, many species of birds, red squirrels and more.
Invergarry is close to the Great Glen Way and the cycle track passes through the village. Numerous outdoor pursuits can be accessed locally or a short drive away.
They include salmon/trout fishing, golf, walking, sailing, canoeing, and water sports, shooting, pony trekking or cycling on a number of cycle tracks, some of which start at Invergarry.
Accommodation Entrance Vestibule With double wooden entrance doors. Tiled flooring. French doors to hallway. Hallway With hatch to loft. Two built-in cupboards.
Doors to lounge, sitting room, bedrooms and bathroom. Lounge 4.9m x 4.9m With picture window to front. Feature stone fireplace with tiled hearth and electric fire insert. Step to dining area.
Dining Area 3.7m x 2.3m With patio doors to conservatory and sitting room. Conservatory 10.0m x 2.9m With triple aspect windows. French doors to front and side.
Feature stone fireplace with wooden overmantle and electric stove. Wooden flooring. Sitting Room 3.7m x 3.6m With door to hallway. Archway to kitchen. Kitchen 4.2m x 4.0m With window to side.
Fitted with cream coloured kitchen units and central island, offset with marble effect work surfaces. NEFF double oven. Sharp microwave. Hobsir oven with extractor fan over.
Integral fridge and dishwasher. Cream coloured graphite sink unit. Tiled splashback. Doors to study and utility room. Study 2.9m x 2.3m With window to side. Fitted wardrobes.
Utility Room 4.2m x 1.6m With window to rear. Hatch to loft. Fitted with pine kitchen units, offset with granite effect worksurfaces. Plumbing for washing machine. Stainless steel sink unit.
Tiled splashback. Door to shower room. Shower Room 2.3m x 2.1m With frosted window to rear. Fitted with white coloured suite of WC, wash hand basin, and tiled shower cubicle with mains shower over.
Built-in cupboard. Bedroom 3.6m x 3.3m L-shaped, with window to rear. Two built-in cupboards. Bathroom 2.9m x 1.8m With frosted window to rear.
Fitted with modern white coloured suite of WC and wash hand basin, set on vanity unit, and bath with main shower over. Wet walled splashback. Heated towel rail.
Bedroom 3.6m x 3.0m With window to rear. Fitted cupboards and wardrobes. Bedroom 4.9m x 3.1m With window to front. Fitted wardrobes with mirrored sliding doors and fitted drawers.
Bedroom 3.7m x 3.4m With window to front. Built-in wardrobe. The Apartment Kitchen 4.3m x 1.6m With wooden entrance door.
Fitted with grey coloured kitchen units, offset with wood effect work surfaces. Logik cooker unit. Lamona stainless steel sink unit. Wet wall splashback. Plumbing for washing machine.
Laminate flooring. Archway to dining room. Door to lounge. Dining Room 2.5m x 2.4m With window to rear. Laminate flooring. Lounge 4.2m x 3.0m With French doors with side panels to front.
Stairs to upper level bedroom. Under stair cupboard. Laminate flooring. Door to shower room.
Shower Room 2.5m x 1.8m Fitted with modern white suite of WC, wash hand basin set on vanity unit, and wet walled shower cubicle with Mira shower. Heated towel rail. Wet walled splashback.
Laminate flooring. Bedroom 3.8m x 4.3m L-shaped, with window to side and Velux window to rear. Access to eaves.
Garden The property enjoys extensive grounds when extend to around 1.3 acres and have been lovingly landscaped over the years.
A sweeping gravelled driveway leads to the property and workshop, providing ample parking. The front garden is laid to lawn with mature flowerbeds.
The rear and side gardens benefits from a private patio area, with a hillside fully planted with feature walkways.
The workshop, and a car port created from two containers, are also located to the rear. Workshop 12.4m x 9.4m With double wooden doors. Entrance door to side. Windows to sides. Vehicle inspection pit.
Door to store room. Light and power. Store One 3.3m x 2.4m With window to side. Door to cloakroom and further store. Cloakroom 2.3m x 1.0m With frosted window to rear. WC and wash hand basin.
Store Two 4.6m x 4.4m With window to side. Fitted shelving. Travel Directions From Fort William, take the A82 road north towards Inverness, for approximately 23 miles, to the village of Invergarry.
On entering the village, proceed across the bridge, turning left on to the Kyle of Lochalsh road.
Passing the Invergarry Hotel, continue for around 0.6 miles and Lismore House is located on the left hand side.
Value & comps
Land Registry doesn’t cover Scotland or Northern Ireland, so previous sales may not be on record.
Returns
Set an offer; the calculator follows it.
Short-let licence or registration needed
We're still gathering serviced-accommodation data for this area.
Archie refurb estimate: a Pro feature
0.0% below asking
This is not financial or investment advice. Prop AI Deals is not authorised by the Financial Conduct Authority (FCA) to provide investment advice.
All investment calculators, property analyses, and AI-generated insights are for informational purposes only. Property investment carries risk and may result in financial loss. All calculations should be independently verified and you should consult with FCA-authorised financial advisers before making any investment decisions.
Past performance does not guarantee future results. Tax implications vary by individual circumstances.
Deal
Properties like this can earn 2–3x BTL yields when converted to HMO, with retrofit costs around £10k/room. Sign in to see the full tier, yield projection, and cost breakdown.
Commercial properties like this can earn 30-50% higher yields when converted to residential under Class MA / Q / P / PA, with prior approval costing ~GBP 96/unit. Sign in to see the recommended route, yield uplift, and cost breakdown.
BRRR-suited properties can recycle 80-100% of investor capital on refi, leaving a high-yielding rental with most of the money out. Sign in to see the refurb cost stack, ARV projection, and refinance maths.
Detached + large garden = sub-division play. Pro tier unlocks the tier badge, plot size, uplift estimate, and regional land benchmark.
Short-lease flats trade at deep discount, but extending under the 1993 Act often costs far less than the discount. Pro tier unlocks the tier badge, premium breakdown, long-lease ARV and arbitrage maths.
See projected short-stay revenue vs a vanilla BTL for this property.
See real sub-let margins (HMO room rates & SA nightly rates) vs the landlord rent.
Area
Agent & docs

FAQ
About Lismore House, Invergarry, PH35 4HG
Explore nearby