We've tightened what earns a Pursue. A home now needs a published valuation, a strategy that still makes money after real running costs and lender stress tests, and no listing problems that would stop a mortgage. You'll see fewer Pursues, and each one has been checked harder.
See how verdicts work3-bedroom house · PH35 4HR
For saleListed 91 days
Opportunity summary
See Archie’s verdict, returns by strategy and what to check before viewing.
About
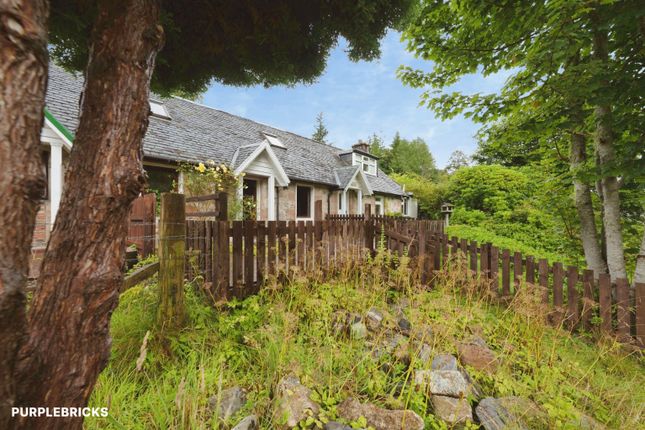
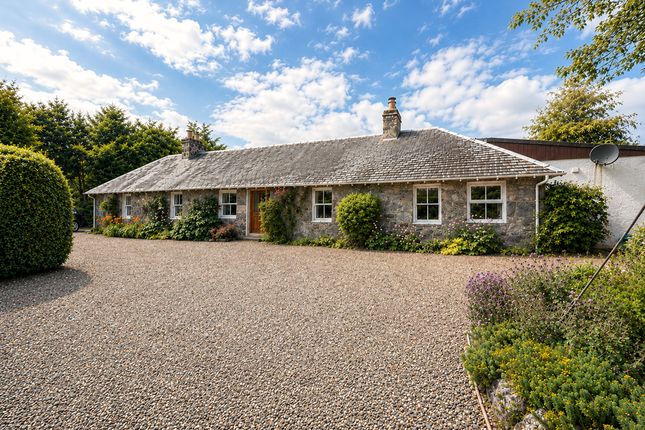
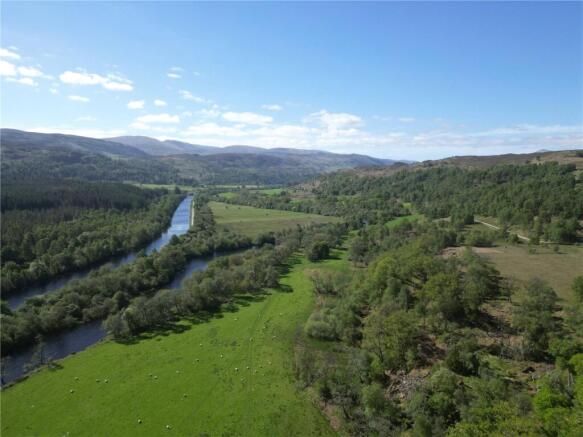
Charming detached timber cottage Set in the heart of the Highlands, Robin Cottage enjoys a superb elevated position with delightful views across the surrounding countryside, with glimpses of Loch Garry in the distance.
This charming detached timber bungalow sits within generous garden grounds extending to around 0.24 acres and benefits from private off-road parking.
Offering spacious and versatile accommodation all on one level, the property is double glazed throughout and benefits from oil-fired central heating.
The well-proportioned layout comprises a bright dual-aspect lounge/dining room with an attractive wood-burning stove, a fitted kitchen, three double bedrooms (including one with a convenient en-suite cloakroom), and a family bathroom.
Currently used as an idyllic holiday retreat for the owners, Robin Cottage would also make an excellent permanent residence, combining comfort with a peaceful rural setting.
Outside, the mature gardens provide ample space to relax and enjoy the surroundings, featuring a charming patio area, a garden shed, a small greenhouse, and a woodstore, all of which further enhance the appeal of this delightful Highland home.
Located in Glen Garry, an area renowned for its natural beauty, rugged landscapes, and abundant wildlife, the property enjoys a feeling of real seclusion, whilst being less than 10 miles from the neighbouring village of Invergarry.
Further facilities are available in Fort Augustus and Fort William, 17 miles and 34 miles distant respectively.
This property also enjoys the benefits of supermarket deliveries and good broadband, ideal for remote working. Accommodation Entrance Porch 1.5m x 1.5m With single glazed wooden entrance door.
Windows to front and side. Door to entrance hallway. Entrance Hallway 5.5m x 5.0m z-shaped, with two built-in cupboards, one housing hot water tank. Hatch to loft. Doors to all rooms.
Lounge/Dining Room 6.1m x 4.0m With two sets of triple windows to front countryside views and triple window to side. Multi-fuel stove set on tiled hearth with brick surround and wooden overmantle.
Open to kitchen. Kitchen 5.0m x 3.3m L-shaped, with triple window to rear. Fitted with a mixture of wooden and wooden trim kitchen units, offset with granite effect work surfaces. Rayburn stove.
Plumbing for dishwasher and washing machine. Stainless steel sink unit. Tiled splashback. Doors to rear porch and hallway. Rear Porch 2.3m x 1.1m With single glazed frosted window to side.
Fitted shelving. Open to cupboard (1.2m x 1.1m with single glazed window to side and fitted shelving). Wooden door to rear garden. Bathroom 2.4m x 1.8m With triple frosted window to rear.
Fitted with white suite of WC, wash hand basin, and bath with Triton shower over. Tiled splashback. Bedroom 3.6m x 2.9m Very slightly L-shaped, with triple window to rear.
Bedroom 4.0m x 3.5m With triple window to rear. Built-in wardrobe and cupboard. Bedroom 5.4m x 3.4m With two triple windows to front views. Built-in wardrobe with cupboard over.
Double door to en-suite cloakroom. En-Suite Cloakroom 1.1m x 0.6m Fitted with white suite of WC and wash hand basin.
Garden The property benefits from grounds to all sides, equating in total to around 0.24 acres.
The property is approached by a private parking area, with a concrete pathway leading through the archway of mature trees and bushes.
An attractive patio area offset with gravel for ease of maintenance features to the front and leads to the entrance door.
The remaining grounds are laid in the main to lawn, offset with mature greenery, a concrete pathway leading round to the rear, and paved slabs.
A garden shed, greenhouse and woodstore are included in the sale.
Travel Directions Travelling north on A82 Fort William to Inverness road for around 24 miles, turn left on to the A87, where signposted Kyle of Lochalsh.
Proceed along this road for around 5 miles, and turn left, where signposted Tomdoun. Continue on this single track road for around 4.5 miles.
The property is located on the right hand side, directly after the large carved wooden fish on the roadside.
Proceed up the shared driveway and Robin Cottage is the first property situated on the left.
Please note: Do not follow SatNav instructions for this postcode, as it will take you across the bridge, around a mile before the property. Instead, use the what3words app: Tadpole.worms.oasis
Value & comps
Land Registry doesn’t cover Scotland or Northern Ireland, so previous sales may not be on record.
Returns
Set an offer; the calculator follows it.
Short-let licence or registration needed
We're still gathering serviced-accommodation data for this area.
Archie refurb estimate: a Pro feature
0.0% below asking
This is not financial or investment advice. Prop AI Deals is not authorised by the Financial Conduct Authority (FCA) to provide investment advice.
All investment calculators, property analyses, and AI-generated insights are for informational purposes only. Property investment carries risk and may result in financial loss. All calculations should be independently verified and you should consult with FCA-authorised financial advisers before making any investment decisions.
Past performance does not guarantee future results. Tax implications vary by individual circumstances.
Deal
Properties like this can earn 2–3x BTL yields when converted to HMO, with retrofit costs around £10k/room. Sign in to see the full tier, yield projection, and cost breakdown.
Commercial properties like this can earn 30-50% higher yields when converted to residential under Class MA / Q / P / PA, with prior approval costing ~GBP 96/unit. Sign in to see the recommended route, yield uplift, and cost breakdown.
BRRR-suited properties can recycle 80-100% of investor capital on refi, leaving a high-yielding rental with most of the money out. Sign in to see the refurb cost stack, ARV projection, and refinance maths.
Detached + large garden = sub-division play. Pro tier unlocks the tier badge, plot size, uplift estimate, and regional land benchmark.
Short-lease flats trade at deep discount, but extending under the 1993 Act often costs far less than the discount. Pro tier unlocks the tier badge, premium breakdown, long-lease ARV and arbitrage maths.
See projected short-stay revenue vs a vanilla BTL for this property.
See real sub-let margins (HMO room rates & SA nightly rates) vs the landlord rent.
Area
Agent & docs
FAQ
About Robin Cottage, Inshlaggan, Invergarry
Explore nearby