We've tightened what earns a Pursue. A home now needs a published valuation, a strategy that still makes money after real running costs and lender stress tests, and no listing problems that would stop a mortgage. You'll see fewer Pursues, and each one has been checked harder.
See how verdicts work1-bedroom flat · TN38 0RE
For saleListed 107 days
Opportunity summary
See Archie’s verdict, returns by strategy and what to check before viewing.
About
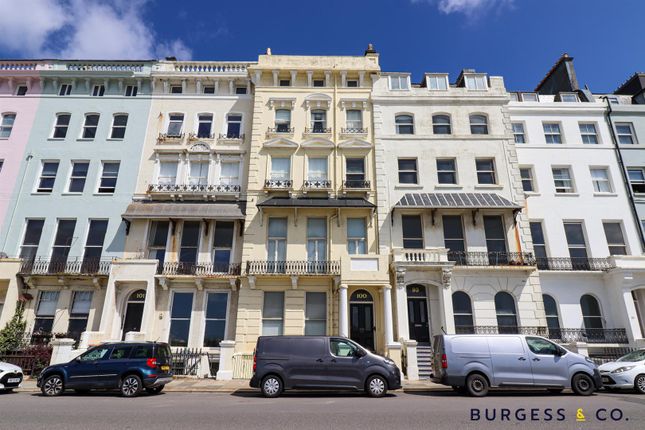
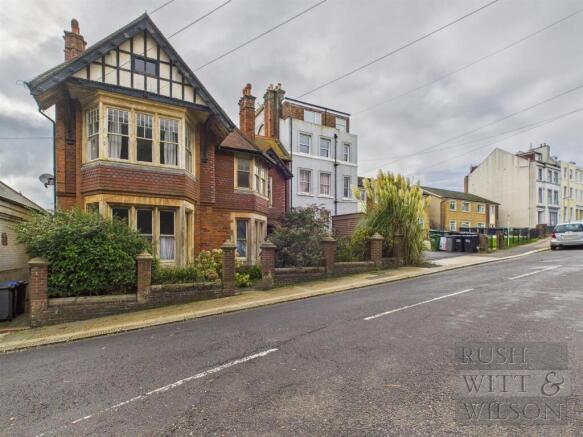
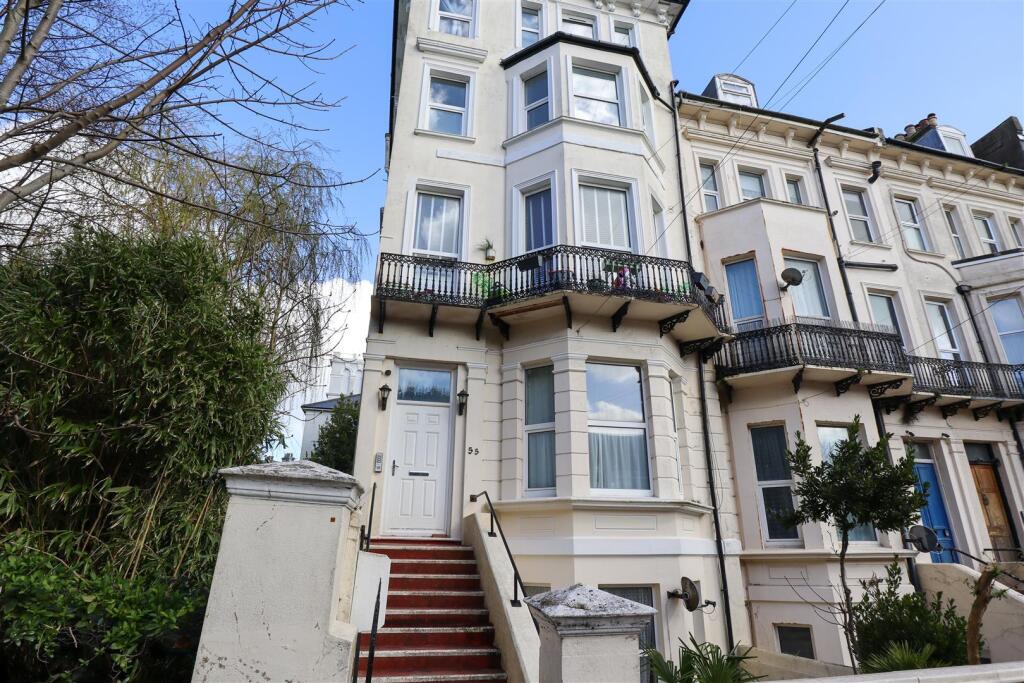
Set within a handsome Regency townhouse on Markwick Terrace is this one-bedroom apartment, occupying the grand principal rooms of the first floor.
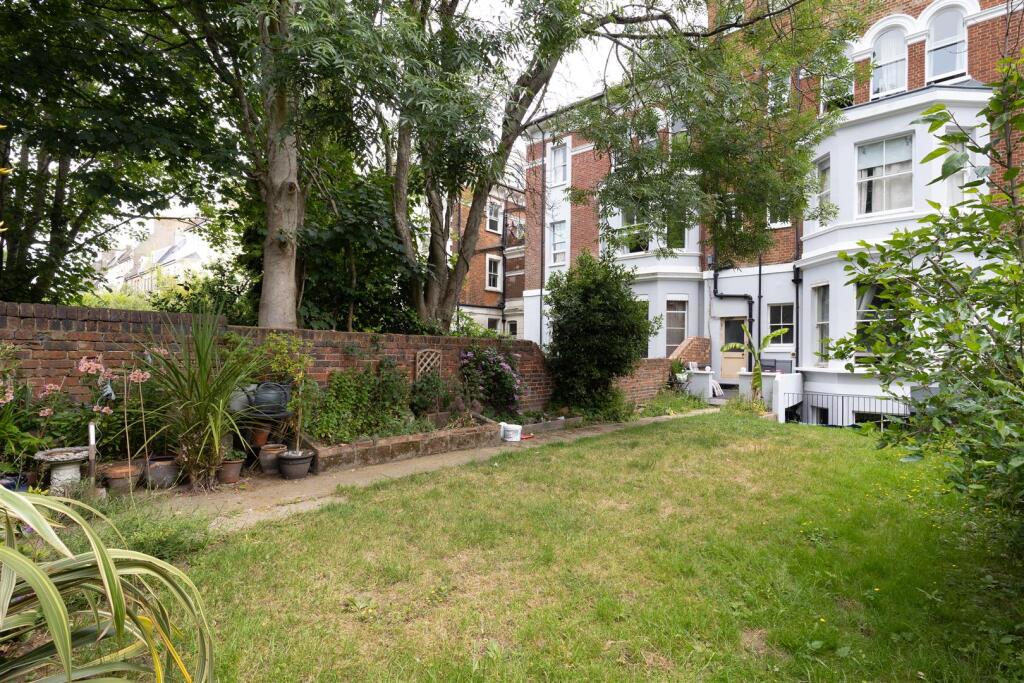
The exterior is defined by its stucco façade, new generous sash windows and ornate veranda, while the apartment itself enjoys soaring proportions and a southerly aspect overlooking the private gardens opposite.
Original architectural features have been carefully restored throughout, forming the backdrop to a sensitively realised contemporary interior.
Inside Entry is via a broad shared hallway where original encaustic tiles run underfoot and modillion block cornicing lines the ceiling.
A stained-glass door set introduces the building's period character, while stairs rise to a half landing where a substantial private heated utility room provides practical storage.
A run of fitted cabinetry sits above a ceramic butler sink, washer and dryer, topped by a timber worktop.
A short run of stairs ascends to the apartment itself, where a large timber door painted in a deep grey opens into a central hallway.
Reclaimed Burmese teak parquet flooring, inset with brass inlay begins here and runs throughout the interior, with dual-zone underfloor heating installed beneath.
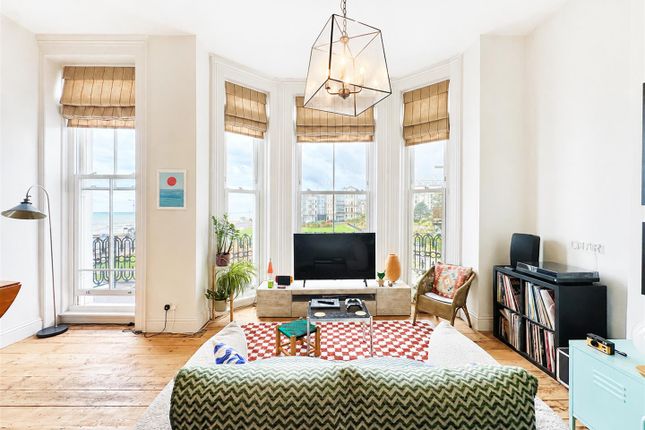
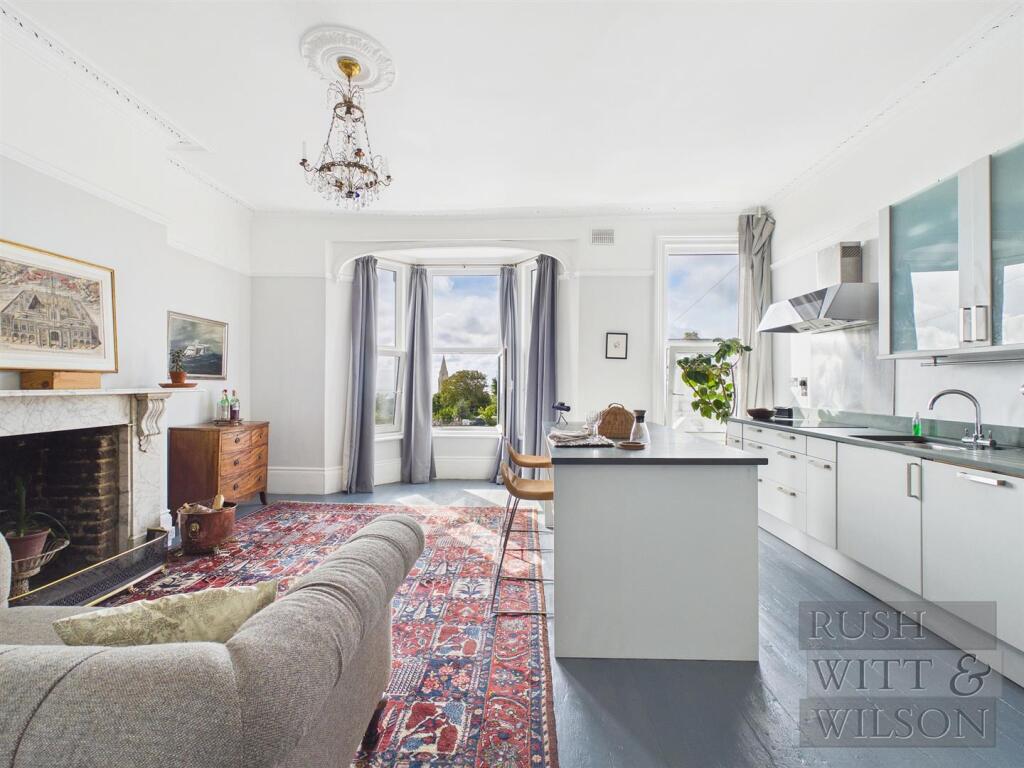
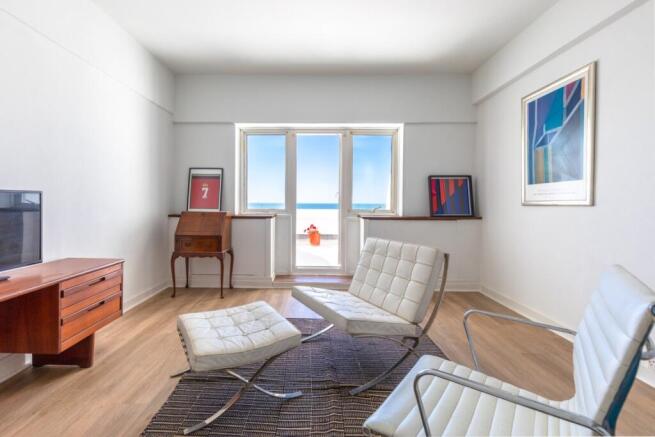
Occupying the front of the plan, the principal reception room enjoys a southerly aspect through three newly fitted timber sash windows, framing views across to the private Markwick gardens.
Crisp white walls emphasise the high ceilings, while the original cornicing, with triple bands of decorative relief, adds an ornate flourish.
A Carrara marble fireplace with a Welsh slate hearth anchors the space, providing a focal point to the otherwise restrained scheme.
Positioned to one side, the kitchen is arranged around bespoke cabinetry handcrafted by a local joiner.
Dark Nero Marquina marble worktops contrast with the clean white of the cabinetry and Villeroy and Boch ceramic butlers sink, with brass hardware adding a warm accent.
Compact in footprint, the space is thoughtfully arranged and well equipped. The bedroom occupies what was once the adjoining study, with an ensuite bathroom built into the plan.
Decorated in a confident deep grey, the room has an intimate tone that contrasts with the bright white of the reception room, while textured fabrics soften the scheme.
New doubled glazed timber sash windows overlook the rear gardens, drawing in a soft, consistent westerly light. The bathroom is enclosed behind a pair of glazed timber doors.
A freestanding clawfoot bath, fitted with antique gold Lefroy Brooks sanitaryware anchors the room, alongside a custom marble topped French vanity unit, wall-hung WC and heated towel rail.
Outside A south-facing veranda opens from the principal reception room, with space for seating and views across the private gardens opposite.
The terrace's original turned balustrading provides a strong architectural presence, while the elevated position offers a broad outlook across St Leonards most distinguished Regency style streets.
Area Markwick Terrace is well placed to enjoy the private green space of Markwick Gardens, whilst being a short walk from Kings Road and Norman Road, home to notable independent shops, restaurants, bars and galleries.
The seafront and promenade are also nearby, with the colourful Hastings Old Town within walking distance. St Leonards mainline station is a short walk, providing a direct link into Central London.
Value & comps
No previous sales on record.
Returns
Set an offer; the calculator follows it.
We're still gathering serviced-accommodation data for this area.
Archie refurb estimate: a Pro feature
0.0% below asking
This is not financial or investment advice. Prop AI Deals is not authorised by the Financial Conduct Authority (FCA) to provide investment advice.
All investment calculators, property analyses, and AI-generated insights are for informational purposes only. Property investment carries risk and may result in financial loss. All calculations should be independently verified and you should consult with FCA-authorised financial advisers before making any investment decisions.
Past performance does not guarantee future results. Tax implications vary by individual circumstances.
Deal
Properties like this can earn 2–3x BTL yields when converted to HMO, with retrofit costs around £10k/room. Sign in to see the full tier, yield projection, and cost breakdown.
Commercial properties like this can earn 30-50% higher yields when converted to residential under Class MA / Q / P / PA, with prior approval costing ~GBP 96/unit. Sign in to see the recommended route, yield uplift, and cost breakdown.
BRRR-suited properties can recycle 80-100% of investor capital on refi, leaving a high-yielding rental with most of the money out. Sign in to see the refurb cost stack, ARV projection, and refinance maths.
Detached + large garden = sub-division play. Pro tier unlocks the tier badge, plot size, uplift estimate, and regional land benchmark.
Short-lease flats trade at deep discount, but extending under the 1993 Act often costs far less than the discount. Pro tier unlocks the tier badge, premium breakdown, long-lease ARV and arbitrage maths.
See projected short-stay revenue vs a vanilla BTL for this property.
See real sub-let margins (HMO room rates & SA nightly rates) vs the landlord rent.
Area
Agent & docs

FAQ
About First Floor Flat, St Leonards-On-Sea
Explore nearby