We've tightened what earns a Pursue. A home now needs a published valuation, a strategy that still makes money after real running costs and lender stress tests, and no listing problems that would stop a mortgage. You'll see fewer Pursues, and each one has been checked harder.
See how verdicts work2-bedroom flat · TN37 6AS
For saleReduced £10k (−3%) on 29 SepListed 68 days
Opportunity summary
See Archie’s verdict, returns by strategy and what to check before viewing.
About
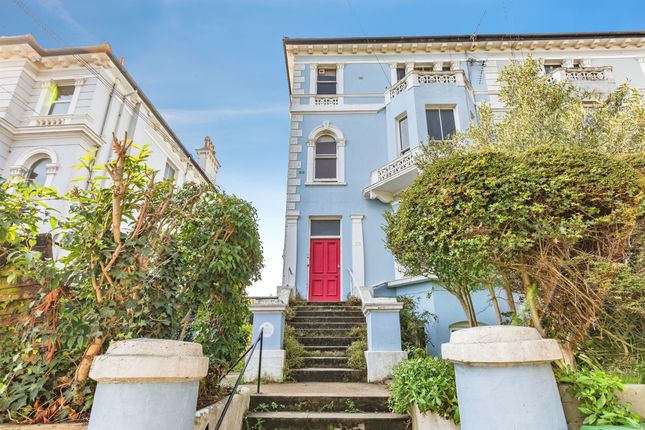
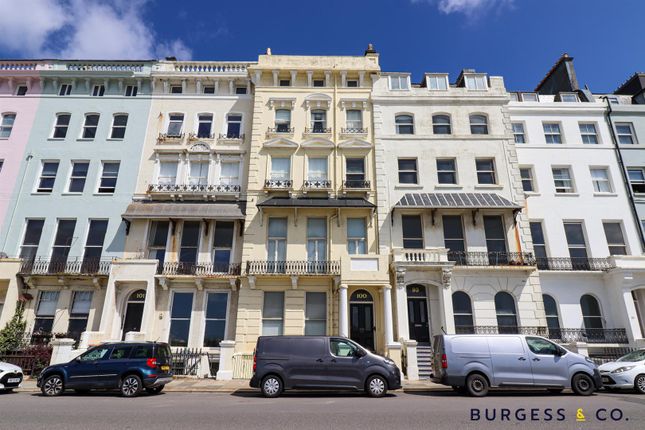
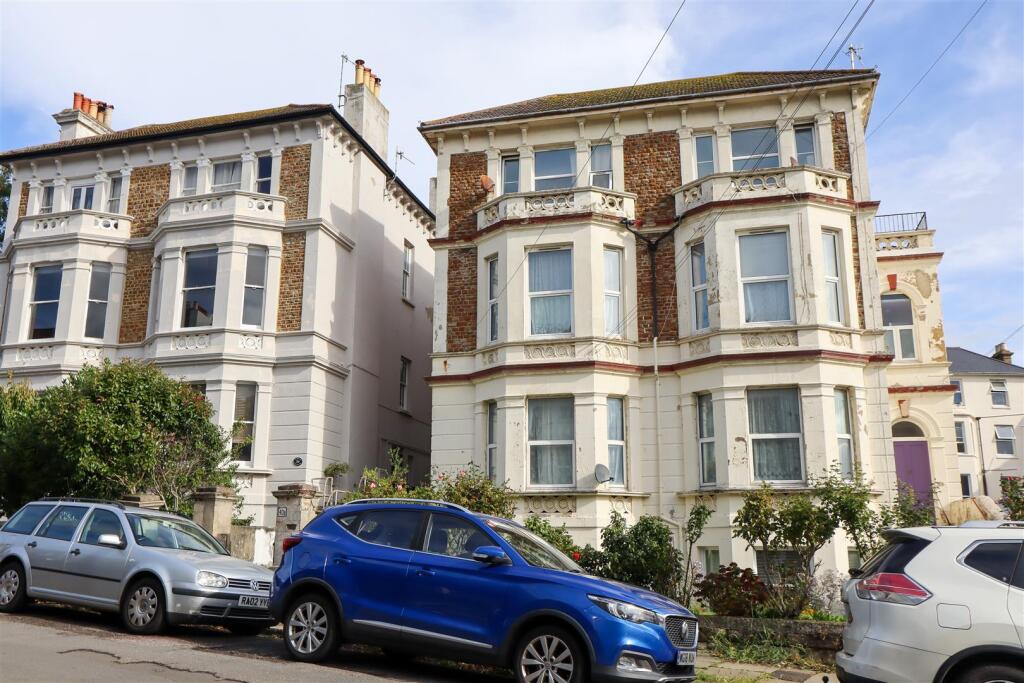
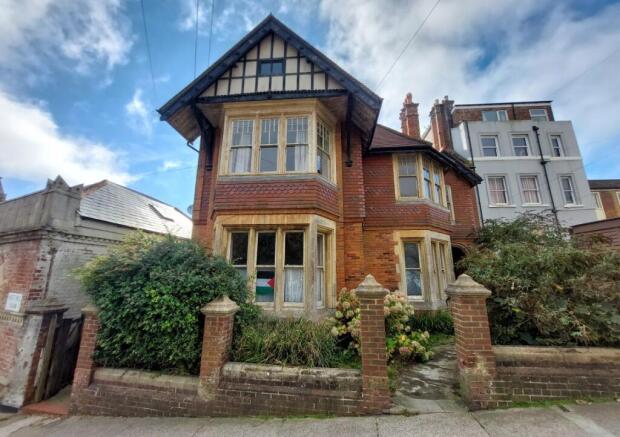
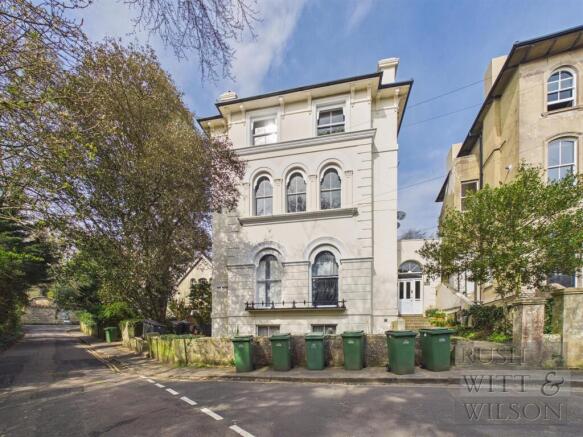
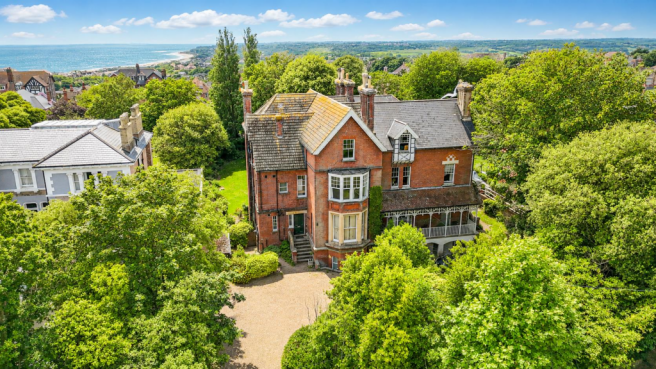
Occupying the ground floor of a handsome Victorian end-of-terrace townhouse, shouldering a striking Gothic church, this grandly proportioned two-bedroom apartment overlooks leafy communal gardens to both the front and rear.
Its white stucco façade is defined by generous canted bays, lending the building a quiet grandeur.
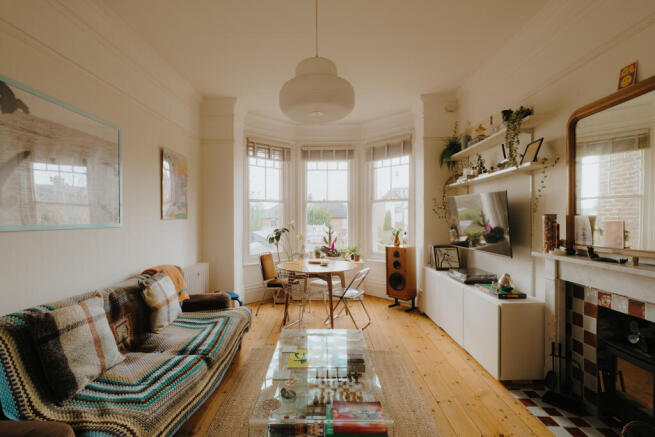
Elaborate decorative mouldings, original fireplaces and timber floorboards complement the interiors, where a restrained palette of understated colours and handcrafted finishes define the space.
Inside A shared entrance hall leads to the apartment, where warm timber flooring begins in the hallway and runs through much of the plan, with parquet giving way to broad boards in the principal rooms.
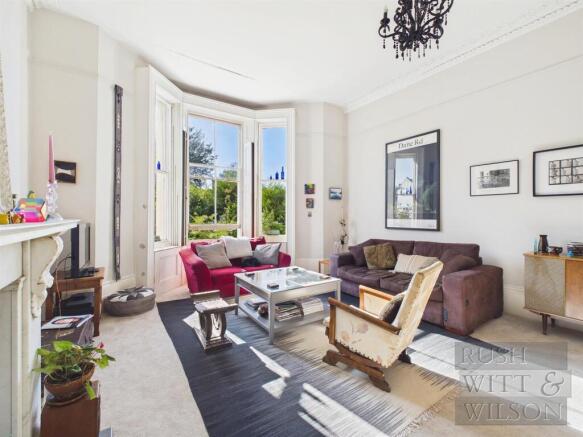
The principal reception room occupies the front of the plan, a generous space with high ceilings and a wide bay drawing in easterly light.
Walls in a gentle shade of green sit against architectural detail, where intricate plasterwork, striking marble fireplace and original timber sash windows anchor the space.
A double bedroom sits alongside, enjoying a similar scale, with a familiar wide bay framing views of the street below.
Soft taupe walls are the backdrop for a bank of handmade wardrobes painted in a deep forest green. The kitchen is set to the left of the plan, with bespoke joinery crafted by a local cabinet maker.
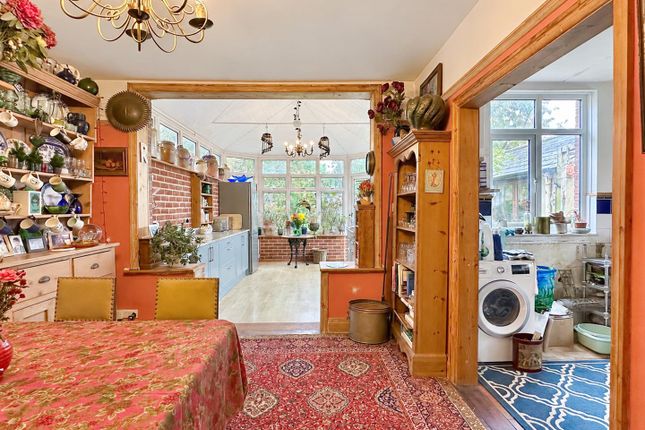
Hand-painted powder blue in-frame cabinetry is topped in solid timber, paired with a ceramic Butler sink creating a characterful space.
Patterned tiled splash backs add warmth and colour, while a small sash window gives views of the church.
To the rear, a large double bedroom overlooks the communal gardens through an imposing timber bay.
An elegant fireplace, elaborate cornicing, cast-iron radiator and tall skirting boards preserve the rooms Victorian character, softened by a muted palette of crisp grey walls and natural carpet underfoot.
The bathroom sits to the side, overlooking the gardens. Period-appropriate fittings rest alongside timber panelling, earth-toned floor tiles and a cast-iron radiator.
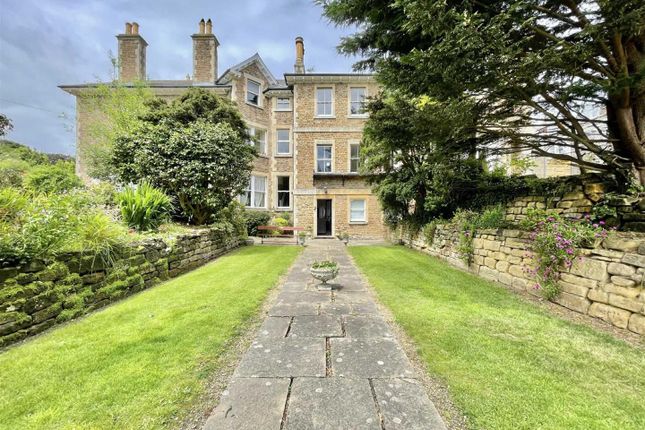
Outside Communal gardens to both the front and rear provide a verdant outlook throughout the seasons, while the apartments lightly elevated position draws natural light into the interiors.
Area The seafront and promenade are moments away, while a short stroll takes you to the creative hub of St Leonards, with Norman Road and Kings Road offering an abundance of independent shops, restaurants and galleries.
The eclectic Hastings Old Town is also within walking distance. St Leonards mainline station is in close proximity, providing a direct link into Central London.
Value & comps
No previous sales on record.
Returns
Set an offer; the calculator follows it.
We're still gathering serviced-accommodation data for this area.
Archie refurb estimate: a Pro feature
0.0% below asking
This is not financial or investment advice. Prop AI Deals is not authorised by the Financial Conduct Authority (FCA) to provide investment advice.
All investment calculators, property analyses, and AI-generated insights are for informational purposes only. Property investment carries risk and may result in financial loss. All calculations should be independently verified and you should consult with FCA-authorised financial advisers before making any investment decisions.
Past performance does not guarantee future results. Tax implications vary by individual circumstances.
Deal
Properties like this can earn 2–3x BTL yields when converted to HMO, with retrofit costs around £10k/room. Sign in to see the full tier, yield projection, and cost breakdown.
Commercial properties like this can earn 30-50% higher yields when converted to residential under Class MA / Q / P / PA, with prior approval costing ~GBP 96/unit. Sign in to see the recommended route, yield uplift, and cost breakdown.
BRRR-suited properties can recycle 80-100% of investor capital on refi, leaving a high-yielding rental with most of the money out. Sign in to see the refurb cost stack, ARV projection, and refinance maths.
Detached + large garden = sub-division play. Pro tier unlocks the tier badge, plot size, uplift estimate, and regional land benchmark.
Short-lease flats trade at deep discount, but extending under the 1993 Act often costs far less than the discount. Pro tier unlocks the tier badge, premium breakdown, long-lease ARV and arbitrage maths.
See projected short-stay revenue vs a vanilla BTL for this property.
See real sub-let margins (HMO room rates & SA nightly rates) vs the landlord rent.
Area
Agent & docs

FAQ
About Ground Floor, St Leonards-On-Sea
Explore nearby