3-bedroom flat · SK9 7DA
Listing removedListed 190 days
Opportunity summary
See Archie’s verdict, returns by strategy and what to check before viewing.
About
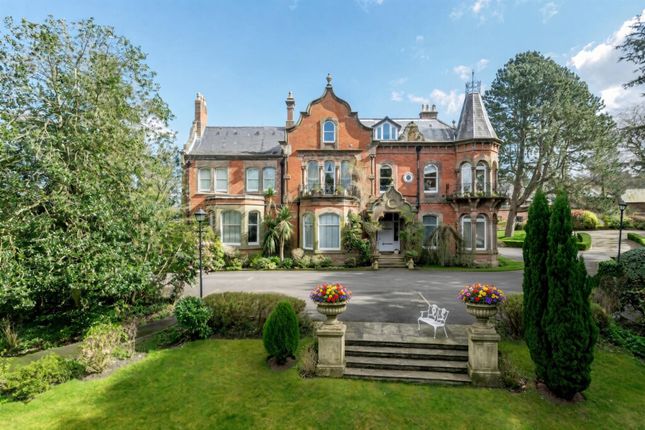
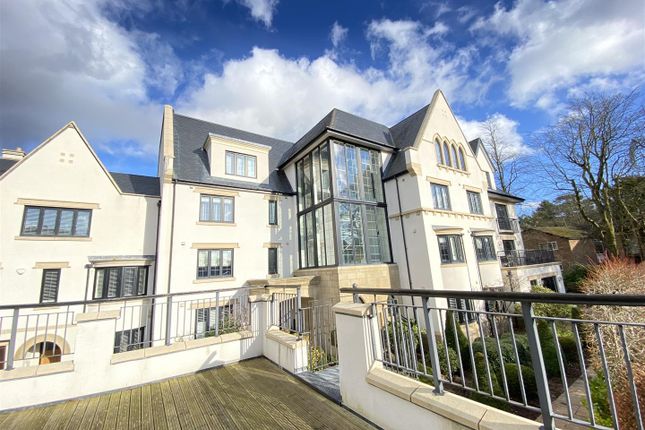
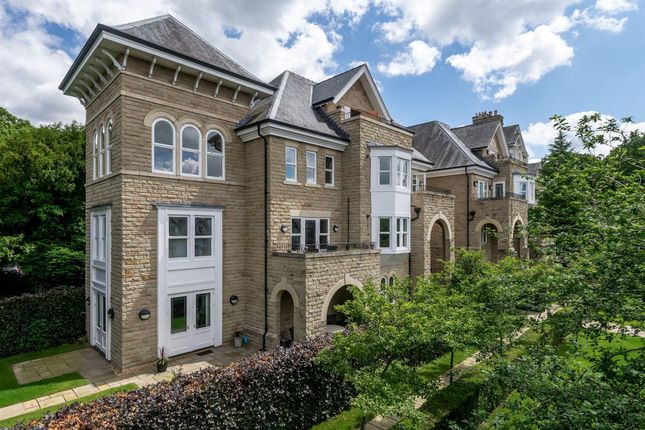
An exceptional opportunity to acquire this luxuriously appointed three-bedroom, two-bathroom penthouse apartment, offering expansive and beautifully presented accommodation, ready for immediate occupation.
Positioned to take full advantage of its elevated setting, the property enjoys breathtaking westerly views across the Cheshire Plain, creating a truly remarkable living environment.
The accommodation is both spacious and thoughtfully arranged, comprising a welcoming communal entrance hall leading to a private entrance hall, an elegant dining hall ideal for entertaining, and a generous lounge bathed in natural light.
The fully fitted breakfast kitchen is designed for both practicality and style, providing an excellent space for everyday living.
The principal bedroom suite benefits from a contemporary en suite shower room, while two further well-proportioned bedrooms are served by a stylish family bathroom complete with a separate shower.
Notably, all principal rooms enjoy the spectacular far-reaching views, enhancing the sense of space and tranquillity throughout.
Further benefits include gas-fired central heating, double glazing, three allocated parking spaces, and access to well-maintained communal gardens.
This outstanding penthouse represents a rare combination of luxury, space, and location.
Early internal inspection is strongly recommended to fully appreciate the quality and setting of this impressive home. Communal Entrance Hall With stairs/lift to second floor.
Entrance Hall 2.83m x 1.63m (9' 3" x 5' 4") With solid oak panelled front door. Radiator, cornice ceiling, down lighters. Video entry phone.
Useful cloaks cupboard with hanging rail and fitted shelving. Dining Hall 5.2m x 3.90m (17' 1" x 12' 10") Having cornice ceiling. Down Lighters, radiator. Telephone point.
Airing cupboard housing hot water cylinder with fitted electric immersion heater slatted shelves above. Double doors through to: Sitting Room 6.92m x 4.86m (22' 8" x 15' 11") Max into bay.
Having attractive living flame period fireplace with attractive surround and matching hearth. Cornice ceiling, five wall light points.
Walk-in bay window with panoramic westerly views over the Cheshire plain. Two radiators, telephone point and television aerial point.
Kitchen Breakfast Room 4.90m x 4m (16' 1" x 13' 1") With a luxurious range of kitchen units finished in walnut including central breakfast island with one and a half bowl stainless steel sink.
Mixer tap over granite work surfaces and Siemens five ring halogen hob with extractor fan over. Electric oven and combination microwave built in, De Dietrich American fridge. Dishwasher.
Washing machine and tumble dryer. Tiled floor, cornice ceiling, down lighters, radiator, double glazed window with panoramic westerly view. Telephone point, television aerial point, extractor fan.
Bedroom 1 4.93m x 3.78m (16' 2" x 12' 5") With an excellent range of built in bedroom furniture, including wardrobe with recess for bed, matching bedside tables, cupboards above three quarter height built in cupboard with hanging space.
Fitted shelving, television stand and dressing table area with drawers beneath. Radiator.
Cornice ceilings, down lighters, telephone point, television aerial point and double glazed windows with panoramic view. En Suite Shower Room 3.46m x 2.3m (11' 4" x 7' 7")Max.
With Sottini bathroom suite including shower cubicle with Huppe shower and body sprays, glass door fronting. Twin wash hand basins set in vanity unit with cupboards beneath.
WC low level suite, chrome heated towel rail, fully tiled walls and floor, down lighters, extractor fan.
Bedroom 2 3.86m x 3.49m (12' 8" x 11' 5") With built in wardrobes with hanging rails and shelving. Radiator, double glazed window with roof top views, cornice ceiling.
Down lighting and television aerial point. Bedroom 3/Office 2.95m x 2m (9' 8" x 6' 7") Built in office furniture. Double glazed window, cornice ceiling. Down lighters. Radiator.
Television aerial point and telephone point.
Bathroom 3.42m x 2.7m (11' 3" x 8' 10") With Sottini suite including panelled bath, separate shower cubicle with Huppe body spray shower, glass door fronting.
Wash hand basin, WC low level suite, chrome heated towel rail. Fully tiled walls, down lighters, vanity mirror. Extractor fan.
Parking Three allocated parking spaces Communal Gardens The property is approached through electronic gates and stands in an elevated setting within attractive landscaped gardens and grounds.
Local Authority & Council Tax Cheshire east Council: Band G: £4045.32 2026/27 Material Information Part A Tenure: Leasehold (Share of Freehold - THE ST.HILARY'S ( ALDERLEY EDGE) MANAGEMENT COMPANY LIMITED) Term: 150 years from 2003 - 126 remain Service Charge: £5556.00 Material Information Part B Property Type: See above Property Construction: Brick built and a tiled roof Number and types of room: See above Electricity Supply: Mains Water Supply: Mains Sewerage: Mains Heating: Gas boiler and Radiators Broadband: Standard & superfast available Mobile Signal: EE = Good outdoor, Variable in-home O2 = Good outdoor, Variable in-home Three = Good outdoor, Variable in-home Vodafone = Good outdoor, Variable in-home Parking: See above Material Information Part C Building Safety: No known issues Restrictions, rights and easements: Land registry title is available on request Flood Risk: River & Seas = Very low.
Surface Water = Very low Costal Erosion Risk: No Planning Permissions: Sprift report available on request Accessibility/adaptions: Lift access Coalfield or Mining Area: No
Value & comps
No previous sales on record.
Returns
Set an offer; the calculator follows it.
We're still gathering serviced-accommodation data for this area.
Archie refurb estimate: a Pro feature
0.0% below asking
This is not financial or investment advice. Prop AI Deals is not authorised by the Financial Conduct Authority (FCA) to provide investment advice.
All investment calculators, property analyses, and AI-generated insights are for informational purposes only. Property investment carries risk and may result in financial loss. All calculations should be independently verified and you should consult with FCA-authorised financial advisers before making any investment decisions.
Past performance does not guarantee future results. Tax implications vary by individual circumstances.
Deal
Properties like this can earn 2–3x BTL yields when converted to HMO, with retrofit costs around £10k/room. Sign in to see the full tier, yield projection, and cost breakdown.
Commercial properties like this can earn 30-50% higher yields when converted to residential under Class MA / Q / P / PA, with prior approval costing ~GBP 96/unit. Sign in to see the recommended route, yield uplift, and cost breakdown.
BRRR-suited properties can recycle 80-100% of investor capital on refi, leaving a high-yielding rental with most of the money out. Sign in to see the refurb cost stack, ARV projection, and refinance maths.
Detached + large garden = sub-division play. Pro tier unlocks the tier badge, plot size, uplift estimate, and regional land benchmark.
Short-lease flats trade at deep discount, but extending under the 1993 Act often costs far less than the discount. Pro tier unlocks the tier badge, premium breakdown, long-lease ARV and arbitrage maths.
See projected short-stay revenue vs a vanilla BTL for this property.
See real sub-let margins (HMO room rates & SA nightly rates) vs the landlord rent.
Area
Agent & docs

FAQ
About St Hilarys Park, Alderley Edge, SK9
Explore nearby