We've tightened what earns a Pursue. A home now needs a published valuation, a strategy that still makes money after real running costs and lender stress tests, and no listing problems that would stop a mortgage. You'll see fewer Pursues, and each one has been checked harder.
See how verdicts work3-bedroom bungalow · WF12 0LU
For saleListed 165 days
Opportunity summary
See Archie’s verdict, returns by strategy and what to check before viewing.
About
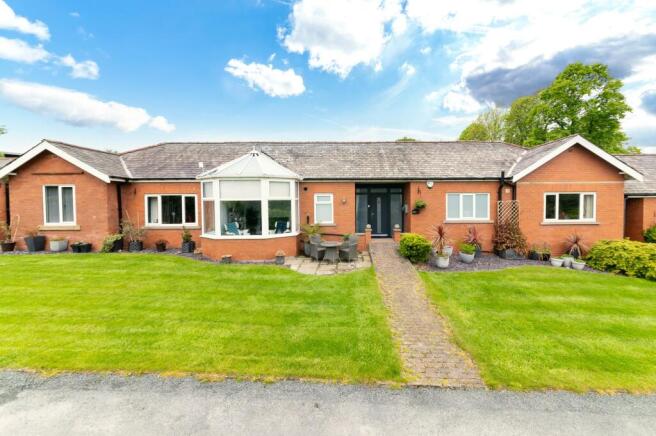
NESTLED IN A MOST MAJESTIC SETTING, IS THIS BEAUTIFULLY APPOINTED, THREE DOUBLE BEDROOM, TRUE BUNGALOW.
STEEPED IN HISTORY, 'THE SWALLOWS' IS SITUATED IN A SEMI-RURAL SETTING SURROUNDED BY OPEN FIELDS AND COUNTRYSIDE.
BOASTING FABULOUS DUAL ASPECT LOUNGE, OPEN-PLAN DINING-KITCHEN ROOM, LANDSCAPED GARDENS AND A DETACHED DOUBLE GARAGE.
VIEWINGS ARE A MUST TO TRULY APPRECIATE THE QUALITY OF ACCOMMODATION AND SETTING ON OFFER.
The property briefly comprises of entrance hall, open-plan dining-kitchen room, dual aspect lounge, inner hallway, three double bedrooms and the family bathroom.
The principal bedroom has ensuite shower room facilities.
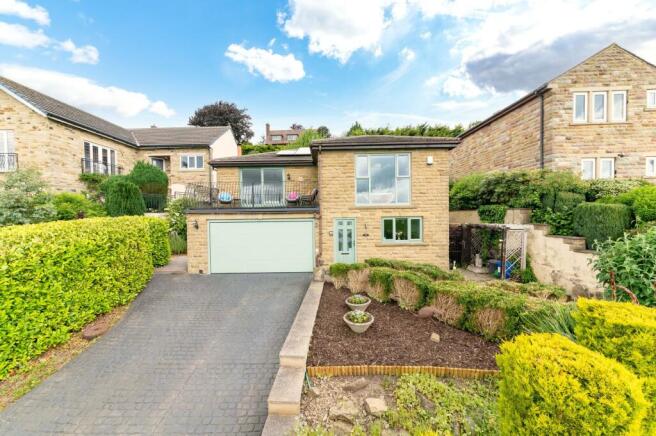
Externally the property is a approached via a private lane off of Whitley Road, with Japanese style garden and lawn to the front with raised decking.
To the rear is a patio area with well stocked flower and shrub beds and a sheltered raised patio area. A driveway leads to a detached double garage.
EPC Rating: D HALLWAY Enter the property through a double-glazed composite front door with obscure glazed inserts and detailing into the entrance hall.
The entrance hall features high quality LVT flooring, decorative coving to the ceilings and two ceiling light points.
There is a cast iron column radiator, and a drop-down ladder for the loft hatch that provides access to a useful boarded access space.
There is a multipaneled door providing access to the open plan dining kitchen, a double-glazed external composite door with obscure glazed inserts and coving detailing leading to the gardens.
The entrance hall then has steps leading to the inner hallway which provides access to the bedroom accommodation.
INNER HALLWAY The inner hallway has multi panel doors providing access to three well proportioned double bedrooms and the bathroom.
There is decorative coving to the ceiling, a ceiling light point and a loft hatch which provides access to additional attic space.
BATHROOM The bathroom features a modern contemporary four-piece suite which comprises of a double ended panel bath with cascading waterfall mixer tap, a walk-in fixed frame shower cubicle with a thermostatic rainfall shower and a separate handheld attachment, and a broad wash hand basin with cascading waterfall mixing tap and vanity cupboard beneath which incorporates a low-level W/C with a concealed cistern and push button flush.
There is attractive tiled flooring and beautiful tiled walls, a wall hung, chrome ladder style radiator, a panelled ceiling with inset spotlighting and extractor fan and there a dual aspect, double glazed windows with obscure glazed inserts which provide the house bathroom with a great deal of natural light.
BEDROOM ONE (3.56m x 6.51m) As the photography suggests, bedroom one is a generously proportioned, light and airy dual aspect double bedroom which benefits from an array of high quality fitted furniture including fitted wardrobes with overhead cabinets and bedside tables, and with matching freestanding drawer units.
The bedroom has decorative coving to the ceilings, a central ceiling light point, a vertical column radiator and a door which provides access to the en-suite shower room.
The windows provide pleasant views across the property’s manicured gardens and far-reaching views of the surrounding fields and countryside.
BEDROOM ONE EN-SUITE The en-suite shower room features a high quality modern contemporary three-piece suite which comprises of a fixed frame shower cubicle with a thermostatic rainfall shower with a separate handheld attachment, a broad Roca wash hand basin with a chrome monobloc mixer tap set up on a vanity cupboard which incorporates a low-level W/C with a concealed cistern hand and button flush.
There is attractive tiled flooring, contrasting tiling and panelling to the backsplash areas, a wall hung horizontal ladder style radiator and there is a panelled ceiling with inset spotlighting and an extractor fan.
BEDROOM TWO (2.87m x 4.35m) Bedroom two is a light and airy double bedroom which has ample space for freestanding furniture.
There is a bank of double-glazed windows to the front elevation providing pleasant views across the property’s front gardens with far reaching views into the distance across the valley.
There is decorative coving to the ceilings, a radiator, a central ceiling light point.
The room benefits from fitted furniture with built in wardrobes which have hanging rails and shelving, and overhead cabinets with reading down lights.
BEDROOM THREE (2.48m x 4.35m) Bedroom three can accommodate a double bed with ample space for freestanding furniture. The room is currently being utilised as a dressing room and walk in wardrobe.
It features a bank of double-glazed windows to the front elevation, a central ceiling light point, a radiator and decorative coving.
The room benefits from fitted wardrobes which have sliding doors, hanging rails and shelving in situ.
OPEN PLAN DINING KITCHEN (3.42m x 7.1m) The open plan dining kitchen room benefits from the wealth of natural light with a beautiful, double-glazed bay window to the front elevation providing fabulous open aspect views across the property’s front gardens, surrounding fields and countryside, and a bank of double-glazed windows to the rear elevation.
The high quality LVT flooring continues through from the entrance hall, and the dining area benefits from inset spotlights in the ceiling with a central pendant light point.
There is a vertical column radiator, and the dining area seamlessly leads into the kitchen.
The kitchen features a high-quality German kitchen with fitted base units with handleless high gloss cupboard fronts and complementary quartz work surfaces which incorporate a one and a half bowl composite sink unit with a chrome mixer tap and bevelled drainer.
OPEN PLAN DINING KITCHEN The kitchen is well equipped with high-quality built-in appliances which include two integrated tall standing fridge and freezer units, two built in Bosch ovens, to the waist and shoulder level, integrated dishwasher and built in washing machine and a five ring Neff induction ceramic hob, with a slide and hide Elica extractor hood over.
The kitchen benefits from under unit lighting, soft closing doors and drawers, slide away bin storage and tall pantry cupboards. There is a cupboard which also houses the combination boiler.
LIVING ROOM (3.46m x 5.72m) As the photography suggests, the lounge enjoys a great deal of natural light which cascades through the dual aspect, double-glazed bank of windows to both the front and rear elevations.
There is a central ceiling light point, decorative coving to the ceiling, two radiators and the focal point of the room, which is the wall mounted, remote controlled electric fireplace.
The window to the rear elevation provides a pleasant view across the property’s well stocked amateur gardens, with the window to the front having fabulous open aspect views with a treeline backdrop and with far reaching views across the valley in the distance.
DOUBLE GARAGE (5.44m x 5.62m) The garage features an electric remote controlled up-and-over door.
There is lighting and power in situ, additional storage available in the rafters and a bank of double-glazed windows to the side elevation, providing a great deal of natural light.
The garage has fitted wall and base units with work surfaces over for additional storage and it measures 18’5” by 17’10”.
FRONT GARDEN Externally to the front the property is approached via a private lane off Whitley Road.
The subject property is in a beautiful hamlet of bungalows and features a part lawn and part Japanese style landscape garden with a pleasant composite decking area which enjoys the sun right throughout the day and provides a pleasant seating area.
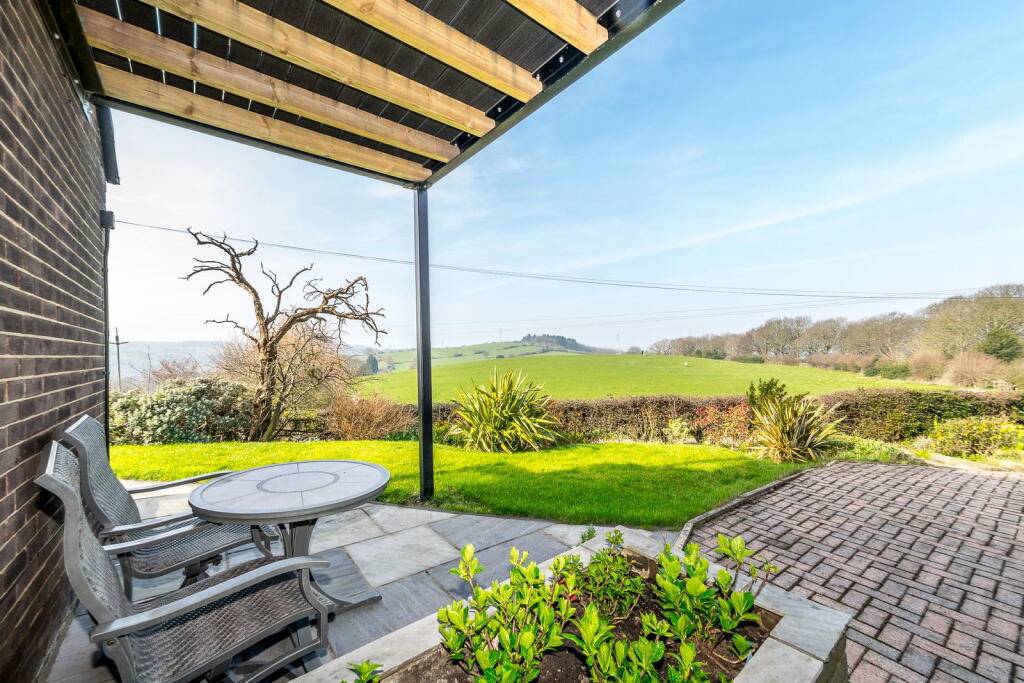
From the front gardens there are fabulous open aspect views over surrounding fields and open countryside. There are established hedge box boundaries and low maintenance flower and shrub beds.
There is a large area which provides an off-street parking area for multiple vehicles and leads to a detached double garage.
REAR GARDEN Externally to the rear the property benefits from an Indian stone flagged patio providing an excellent space for both alfresco dining and barbequing, a block paved pathway that meanders through the lawn and well stocked, low maintenance flower and shrub beds.
There are further well established, amateur flower beds within the lawn area, leading up to a private and raised porcelain tiled patio area which is an ideal space for enjoying the afternoon and evening sun with timber pergola above.
The block paved pathway then continues through to the rear driveway.
Value & comps
No previous sales on record.
Returns
Set an offer; the calculator follows it.
We're still gathering serviced-accommodation data for this area.
Archie refurb estimate: a Pro feature
0.0% below asking
This is not financial or investment advice. Prop AI Deals is not authorised by the Financial Conduct Authority (FCA) to provide investment advice.
All investment calculators, property analyses, and AI-generated insights are for informational purposes only. Property investment carries risk and may result in financial loss. All calculations should be independently verified and you should consult with FCA-authorised financial advisers before making any investment decisions.
Past performance does not guarantee future results. Tax implications vary by individual circumstances.
Deal
Properties like this can earn 2–3x BTL yields when converted to HMO, with retrofit costs around £10k/room. Sign in to see the full tier, yield projection, and cost breakdown.
Commercial properties like this can earn 30-50% higher yields when converted to residential under Class MA / Q / P / PA, with prior approval costing ~GBP 96/unit. Sign in to see the recommended route, yield uplift, and cost breakdown.
BRRR-suited properties can recycle 80-100% of investor capital on refi, leaving a high-yielding rental with most of the money out. Sign in to see the refurb cost stack, ARV projection, and refinance maths.
Detached + large garden = sub-division play. Pro tier unlocks the tier badge, plot size, uplift estimate, and regional land benchmark.
Short-lease flats trade at deep discount, but extending under the 1993 Act often costs far less than the discount. Pro tier unlocks the tier badge, premium breakdown, long-lease ARV and arbitrage maths.
See projected short-stay revenue vs a vanilla BTL for this property.
See real sub-let margins (HMO room rates & SA nightly rates) vs the landlord rent.
Area
Agent & docs

FAQ
About The Swallows, Whitley Road, Whitley, WF12
Explore nearby