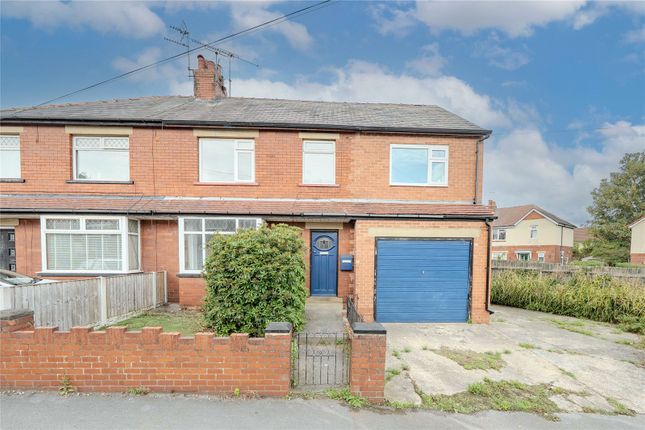
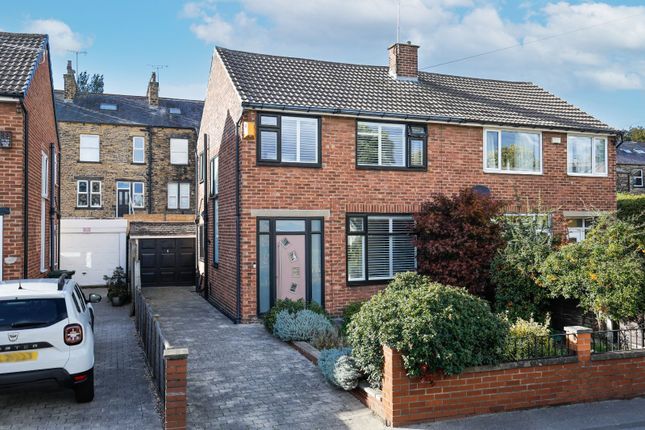
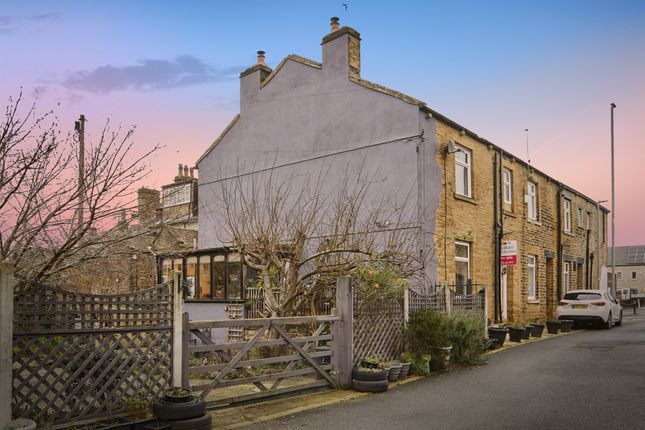
4-bedroom house · LS28 7LW
For saleReduced £25k (−6.7%) on 15 JulListed 176 days
Opportunity summary
See Archie’s verdict, returns by strategy and what to check before viewing.
About
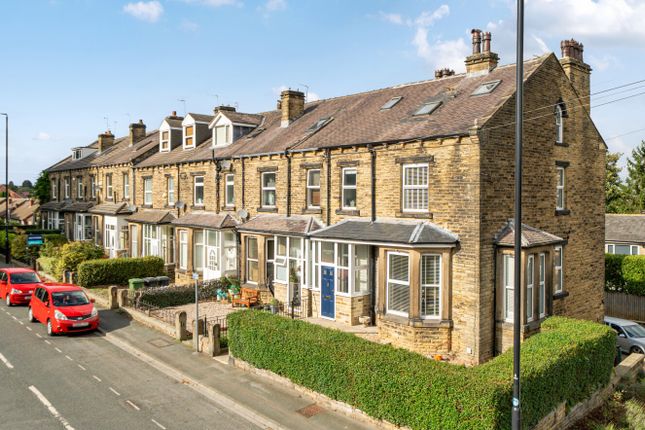
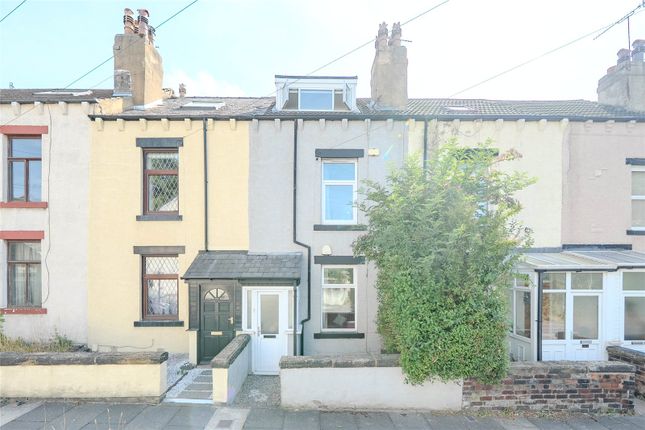
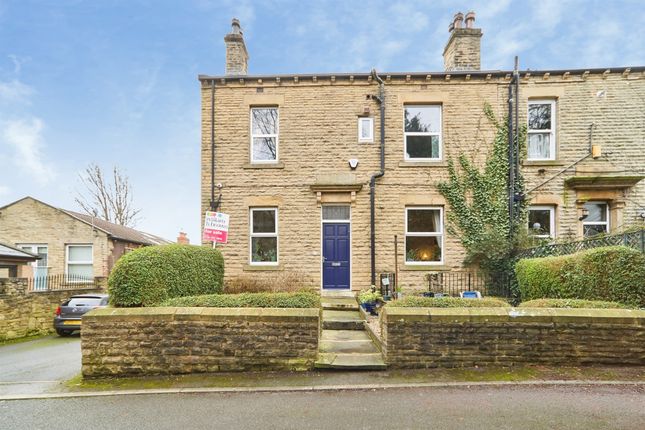
Spacious Victorian stone terrace in central Pudsey, extending to over 2,300 sq ft and offering four double bedrooms, cellar potential and sought-after parking.
Set across multiple floors with generous proportions and character features throughout, this is a fantastic opportunity for buyers looking to create a long-term dream home in a highly convenient location.
Positioned in the heart of Pudsey, this spacious Victorian stone terraced home offers four bedrooms arranged over multiple floors, combining generous accommodation with character features, off-street parking and excellent access to a wide range of local amenities, while also presenting excellent potential for a buyer to create their own dream home.
A period entrance hall with a grand staircase sets the tone on arrival, immediately highlighting the home’s character and proportions, while also providing access down to the cellar.
The bay-fronted reception room features high ceilings and attractive period touches, including a marble-effect electric fire, creating a welcoming main living space.
To the rear, the open-plan kitchen diner is both practical and sociable in design, fitted with a range of wall and base units, a gas hob, integrated fridge and ample space for dining, with a breakfast bar island offering additional workspace and a great spot for informal meals.
The cellar has been partially converted and tanked, offering two large rooms along with a plumbed utility and W/C.
This space provides excellent scope for further development into additional accommodation if desired, and also benefits from direct access out to the rear garden.
To the first floor, the front-facing principal bedroom is a particularly generous double, complete with fitted wardrobes and an impressive footprint.
A further double bedroom sits to the rear, also benefitting from fitted wardrobes and a feature period fireplace.
The main bathroom is a notably large, tiled suite with a bath and shower attachment, offering scope to reconfigure if a separate shower is desired.
In addition, a separate first-floor shower room is positioned next to the largest bedroom, clearly offering potential to be reconfigured into an en-suite if preferred.
The top floor offers two additional double bedrooms, both loft-style in design and enhanced by Velux skylights, creating bright and airy spaces with plenty of natural light, ideal for a range of uses.
Externally, the rear garden is currently used as off-street parking for two vehicles, accessed from the rear, which is incredibly valuable and rare for this style of home.
Pudsey town centre is just a short distance away, offering a vibrant mix of shops, cafés, bars and pubs, along with well-regarded local schools.
The nearby Owlcotes Shopping Centre provides additional retail and supermarket options.
For those commuting, New Pudsey railway station offers regular services towards Leeds and Bradford, alongside frequent local bus routes connecting to surrounding areas.
A fantastic opportunity to secure a spacious home in a central location, offering the perfect canvas to create something truly your own!
Please note: The property, being an older terraced house, includes bedrooms within the roof space.
This accommodation may not comply with current Building Regulations, and prospective purchasers should satisfy themselves as to its suitability and compliance.
Dining Kitchen (6.19m x 4.50m (20'3" x 14'9")) Living Room (4.57m x 4.25m (14'11" x 13'11")) Bedroom (4.57m x 4.23m (14'11" x 13'10")) Bathroom (2.03m x 1.94m (6'7" x 6'4")) Bedroom (4.50m x 4.23m (14'9" x 13'10")) Bathroom (3.53m x 2.56m (11'6" x 8'4")) Bedroom (6.19m x 3.36m (20'3" x 11'0")) Bedroom (5.37m x 3.26m (17'7" x 10'8")) Cellar (4.57m x 4.27m (14'11" x 14'0")) Cellar (4.54m x 4.12m (14'10" x 13'6")) Cellar (3.40m x 1.83m (11'1" x 6'0"))
Value & comps
No previous sales on record.
Returns
Set an offer; the calculator follows it.
We're still gathering serviced-accommodation data for this area.
Archie refurb estimate: a Pro feature
0.0% below asking
This is not financial or investment advice. Prop AI Deals is not authorised by the Financial Conduct Authority (FCA) to provide investment advice.
All investment calculators, property analyses, and AI-generated insights are for informational purposes only. Property investment carries risk and may result in financial loss. All calculations should be independently verified and you should consult with FCA-authorised financial advisors before making any investment decisions.
Past performance does not guarantee future results. Tax implications vary by individual circumstances.
Deal
Properties like this can earn 2–3x BTL yields when converted to HMO, with retrofit costs around £10k/room. Sign in to see the full tier, yield projection, and cost breakdown.
Commercial properties like this can earn 30-50% higher yields when converted to residential under Class MA / Q / P / PA, with prior approval costing ~GBP 96/unit. Sign in to see the recommended route, yield uplift, and cost breakdown.
BRRR-suited properties can recycle 80-100% of investor capital on refi, leaving a high-yielding rental with most of the money out. Sign in to see the refurb cost stack, ARV projection, and refinance maths.
Detached + large garden = sub-division play. Pro tier unlocks the tier badge, plot size, uplift estimate, and regional land benchmark.
Short-lease flats trade at deep discount, but extending under the 1993 Act often costs far less than the discount. Pro tier unlocks the tier badge, premium breakdown, long-lease ARV and arbitrage maths.
See projected short-stay revenue vs a vanilla BTL for this property.
See real sub-let margins (HMO room rates & SA nightly rates) vs the landlord rent.
Area
Agent & docs
FAQ
About 23, Cemetery Road, Pudsey
Explore nearby