3-bedroom terraced house · WF3 3RW
For saleListed 6 days
Opportunity summary
See Archie’s verdict, returns by strategy and what to check before viewing.
About
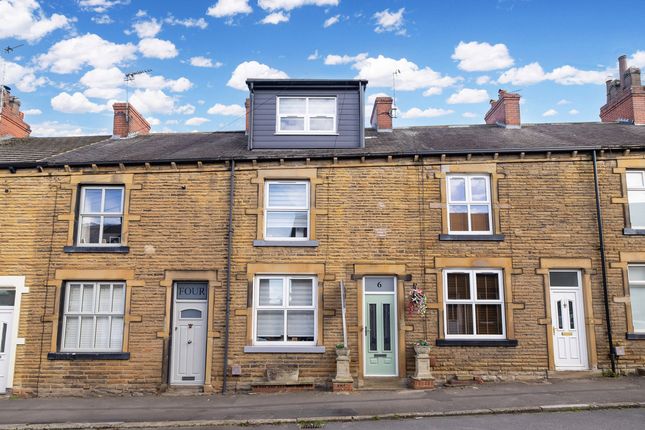
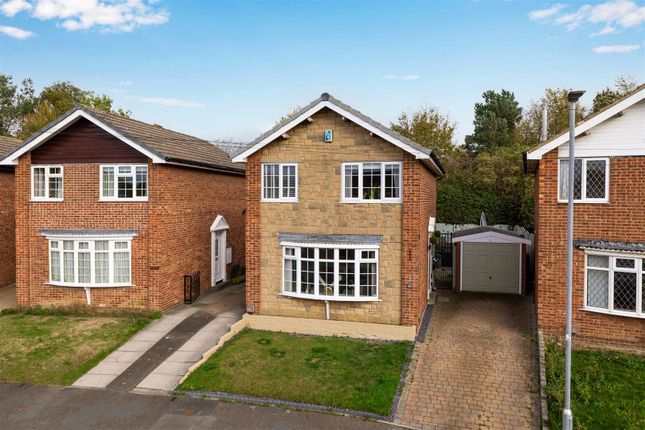
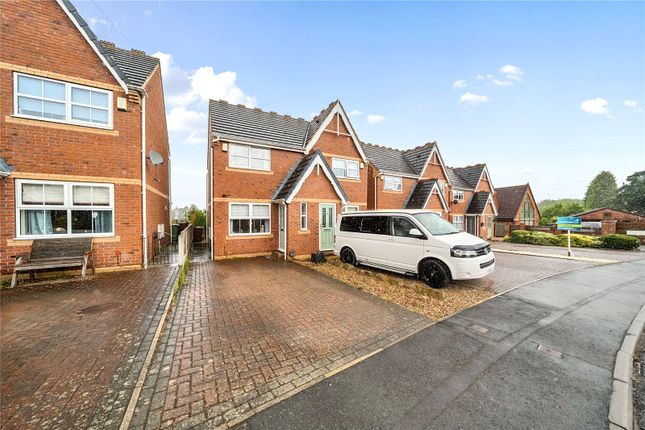
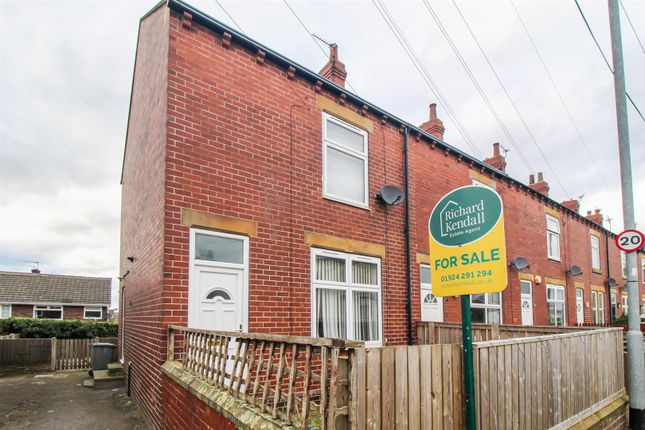
Set within the picturesque and highly sought-after village of Carlton, this charming and characterful Victorian terraced property offers deceptively spacious accommodation arranged over three floors, complemented by a useful cellar and attractive gardens to both the front and rear.
The property seamlessly combines period character with modern-day convenience, retaining a wealth of appealing features including ceiling coving, a ceiling rose, feature fireplaces and exposed brickwork.
With three bedrooms, two bathrooms and excellent storage, this is an ideal family home offering plenty of flexibility.
An impressive entrance hallway immediately sets the tone, with a front entrance door, staircase rising to the first floor, access to the useful cellar and an external door providing direct access to the rear garden.
The cellar provides a valuable additional storage area.
The spacious lounge is a particularly characterful reception room, featuring attractive alcove shelving, ceiling coving and a ceiling rose, together with a feature fireplace and a window overlooking the rear garden.
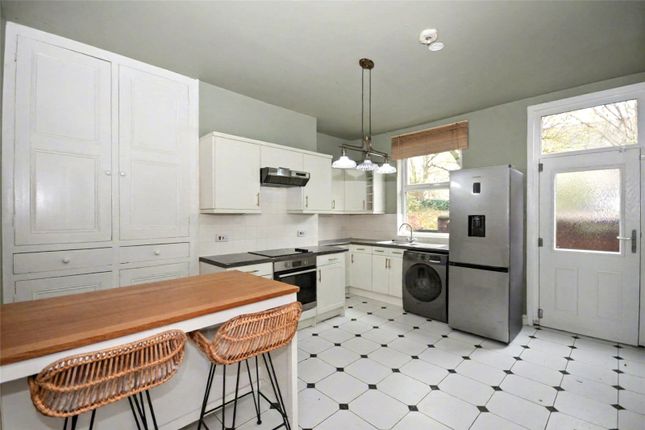
The dining kitchen forms the heart of the home, providing an excellent space for both everyday family life and entertaining.
The kitchen is fitted with a range of Wren wall and base units, complemented by an integrated electric double oven, gas hob and dishwasher.
There is plumbing for a washing machine, a useful cupboard housing the boiler, a charming exposed brick fireplace with gas fire and a window to the front.
To the first floor, the landing has a window to the rear and provides access to two bedrooms, the house bathroom and the staircase rising to the second floor.
A generous double Master bedroom benefits from fitted Sharps wardrobes and a window to the front, while the third bedroom is currently utilised as an office and offers built-in storage and a front-facing window.
The modern house bathroom is fitted with a stylish three-piece white suite comprising a bathtub with shower facilities and screen over, wash hand basin set within a vanity unit and WC.
A chrome heated towel rail and front-facing window complete the room. The staircase rises to a further impressive double bedroom, creating a wonderful private retreat.
This spacious room features fitted wardrobes, useful eaves storage and two skylight windows which flood the room with natural light.
The bedroom also benefits from access to a modern en suite shower room, providing an excellent degree of privacy and convenience.
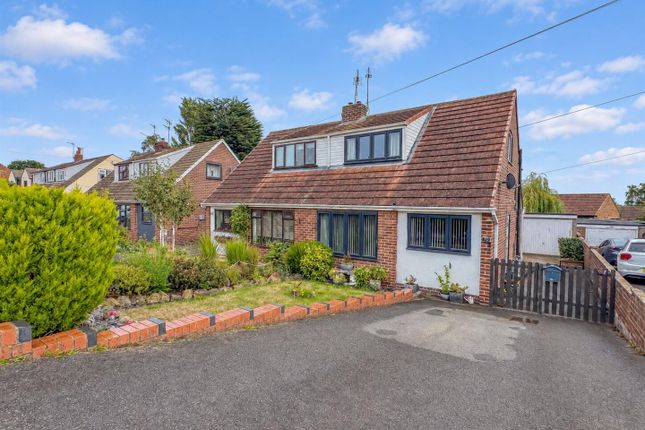
To the front, the property enjoys a low-maintenance gated garden, laid predominantly to artificial lawn.
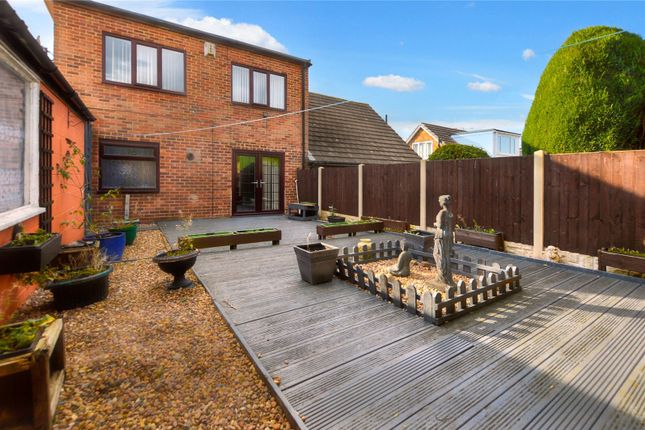
The rear, south-facing garden provides a peaceful retreat, with a flagged patio seating area, artificial lawn and neat planted borders, offering an attractive setting for outdoor dining, relaxing or entertaining during the warmer months.
Anti-Money Laundering (AML) Checks - As part of making an offer, we’re required by law to complete Anti-Money Laundering (AML) checks to confirm the identity of all purchasers.
To cover the cost of this process, a fee of £60 inc VAT per buyer is payable when your offer is accepted.
This is a standard requirement for all buyers and helps us ensure your offer can be progressed as quickly and smoothly as possible.
Tenure Freehold Disclaimer Any information in relation to the length of lease, service charge, ground rent and council tax has been confirmed by our sellers.
We would advise that any buyer make their own enquiries through their solicitors to verify that the information provided is accurate and not been subject to any change
Value & comps
No previous sales on record.
Returns
Set an offer; the calculator follows it.
We're still gathering serviced-accommodation data for this area.
Archie refurb estimate: a Pro feature
0.0% below asking
This is not financial or investment advice. Prop AI Deals is not authorised by the Financial Conduct Authority (FCA) to provide investment advice.
All investment calculators, property analyses, and AI-generated insights are for informational purposes only. Property investment carries risk and may result in financial loss. All calculations should be independently verified and you should consult with FCA-authorised financial advisors before making any investment decisions.
Past performance does not guarantee future results. Tax implications vary by individual circumstances.
Deal
Properties like this can earn 2–3x BTL yields when converted to HMO, with retrofit costs around £10k/room. Sign in to see the full tier, yield projection, and cost breakdown.
Commercial properties like this can earn 30-50% higher yields when converted to residential under Class MA / Q / P / PA, with prior approval costing ~GBP 96/unit. Sign in to see the recommended route, yield uplift, and cost breakdown.
BRRR-suited properties can recycle 80-100% of investor capital on refi, leaving a high-yielding rental with most of the money out. Sign in to see the refurb cost stack, ARV projection, and refinance maths.
Detached + large garden = sub-division play. Pro tier unlocks the tier badge, plot size, uplift estimate, and regional land benchmark.
Short-lease flats trade at deep discount, but extending under the 1993 Act often costs far less than the discount. Pro tier unlocks the tier badge, premium breakdown, long-lease ARV and arbitrage maths.
See projected short-stay revenue vs a vanilla BTL for this property.
See real sub-let margins (HMO room rates & SA nightly rates) vs the landlord rent.
Area
Agent & docs
FAQ
About Main Street, Carlton, Wakefield, West Yorkshire
Explore nearby