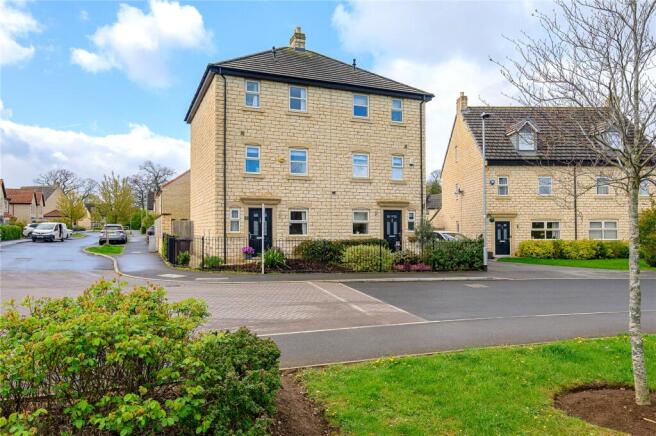
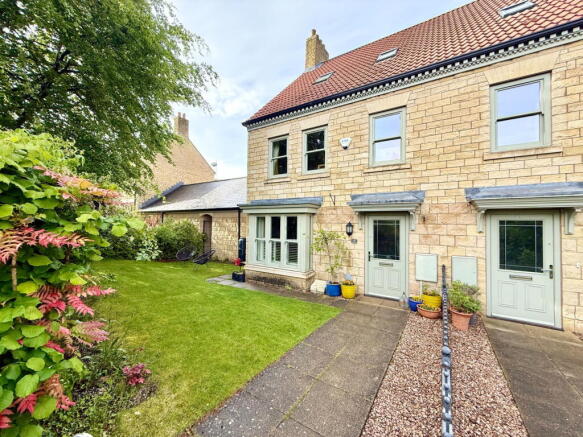
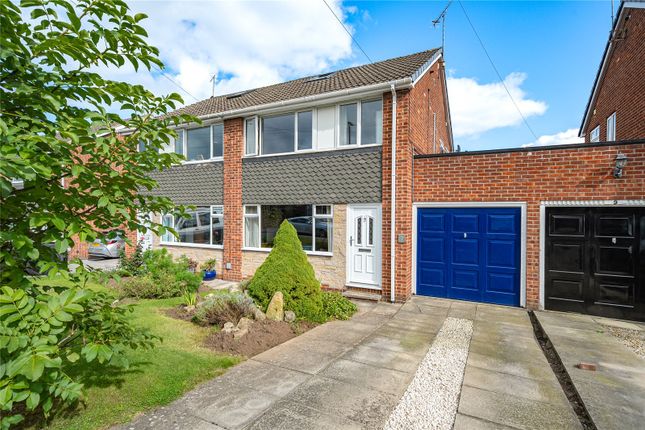
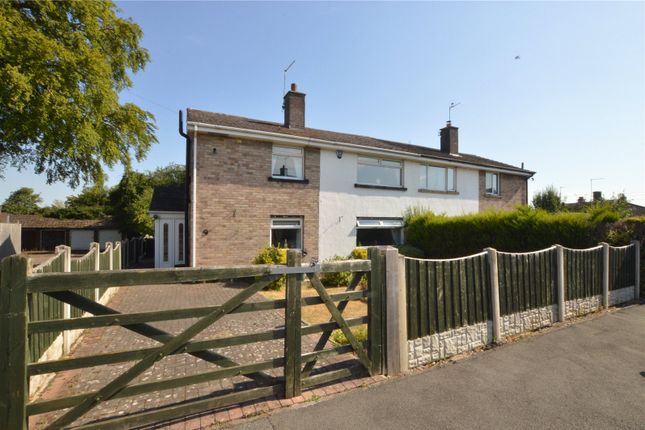
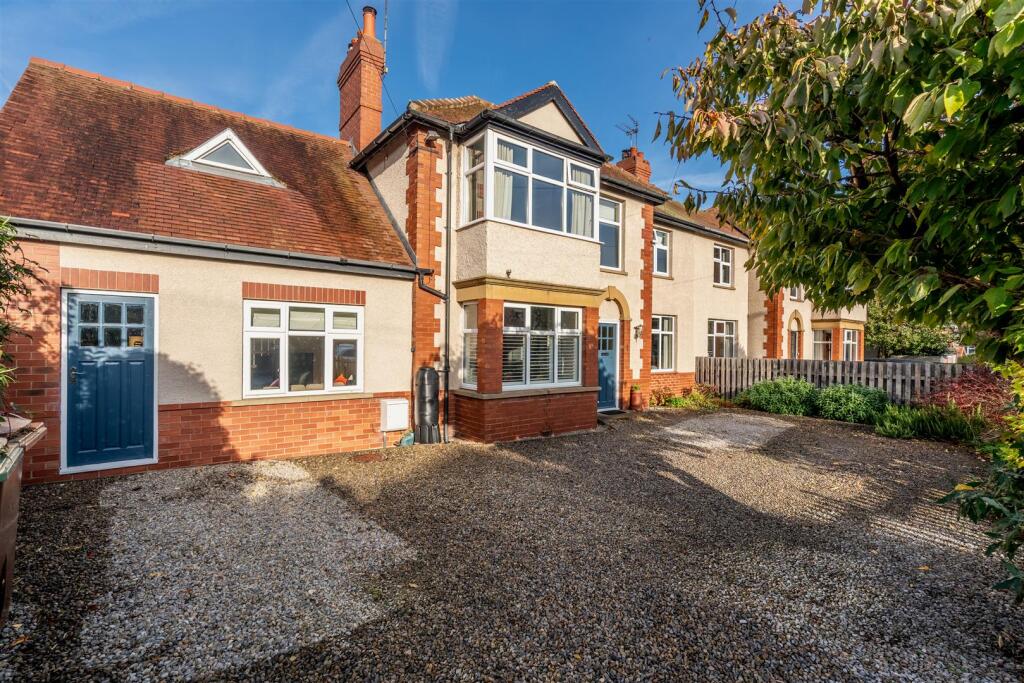
4-bedroom semi-detached house · LS23 6JB
For saleListed 5 days
Opportunity summary
See Archie’s verdict, returns by strategy and what to check before viewing.
About
A beautifully presented and substantially extended four-bedroom semi-detached family home, featuring a superb open plan kitchen, dining and family room, contemporary bathroom and a delightful landscaped garden, ideally situated within the highly regarded village of Clifford.
A substantially extended and beautifully presented four-bedroom semi-detached family home, offering thoughtfully designed accommodation, an impressive open plan living space and an attractive landscaped rear garden, situated within the highly regarded village of Clifford.
Occupying a pleasant position within this established residential setting, this is an exceptional example of a traditional family home that has been significantly enhanced and extended by the current owners.
The property has undergone an extensive programme of improvements, creating a stylish and beautifully appointed home in which contemporary design, quality finishes and practical family living combine to excellent effect.
In addition to the substantial improvements and extensions already undertaken, the property benefits from planning permission incorporating provision for a future loft conversion.
The approved drawings illustrate the potential to create two additional bedrooms at second-floor level, together with three rooflights, offering an exciting opportunity to further enhance the accommodation to suit a growing family's requirements.
We understand that the planning permission has been implemented through the extensions already completed and therefore remains extant in perpetuity.
The accommodation extends to approximately 1,424 sq ft and has been thoughtfully arranged to provide an excellent balance of formal and informal living space.
The property is entered through a welcoming entrance hallway, which provides access to the principal reception room and staircase leading to the first floor.
Positioned to the front of the property, the lounge is a particularly attractive room, featuring a large window allowing natural light to fill the space.
A contemporary inset fireplace provides an elegant focal point, while the tasteful decorative scheme and attractive herringbone flooring create a comfortable and inviting setting, ideal for relaxing away from the main family living areas.
Undoubtedly the centrepiece of the home is the superb extended kitchen, dining and family room, which has been designed to accommodate the demands of modern family life while providing a wonderful space for entertaining.
The kitchen is fitted with an extensive range of stylish Shaker-style wall and base units, complemented by contrasting work surfaces, integrated appliances and a breakfast peninsula providing additional preparation space and informal seating.
The thoughtful arrangement offers excellent storage and functionality, while maintaining a clean and contemporary appearance.
The kitchen flows seamlessly into a generous dining area, with ample space for a substantial family dining table, before opening into the impressive rear family room.
This beautifully designed addition is flooded with natural light through rooflights and an extensive arrangement of glazed bi-folding doors, creating a wonderful connection between the internal accommodation and the rear garden.
Currently arranged as an additional sitting area, this versatile space is equally suited to everyday family life, entertaining guests or simply enjoying the outlook over the garden.
Completing the ground floor accommodation is a conveniently positioned contemporary shower room, an especially practical addition for a busy family household.
To the first floor, the accommodation continues with four-bedrooms, offering flexibility for growing families and those requiring dedicated space to work from home.
Three of the bedrooms are particularly well proportioned, while the fourth would make an ideal nursery, dressing room or home office.
The bedrooms are served by a beautifully appointed family bathroom, finished in a contemporary style and incorporating a freestanding bath, a generous walk-in shower enclosure, modern sanitaryware and complementary tiling.
Externally, the property is equally impressive.
To the front, a generous, gravelled driveway provides ample off-street parking, EV charging point and access to the integral garage, while established planting adds character to the frontage.
The rear garden has been thoughtfully landscaped to create an attractive and manageable outdoor environment, perfectly suited to both family enjoyment and entertaining.
A neatly maintained lawn is complemented by planted borders and a paved terrace immediately adjoining the house, providing a natural extension of the open plan living accommodation during the warmer months.
To the far end of the garden, a delightful timber pergola shelters a further decked seating area, creating a more secluded setting for outdoor dining and relaxation.
The combination of established planting, attractive seating areas and well-defined boundaries gives the garden a particularly welcoming atmosphere.
Clifford is a highly regarded and picturesque village situated between Wetherby and Boston Spa, renowned for its attractive surroundings, strong sense of community and convenient access to the wider region.
The village offers a range of local amenities, including a village pub and community hall, while nearby Boston Spa provides a broader selection of independent shops, cafés, restaurants and services.
The surrounding countryside offers excellent opportunities for walking and outdoor recreation, while the nearby A1(M) provides convenient access to Leeds, York, Harrogate and the wider motorway network.
An excellent opportunity to acquire a beautifully improved and substantially extended family home, offering high-quality accommodation, exceptional open plan living space and an attractive garden in one of the area's most desirable village locations.
Council Tax Band: D
Value & comps
No previous sales on record.
Returns
Set an offer; the calculator follows it.
We're still gathering serviced-accommodation data for this area.
Archie refurb estimate: a Pro feature
0.0% below asking
This is not financial or investment advice. Prop AI Deals is not authorised by the Financial Conduct Authority (FCA) to provide investment advice.
All investment calculators, property analyses, and AI-generated insights are for informational purposes only. Property investment carries risk and may result in financial loss. All calculations should be independently verified and you should consult with FCA-authorised financial advisors before making any investment decisions.
Past performance does not guarantee future results. Tax implications vary by individual circumstances.
Deal
Properties like this can earn 2–3x BTL yields when converted to HMO, with retrofit costs around £10k/room. Sign in to see the full tier, yield projection, and cost breakdown.
Commercial properties like this can earn 30-50% higher yields when converted to residential under Class MA / Q / P / PA, with prior approval costing ~GBP 96/unit. Sign in to see the recommended route, yield uplift, and cost breakdown.
BRRR-suited properties can recycle 80-100% of investor capital on refi, leaving a high-yielding rental with most of the money out. Sign in to see the refurb cost stack, ARV projection, and refinance maths.
Detached + large garden = sub-division play. Pro tier unlocks the tier badge, plot size, uplift estimate, and regional land benchmark.
Short-lease flats trade at deep discount, but extending under the 1993 Act often costs far less than the discount. Pro tier unlocks the tier badge, premium breakdown, long-lease ARV and arbitrage maths.
See projected short-stay revenue vs a vanilla BTL for this property.
See real sub-let margins (HMO room rates & SA nightly rates) vs the landlord rent.
Area
Agent & docs

FAQ
About Nursery Way, Clifford, LS23
Explore nearby