We've tightened what earns a Pursue. A home now needs a published valuation, a strategy that still makes money after real running costs and lender stress tests, and no listing problems that would stop a mortgage. You'll see fewer Pursues, and each one has been checked harder.
See how verdicts work3-bedroom semi-detached house · DE72 3EB
Listing removedListed 190 days
Opportunity summary
See Archie’s verdict, returns by strategy and what to check before viewing.
About
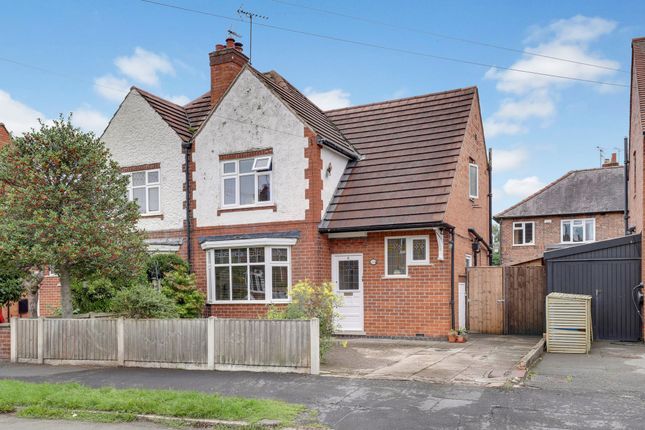
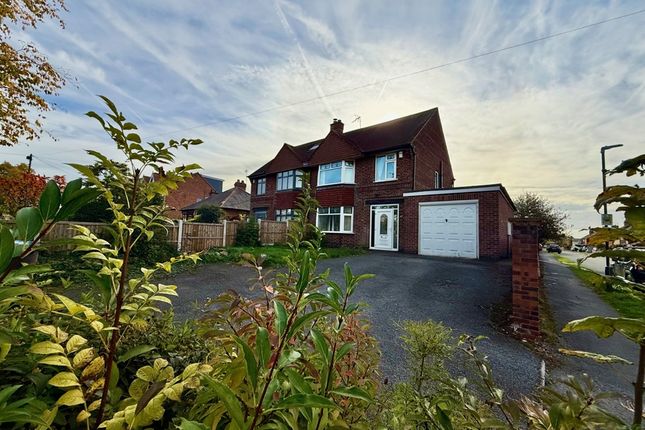
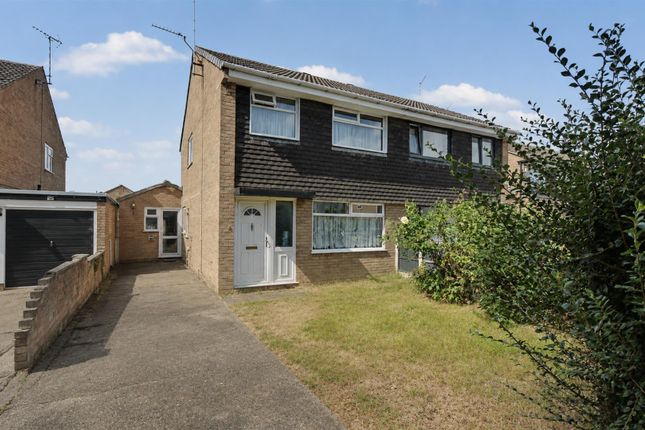
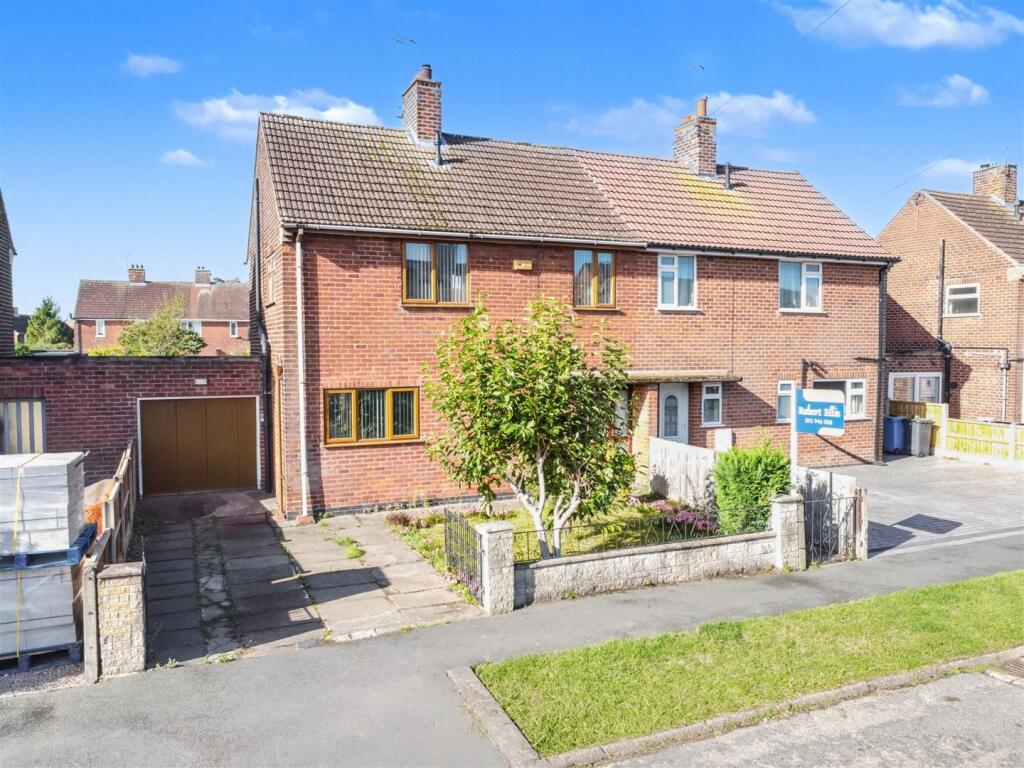
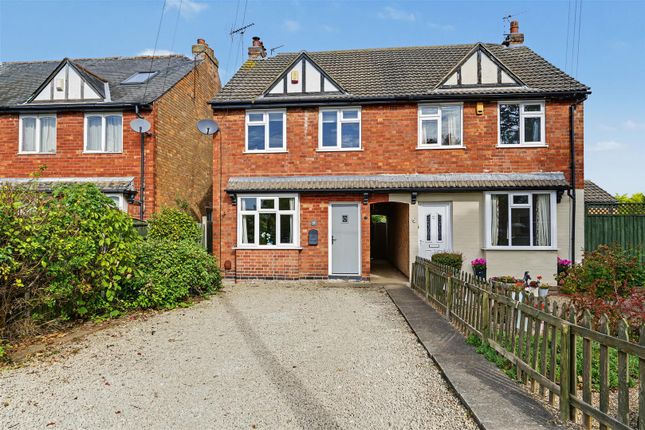
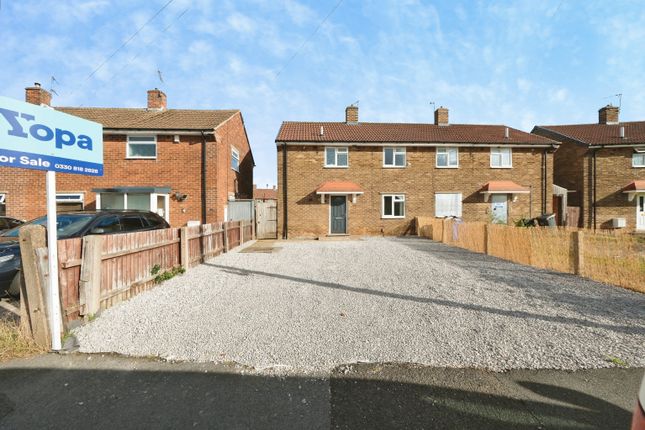
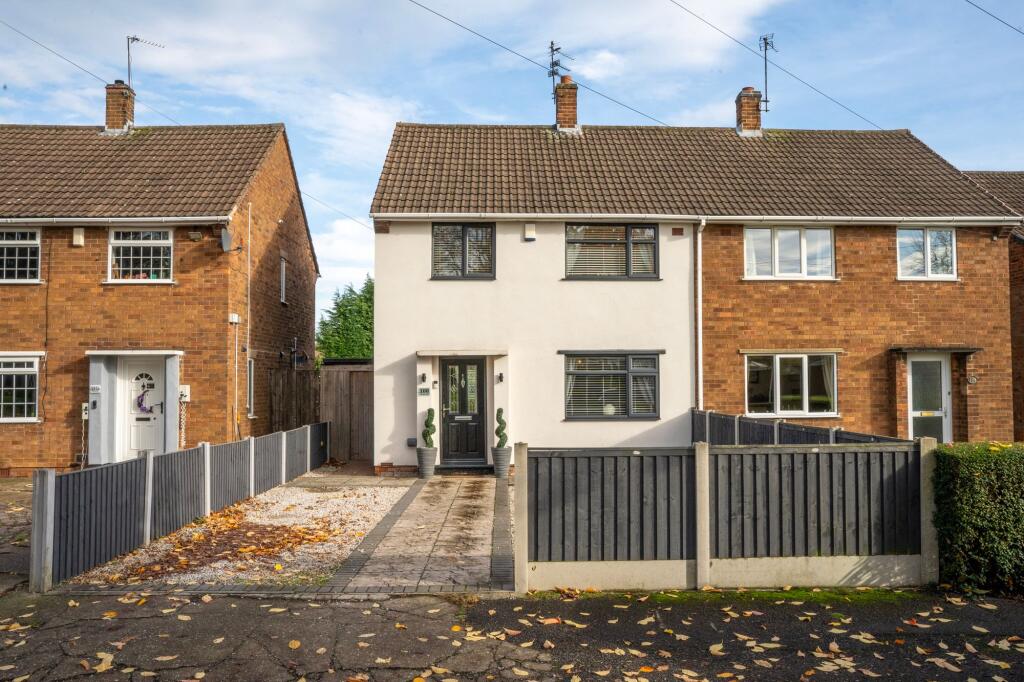
We are very pleased to market this three-bedroom semi-detached house set in the centre of Breaston village with plenty of off-road parking, a garage and south facing garden.
A delightful three bedroom semi-detached that is beautifully presented and has had a full refurbishment within the last four years including rewiring, boiler, kitchen, windows, bathroom and flooring.
All light switches are digital and can be controlled from an app while away from the house if desired. The heating system is Tado controlled and most sockets have USB points integrated.
Entering via the double-glazed front door into a generous hallway with original features and a wood effect tiled flooring that runs throughout the whole of the ground floor rooms.
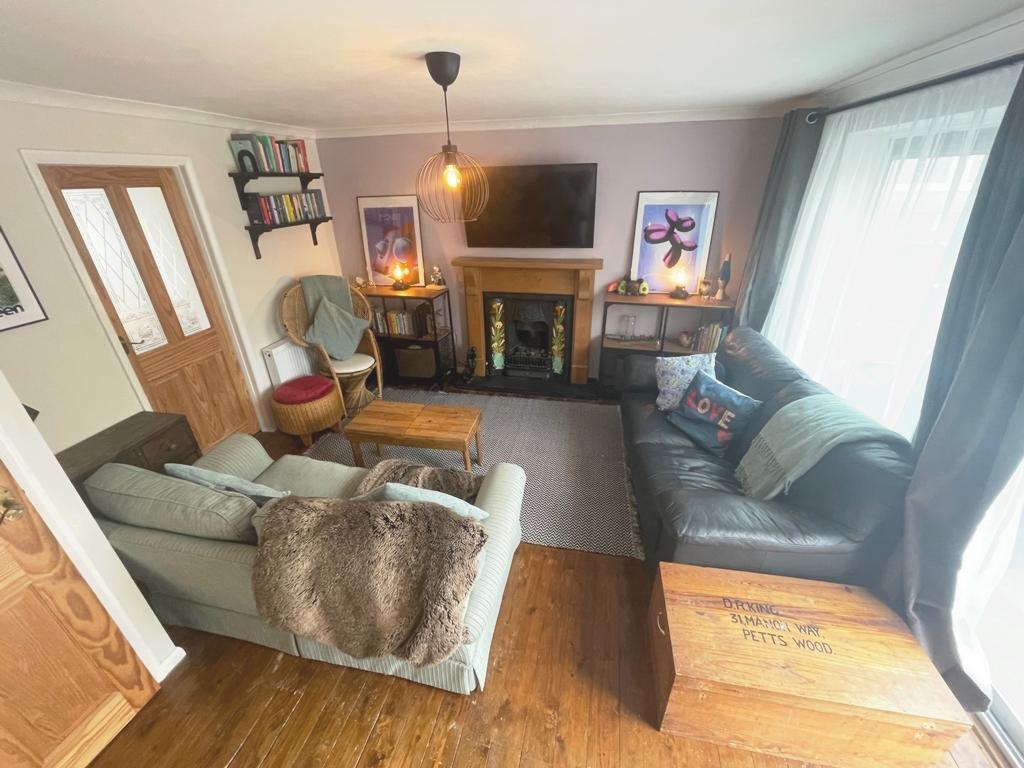
Through to the lounge that has a picture front window to the front elevation and a media wall that houses and hides all the media boxes and displays the TV. Also inset is a wine chiller.
There is a Bio fuel inset stove effect fire with tiled back wall feature. There is coving; wall panelling and a tiled wood effect flooring with rug inserts.
The lounge is open plan to the dining area that has a double French style door taking you to the patio and sunny south facing rear garden.
The fitted kitchen has a range of dark grey cupboards above and below the hardwood resin coated counter tops with Neff built in double ovens and a space above for microwave and an under oven warming draw.
Feature back splash tiling and a Belfast sink with mixer boiling hot tap and filtered water mixer tap. A five ring Neff induction hob and spot down lights.
There is space for an American fridge freezer, an integrated dish washer and integrated washing machine. The kitchen has electric underfloor heating and a side hardwood rear door.
There is an under stairs pantry storage cupboard.
On the first floor is the refurbished bathroom, tastefully designed to include a modern walk-in shower with main fed rain shower overhead, a stand-alone claws foot bath and white W.C.
both the bath and the shower has digital temperature controls allowing for remote control water temperature flow. The toilet has a digital toilet flush.
Half tiled walls in a modern metro herringbone effect and a feature tiled floor. Traditional towel hanging radiator and vanity sink with black mixer tap.
Inset spot lighting and coving to ceiling with a side window.
The master bedroom to the front of the house has a large picture window and built-in sliding door wardrobes along the whole of one wall; the doors are a white-washed pine.
The floors are newly carpeted. Coving and central pendent lighting. Bedroom two is another very generous room with rear window overlooking the garden.
With new carpeted flooring, coving and two pendent lights and a new traditional radiator under the window.
Bedroom three is a single room with front elevation window and traditional radiator below; having coving a central pendant light and carpeted flooring.
Outside There are well presented gardens to both the front and rear of the property.
The front garden is mostly laid to car standing for several vehicles and side driveway to the rear of the house and single garage/workshop.
The south facing sunny rear garden is mainly laid to lawn and has two patio areas, a decking patio area to the rear of the house with inset spot lighting.
And a gazebo patio area behind the garage for dining. There is external wall lighting on the side of the garage for the garden. The garage has power and lighting.
ROOM SIZES Lounge/Diner 10'1" x 23'11" (3.08m x 7.29m) Kitchen 8'1" x 11'7" (2.47m x 3.53m) Entrance Hall 0' x 0' (0m x 0m) Bedroom One 10'8" x 11'1" (3.26m x 3.39m) Bedroom Two 9'7" x 11'11" (2.93m x 3.63m) Bedroom Three 6'6" x 6'1" (1.98m x 1.86m) Bathroom 0' x 0' (0m x 0m) These sales particulars have been prepared by Towns and Crawford Limited on the instruction of the vendor.
Services, equipment and fittings mentioned in these particulars have NOT been tested, and as such, no warranties can be given.
Prospective purchasers are advised to make their own enquiries regarding such matters. These sales particulars are produced in good faith and are not intended to form part of any contract.
Whilst care has been taken in obtaining measurements and producing floorplans, these should only be regarded as approximate.
Purchaser information - Under the Protecting Against Money Laundering and the Proceeds of Crime Act 2002, Towns and Crawford Limited require any successful purchasers proceeding with a purchase to provide two forms of identification i.e.
passport or photocard driving licence and a recent utility bill. This evidence will be required prior to towns and Crawford Limited instructing solicitors in the purchase or the sale of a property.
Value & comps
No previous sales on record.
Returns
Set an offer; the calculator follows it.
We're still gathering serviced-accommodation data for this area.
Archie refurb estimate: a Pro feature
0.0% below asking
This is not financial or investment advice. Prop AI Deals is not authorised by the Financial Conduct Authority (FCA) to provide investment advice.
All investment calculators, property analyses, and AI-generated insights are for informational purposes only. Property investment carries risk and may result in financial loss. All calculations should be independently verified and you should consult with FCA-authorised financial advisers before making any investment decisions.
Past performance does not guarantee future results. Tax implications vary by individual circumstances.
Deal
Properties like this can earn 2–3x BTL yields when converted to HMO, with retrofit costs around £10k/room. Sign in to see the full tier, yield projection, and cost breakdown.
Commercial properties like this can earn 30-50% higher yields when converted to residential under Class MA / Q / P / PA, with prior approval costing ~GBP 96/unit. Sign in to see the recommended route, yield uplift, and cost breakdown.
BRRR-suited properties can recycle 80-100% of investor capital on refi, leaving a high-yielding rental with most of the money out. Sign in to see the refurb cost stack, ARV projection, and refinance maths.
Detached + large garden = sub-division play. Pro tier unlocks the tier badge, plot size, uplift estimate, and regional land benchmark.
Short-lease flats trade at deep discount, but extending under the 1993 Act often costs far less than the discount. Pro tier unlocks the tier badge, premium breakdown, long-lease ARV and arbitrage maths.
See projected short-stay revenue vs a vanilla BTL for this property.
See real sub-let margins (HMO room rates & SA nightly rates) vs the landlord rent.
Area
Agent & docs

FAQ
About Wilsthorpe Road, Breaston, DE72
Explore nearby