3-bedroom bungalow · BL6 4PD
Sold STCListed 146 days
Opportunity summary
See Archie’s verdict, returns by strategy and what to check before viewing.
About
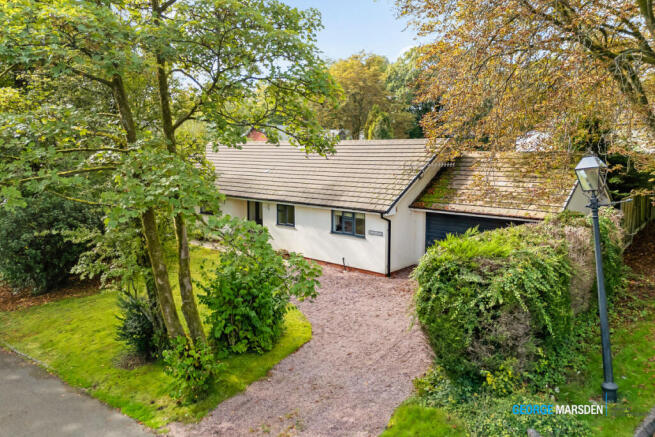
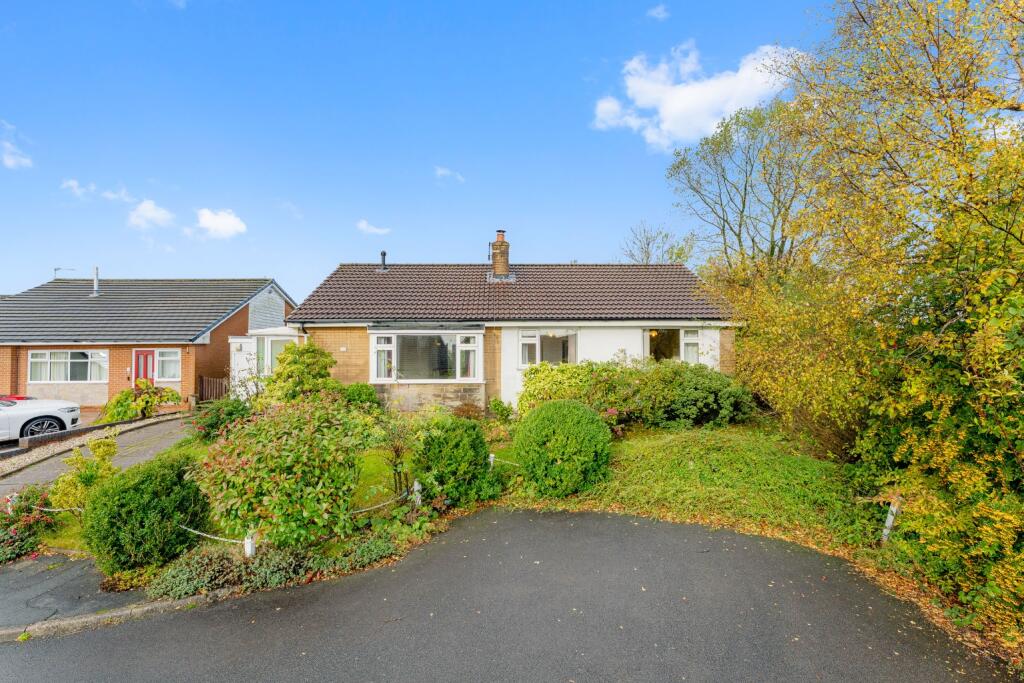
Kate Roe introduces this substantial three bedroom detached bungalow, immaculately presented and nestled within a prestigious development off Chorley New Road, Lostock, offered with no chain.
This impressive home spans just over 2,200 square feet, offering exceptional proportions and a flexible layout ideal for family living or those seeking single-level accommodation with generous room sizes throughout.
Set within an exceptional plot, with extensive landscaped gardens surrounding the property enclosed with mature trees, shrubs & plants & a patio area.
Within the garden is a fully functional summer house, fitted with electric and water and would make a great area for guests needing additional accommodation.
The bungalow is also fitted with solar panels and the loft has substantial storage and is boarded out with a loft ladder to access.
The property welcomes you with a spacious entrance hallway, separating the bedroom quarters to the living quarters.
The heart of the home is a large open plan kitchen and dining area, thoughtfully designed with a high quality solid oak kitchen with integrated fixtures and fittings, perfect for family meals or hosting guests.
To the front of the property is a large lounge area which opens onto another dining room/orangery, which overlooks the rear garden.
Each of the three bedrooms is well-proportioned, with the principal bedroom benefitting from a sleek, contemporary en-suite shower room for added privacy and convenience.
A further modern family bathroom serves the remaining bedrooms, finished to a high standard with quality sanitary ware.
The integral garage is a rare find, capable of accommodating up to four cars or a motorhome, offering both secure parking and additional storage space.
It is worth noting the height of the garage, would allow the potential for re-development to expand the living space of this already sizeable bungalow.
The property also features a utility area, providing practical solutions for every-day living.
Tucked away at the end of a quiet cul-de-sac off Briksdal Way, the bungalow enjoys a peaceful position within the estate, enhancing its sense of exclusivity and privacy.
There is significant potential to extend the property (subject to planning permission), making it an excellent choice for buyers looking to create their dream home.
Perfectly situated, this home is just a five minute drive from Middlebrook Retail Park, the M61 motorway, and both Horwich and Lostock train stations, ensuring superb connectivity for commuters and easy access to a wide range of shopping and leisure amenities.
The area is renowned for its excellent educational options, including Clevelands, Bolton School & Lostock Primary School, making it a sought-after location for those prioritising schooling.
If you like to be outdoors, there are ample walks all on your doorstep, such as the Middlebrook trail which leads to Bolton Town Centre & High Rid Reservoir.
Restaurants, Cafes, Regent Park & Bolton Golf Club & Beaumont Hospital are all within walking distance, making it ideal for families and professionals alike.
Lounge 4.5m x 5.66m Living room/dining room/orangery 3.96m x 5.59m Kitchen/dining area 4.7m x 6.53m Integrated dishwasher, Rangemaster cooker, One ring hob to the island.
Utility room 2.69m x 2.85m Plumbed to house a washing machine & dryer.
Bedroom one 4.52m x 6.1m Bedroom two 2.67m x 4.55m Bedroom three 3.45m x 3.51m Bathroom 2.21m x 2.67m Summer house Fitted with electric and water and has a store room to the rear.
Rear Garden Summer house located to the rear of the garden, fitted with electric & water. Behind the summer house is a an additional storeroom for all your gardening tools too.
Accessed via the summer house. Parking - Secure gated Parking - Garage
Value & comps
No previous sales on record.
Returns
Set an offer; the calculator follows it.
We're still gathering serviced-accommodation data for this area.
Archie refurb estimate: a Pro feature
0.0% below asking
This is not financial or investment advice. Prop AI Deals is not authorised by the Financial Conduct Authority (FCA) to provide investment advice.
All investment calculators, property analyses, and AI-generated insights are for informational purposes only. Property investment carries risk and may result in financial loss. All calculations should be independently verified and you should consult with FCA-authorised financial advisors before making any investment decisions.
Past performance does not guarantee future results. Tax implications vary by individual circumstances.
Deal
Properties like this can earn 2–3x BTL yields when converted to HMO, with retrofit costs around £10k/room. Sign in to see the full tier, yield projection, and cost breakdown.
Commercial properties like this can earn 30-50% higher yields when converted to residential under Class MA / Q / P / PA, with prior approval costing ~GBP 96/unit. Sign in to see the recommended route, yield uplift, and cost breakdown.
BRRR-suited properties can recycle 80-100% of investor capital on refi, leaving a high-yielding rental with most of the money out. Sign in to see the refurb cost stack, ARV projection, and refinance maths.
Detached + large garden = sub-division play. Pro tier unlocks the tier badge, plot size, uplift estimate, and regional land benchmark.
Short-lease flats trade at deep discount, but extending under the 1993 Act often costs far less than the discount. Pro tier unlocks the tier badge, premium breakdown, long-lease ARV and arbitrage maths.
See projected short-stay revenue vs a vanilla BTL for this property.
See real sub-let margins (HMO room rates & SA nightly rates) vs the landlord rent.
Area
Agent & docs

FAQ
About Broadwood, Lostock, BL6
Explore nearby