7-bedroom house · B15 2ER
For saleReduced £255k (−7.8%) on 17 SepListed 116 days
Opportunity summary
See Archie’s verdict, returns by strategy and what to check before viewing.
About
A substantial and beautifully appointed Arts and Crafts style residence extending to over 6,500 sq. Ft, occupying a discreet and highly sought-after position along Wellington Road.
Set behind a generous carriage driveway and framed by mature planting, Wellington Manor offers an exceptional blend of classical architecture and refined modern living, ideally suited to family life and entertaining alike.
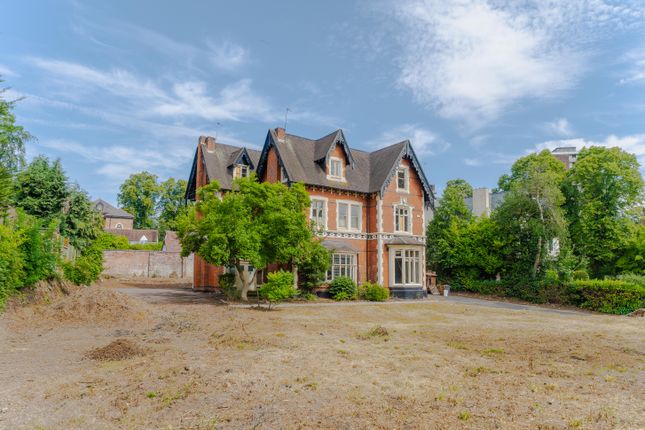
Set behind a wide block-paved driveway providing extensive parking and access to a double garage, Wellington Manor presents an elegant red-brick façade with tall chimneys, projecting gables and a balanced frontage all of which are architectural hallmarks of its time.
The front door opens into a welcoming entrance hall positioned at the centre of the house, from which the ground floor accommodation radiates.
The living room is a particularly impressive space which includes a glass atrium and extends to over 23 ft with excellent natural light and direct access to the rear terrace.
Double doors open to a sitting area which in turns has steps down to the family room which provides a superb informal living space approaching 30 ft in length, designed for day-to-day living and opening naturally towards the gardens.
A separate media room of similar scale offers an ideal environment for cinema and leisure.
The kitchen is generously proportioned and includes a range of solid wall, floor and island cabinetry all set beneath a granite worksurface.
There are a range of integrated appliances including Miele coffee machine, microwave and dishwasher while there is space for a range style cooker and American fridge freezer.
The kitchen is arranged to accommodate both everyday dining and larger gatherings via the spacious dining area, as well as being supported by a utility room and additional ancillary spaces.
A gym and internal access to the double garage further enhance the practicality of the house. The separate office completes the ground floor accommodation, offering flexibility for home working.
The staircase rises to a central landing providing access to well-balanced bedroom accommodation.
The principal bedroom suite is a stand-out feature of the house, incorporating a large bedroom, extensive dressing room and en suite facilities, creating a private and well-defined space occupying one wing of the first floor.
There are a further three generous double bedrooms on this level, served by multiple bathrooms, and are complemented by a study located to one side of the house, offering a quiet workspace.
The second floor provides additional flexible accommodation, arranged around a landing open to the stairwell below.
There are two further bedrooms and a bathroom, together with a kitchenette, making this level particularly well suited for guests, older children or multigenerational living.
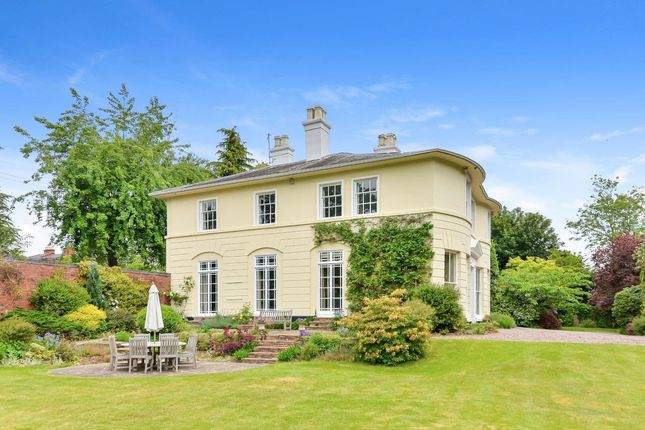
Gardens and Grounds The south facing gardens to Wellington Manor are a defining feature of the property.
To the rear, a broad south facing terrace spans the width of the house, creating an excellent space for outdoor dining and entertaining.
From here, steps descend through formal planting to a central garden feature, beyond which the grounds open into established lawned areas bordered by mature trees and specimen planting.
The gardens enjoy a high degree of privacy and have been thoughtfully arranged to provide structure and year-round interest, whilst there are elevated views back towards the house.
The far end of the garden offers a secluded area for children's play, composting and garden storage. All in all, the plot totals approx. 0.93 acres.
Services Mains water, drainage, gas and electricity. Wellington Road is a most convenient and sought after residential location set on the renowned Calthorpe Estate in Edgbaston.
Likely one of Edgbaston's best addresses, Wellington Road offers a treelined avenue with some of the area's most substantial properties with easy access to central Birmingham.
As the most well-known of the Birmingham villages, Edgbaston is home to several notable eateries including Cake & Culture, Baloci and The Highfield while recreational facilities of particular note include Edgbaston & Harborne Golf Clubs, Edgbaston Priory Lawn Tennis & Squash Club, a Sailing Club at Edgbaston Reservoir, the Warwickshire County Cricket Ground and Edgbaston Botanical Gardens and Archery Club.
A wide range of schools for children of all ages is available including Hallfield Preparatory School, West House School, Blue Coat School, Edgbaston High School for Girls, St George's School, The Priory School and The King Edward's Foundation Schools.
Distances Five Ways railway station 0.8 miles, Central Birmingham 1.7 miles, M5 (J3) 6.9 miles, Birmingham Airport/nec 10.4 miles (all distances are approximate).
Value & comps
No previous sales on record.
Returns
Set an offer; the calculator follows it.
We're still gathering serviced-accommodation data for this area.
Archie refurb estimate: a Pro feature
0.0% below asking
This is not financial or investment advice. Prop AI Deals is not authorised by the Financial Conduct Authority (FCA) to provide investment advice.
All investment calculators, property analyses, and AI-generated insights are for informational purposes only. Property investment carries risk and may result in financial loss. All calculations should be independently verified and you should consult with FCA-authorised financial advisers before making any investment decisions.
Past performance does not guarantee future results. Tax implications vary by individual circumstances.
Deal
Properties like this can earn 2–3x BTL yields when converted to HMO, with retrofit costs around £10k/room. Sign in to see the full tier, yield projection, and cost breakdown.
Commercial properties like this can earn 30-50% higher yields when converted to residential under Class MA / Q / P / PA, with prior approval costing ~GBP 96/unit. Sign in to see the recommended route, yield uplift, and cost breakdown.
BRRR-suited properties can recycle 80-100% of investor capital on refi, leaving a high-yielding rental with most of the money out. Sign in to see the refurb cost stack, ARV projection, and refinance maths.
Detached + large garden = sub-division play. Pro tier unlocks the tier badge, plot size, uplift estimate, and regional land benchmark.
Short-lease flats trade at deep discount, but extending under the 1993 Act often costs far less than the discount. Pro tier unlocks the tier badge, premium breakdown, long-lease ARV and arbitrage maths.
See projected short-stay revenue vs a vanilla BTL for this property.
See real sub-let margins (HMO room rates & SA nightly rates) vs the landlord rent.
Area
Agent & docs
FAQ
About 54, Wellington Road, Birmingham
Explore nearby