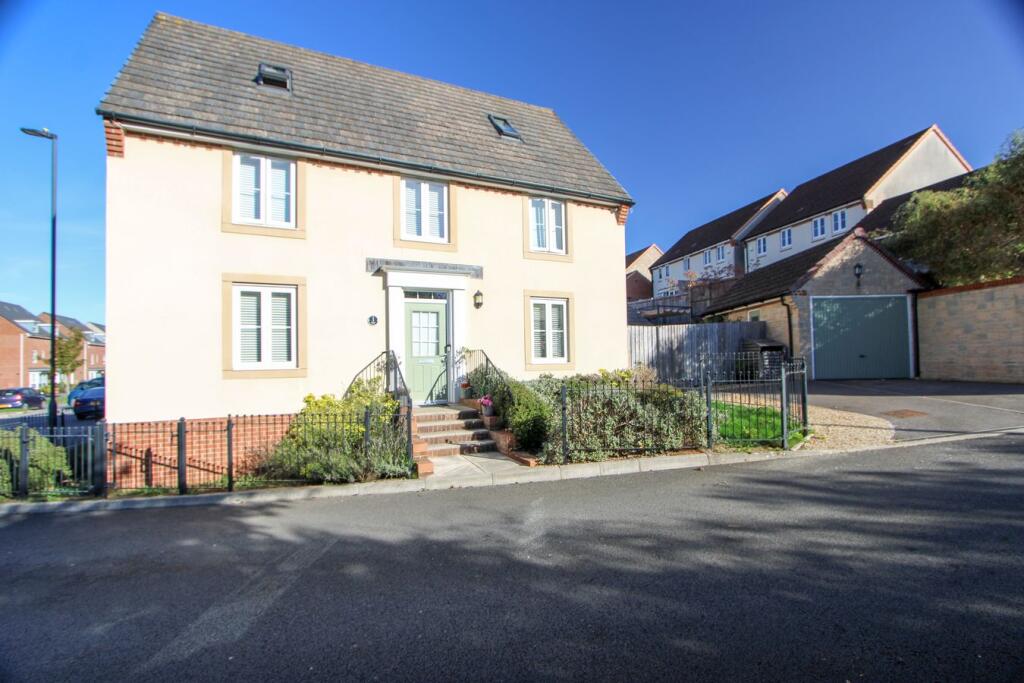
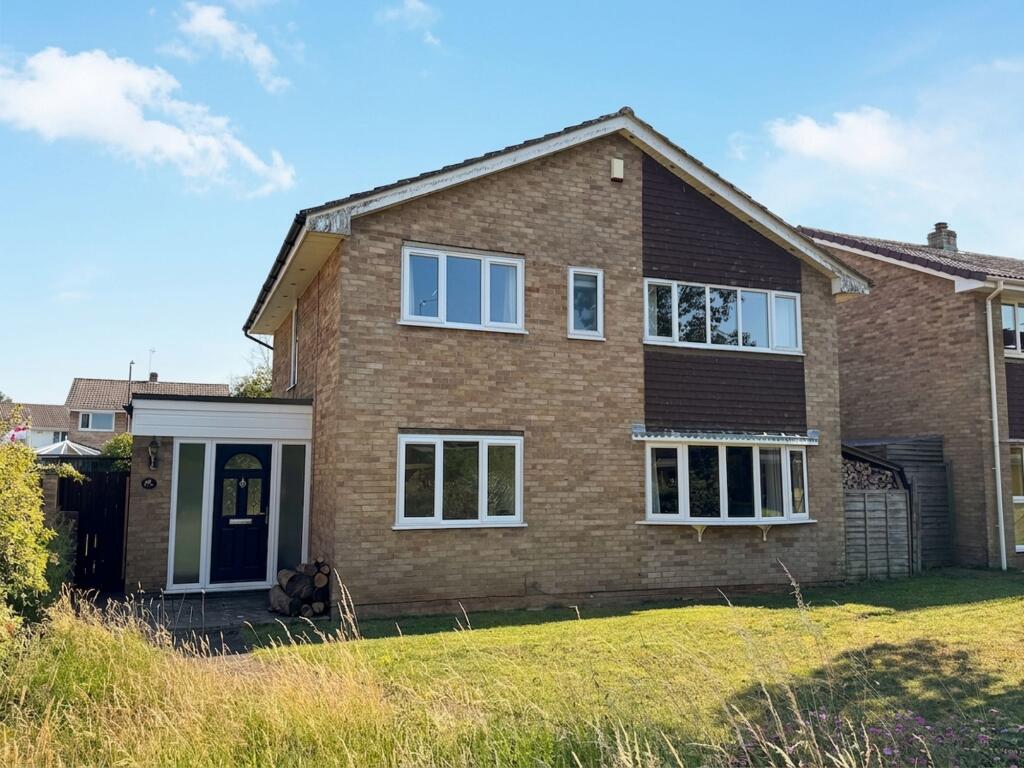
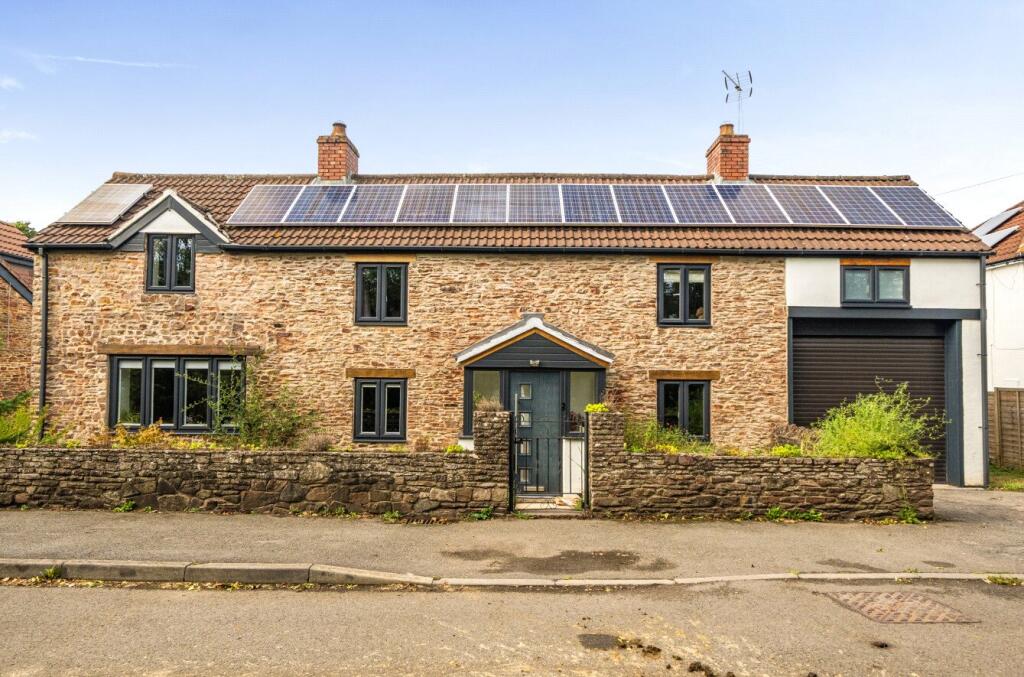
4-bedroom bungalow · BS37 6QN
For saleListed 41 days
Opportunity summary
See Archie’s verdict, returns by strategy and what to check before viewing.
About
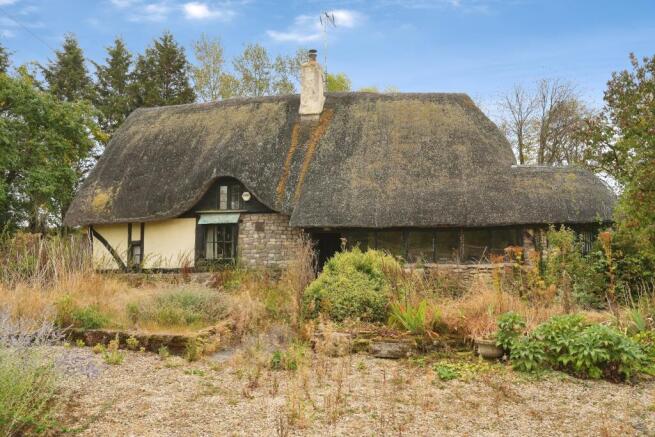
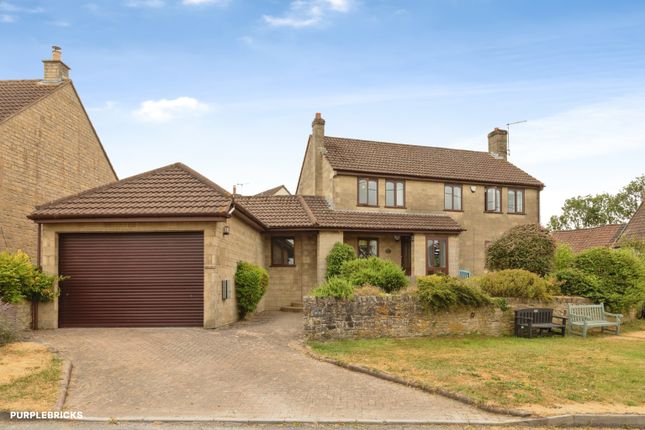
Traditional 4 bedroom chalet bungalow surrounded by one third acre gardens and glorious countryside beyond.
Enjoying a tucked away location, this desirable property is ideal for some modernisation to suit the buyers own taste.
Spacious rooms are complemented by 9’ high ceilings on the ground floor which gives a nice light-and-airy feel.
There is an extended lounge and a good size kitchen breakfast room complete with pantry, utility and WC, and 3 ground floor bedrooms.
Bedroom 4 is upstairs, a ‘double’, with its picture window plus the loft space adjacent offering enormous potential.
The property is surrounded to the front and side by fields with spectacular views out from a slightly elevated plot - the perfect place to enjoy a sunset!
All this is situated 5 minutes’ drive from public facilities and local amenities such as Chipping Sodbury and Yate shops, Waitrose supermarket, schools & sports clubs.
The village benefits from a social club, village hall, C of E primary school, and access to the Cotswold Way for country walks along the escarpment.
EPC Rating: F Hall Door in from storm porch, stairs rising to first floor, engineered oak flooring, cupboard, night storage heating of the type found throughout.
Lounge 7.57m x 4.85m Electric fire in Carved stone fireplace with stone hearth (open flue), sliding patio doors to rear.
Kitchen Breakfast Room 4.17m x 3.5m Range of white fronted base and wall cupboards under laminate marble effect work surfaces incorporating electric cooker point space, hood over, space for washing machine, 1.5 bowl stainless steel sink, vinyl floor.
Utility 2.08m x 2.41m Power and light for tumble dryer, window to rear. WC 2.08m x 1.55m Low-level WC.
Bedroom 1 3.58m x 4.24m Window to front, two built-in wardrobes. Bedroom 2 4.24m x 3.3m Window to side.
Bedroom 3 2.85m x 2.59m Bathroom 2.85m x 2.44m White panelled bath, pedestal wash basin, WC, airing cupboard containing hot water cylinder with immersion heater, warm air heater, vinyl floor, obscured window to rear.
Bedroom 4 4.52m x 2.77m Picture window with far-reaching rural views out across fields, cupboard over stairwell.
Door to walk-in loft store room, ideal for conversion perhaps as an ensuite shower room and an office or dressing room. Summer House Timber summer house, circular with bench seats and a table.
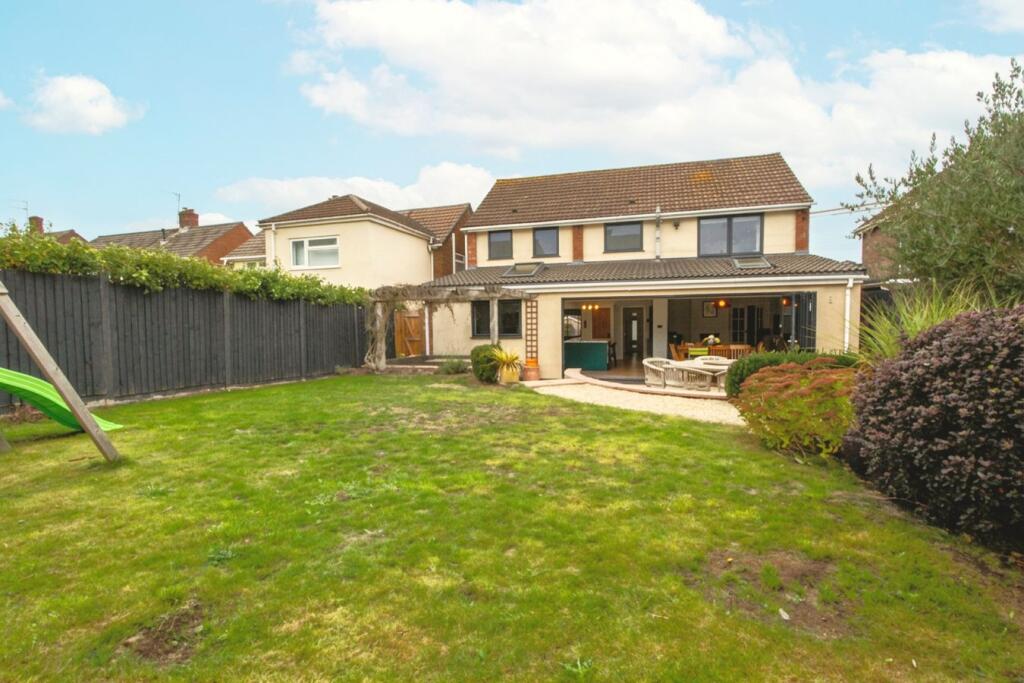
Garden Extending to around 1/3rd of an acre gardens, laid mostly to lawn, wrapping around the property, cold water tap.
Parking - Off street 4+ parking spaces, laid to resin driveway and stone chippings.
Value & comps
No previous sales on record.
Returns
Set an offer; the calculator follows it.
We're still gathering serviced-accommodation data for this area.
Archie refurb estimate: a Pro feature
0.0% below asking
This is not financial or investment advice. Prop AI Deals is not authorised by the Financial Conduct Authority (FCA) to provide investment advice.
All investment calculators, property analyses, and AI-generated insights are for informational purposes only. Property investment carries risk and may result in financial loss. All calculations should be independently verified and you should consult with FCA-authorised financial advisers before making any investment decisions.
Past performance does not guarantee future results. Tax implications vary by individual circumstances.
Deal
Properties like this can earn 2–3x BTL yields when converted to HMO, with retrofit costs around £10k/room. Sign in to see the full tier, yield projection, and cost breakdown.
Commercial properties like this can earn 30-50% higher yields when converted to residential under Class MA / Q / P / PA, with prior approval costing ~GBP 96/unit. Sign in to see the recommended route, yield uplift, and cost breakdown.
BRRR-suited properties can recycle 80-100% of investor capital on refi, leaving a high-yielding rental with most of the money out. Sign in to see the refurb cost stack, ARV projection, and refinance maths.
Detached + large garden = sub-division play. Pro tier unlocks the tier badge, plot size, uplift estimate, and regional land benchmark.
Short-lease flats trade at deep discount, but extending under the 1993 Act often costs far less than the discount. Pro tier unlocks the tier badge, premium breakdown, long-lease ARV and arbitrage maths.
See projected short-stay revenue vs a vanilla BTL for this property.
See real sub-let margins (HMO room rates & SA nightly rates) vs the landlord rent.
Area
Agent & docs
FAQ
About Horton Hill, Horton, BS37
Explore nearby