We've tightened what earns a Pursue. A home now needs a published valuation, a strategy that still makes money after real running costs and lender stress tests, and no listing problems that would stop a mortgage. You'll see fewer Pursues, and each one has been checked harder.
See how verdicts work4-bedroom house · HD3 4HJ
Listing removedListed 168 days
Opportunity summary
See Archie’s verdict, returns by strategy and what to check before viewing.
About
If you've been looking for a home that combines period charm with the kind of space usually reserved for much larger detached houses, then Vicarage Road is about to make your day.
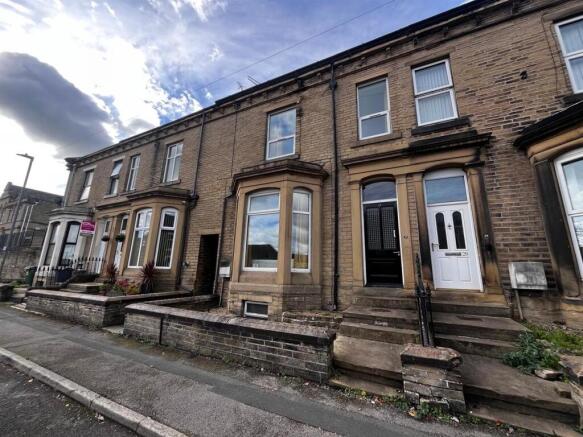
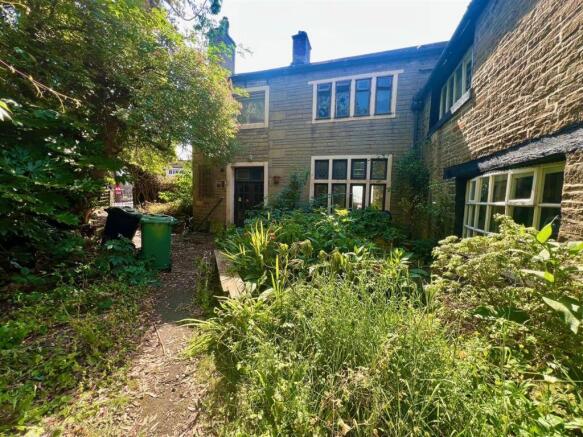
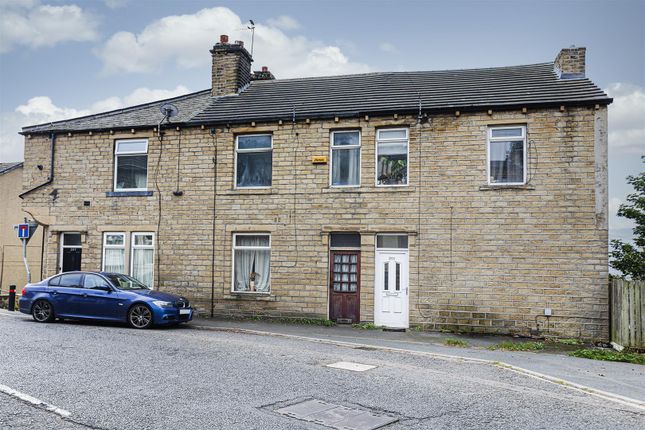
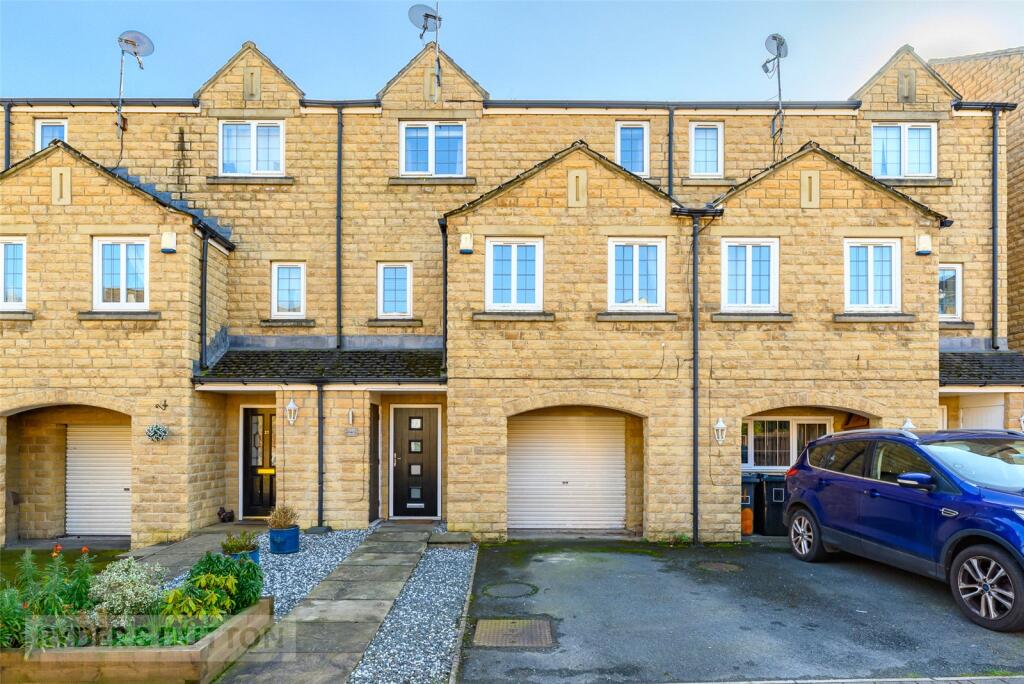
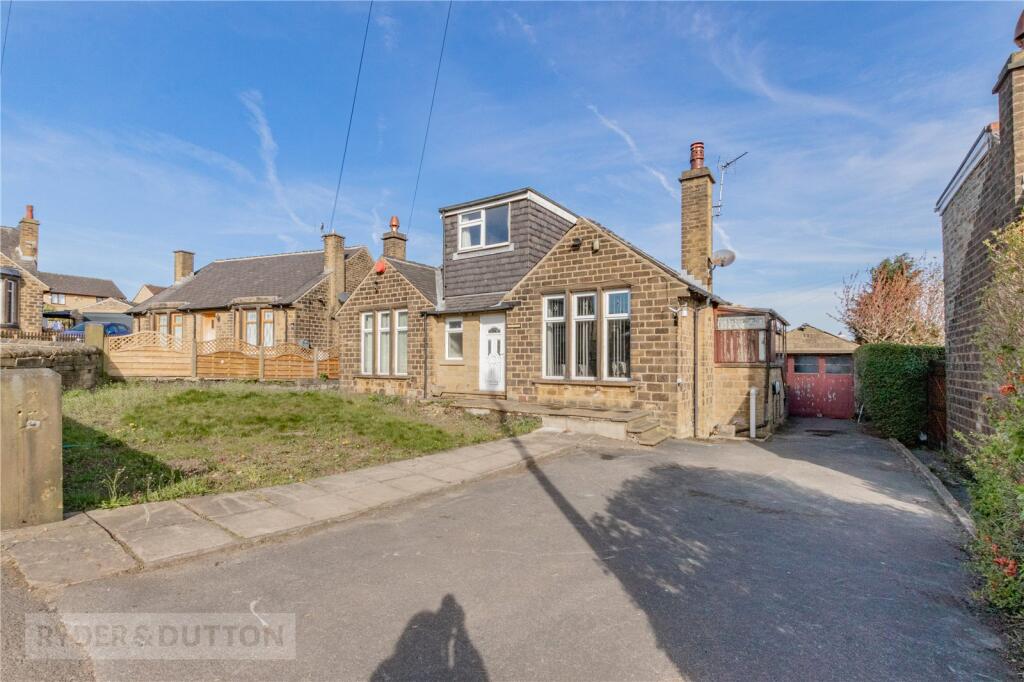
Tucked away in the popular residential pocket of Longwood, this stone-fronted terrace is far more than meets the eye.
With four bedrooms spread across three floors, a dedicated laundry room, and a view over the Longwood Viaduct that belongs on a postcard, it's a ”ewe-nique” find that's ready for its next chapter.
As you step through the front door, you're greeted by a bright foyer featuring beautiful herringbone flooring-a nod to the property's character. To your left, the Living Room is a stylish sanctuary.
With its sage-green feature wall, elegant white fireplace, and large window framing the greenery outside, it's the perfect spot to kick back after a long day.
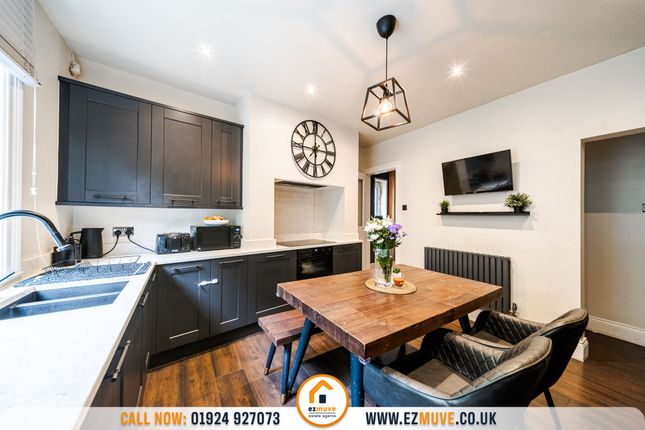
Moving through, you hit the heart of the home: The Kitchen / Diner. This isn't just a kitchen; it's a social hub. It features modern white cabinetry, chic blue subway tiles, and integrated appliances.
There's ample room for a large dining table and even a sofa, making it the ultimate space for family breakfasts or evening entertaining.
Just off the kitchen, you'll find a separate Laundry / Utility Room. Let's be honest-nobody wants the washing machine humming away in the background of a dinner party.
With its classic checkerboard flooring and extra storage, this dedicated space keeps the chores out of sight. This home also features a sizeable cellar.
Whether you have a mountain of Christmas decorations, a fleet of bikes, or just need a place for those ”bits and bobs” that don't have a home yet, this basement area is fantastic for storage and keeps the main living areas clutter-free.
Climb the stairs to the second floor where the space continues to impress. Bedroom 1 is a generous double with crisp white decor and plenty of natural light.
Bedroom 2 Another well-proportioned double overlooking the rear. Bedroom 3 a versatile single room that would make a fantastic nursery or a quiet home office.
The Family Bathroom is Sleek and modern with dark grey tiling, a white suite, and a heated towel rail. Take the final flight of stairs to the Third Floor, and you'll discover the Primary Bedroom.
This loft conversion feels like a private sanctuary, far away from the hustle and bustle.
With its vaulted ceilings, sky-lights, and clever eaves storage, it's a bright and airy space to call your own. Step out the back to your tiered terrace.
The lower level is perfect for a quiet morning coffee, while the upper deck features a stylish seating area built for summer BBQs. But the real star of the show is the view.
Looking out over the valley towards the historic Longwood Viaduct, you have a front-row seat to one of Huddersfield's most iconic landmarks. You're perfectly positioned here.
You've got local schools just a short stroll away and the vibrant village atmosphere of nearby Lindley.
Plus, with the M62 only a few minutes' drive, you're ideally placed for commuting to Manchester or Leeds, while still being able to enjoy the peace and greenery of the Colne Valley.
________________________________________ Think this could be ”The One”? Don't just take our word for it.
Give us a call 24/7 or book a viewing online to see that storage space and that view for yourself!
Material information Sources of Heating: Gas Sources of Electricity supply: Mains Sources of Water Supply: Mains Primary Arrangement for Sewerage: Mains Broadband Connection: Up to High Speed Fibre Mobile Signal/Coverage: Yes Parking: Street Private Rights of Way: No Public Rights of Way: No Flooded in Last 5 Years: No Sources of Risk: N/a Flood Defences: N/a Planning Permission/Development Proposals: N/a anti-money laundering: Should a purchaser have an offer accepted, they will need to meet our legal requirements under Anti Money Laundering Regulations (aml).
We use a specialist third-party service to verify your information and the cost of these checks is £30 per person, which is paid in advance, when an offer is agreed and prior to a memorandum of sale being produced.
Living Room 3.62m x 3.7m - 11'11” x 12'2” Kitchen Diner 4.84m x 4.04m - 15'11” x 13'3” Laundry Room 1.85m x 3.43m - 6'1” x 11'3” Bedroom 1 2.78m x 3.94m - 9'1” x 12'11” Bedroom 2 2.92m x 2.85m - 9'7” x 9'4” Bedroom 3 1.96m x 2.51m - 6'5” x 8'3” Loft Bedroom 4.83m x 3.83m - 15'10” x 12'7” Bathroom 1.82m x 1.93m - 5'12” x 6'4”
Value & comps
No previous sales on record.
Returns
Set an offer; the calculator follows it.
We're still gathering serviced-accommodation data for this area.
Archie refurb estimate: a Pro feature
0.0% below asking
This is not financial or investment advice. Prop AI Deals is not authorised by the Financial Conduct Authority (FCA) to provide investment advice.
All investment calculators, property analyses, and AI-generated insights are for informational purposes only. Property investment carries risk and may result in financial loss. All calculations should be independently verified and you should consult with FCA-authorised financial advisers before making any investment decisions.
Past performance does not guarantee future results. Tax implications vary by individual circumstances.
Deal
Properties like this can earn 2–3x BTL yields when converted to HMO, with retrofit costs around £10k/room. Sign in to see the full tier, yield projection, and cost breakdown.
Commercial properties like this can earn 30-50% higher yields when converted to residential under Class MA / Q / P / PA, with prior approval costing ~GBP 96/unit. Sign in to see the recommended route, yield uplift, and cost breakdown.
BRRR-suited properties can recycle 80-100% of investor capital on refi, leaving a high-yielding rental with most of the money out. Sign in to see the refurb cost stack, ARV projection, and refinance maths.
Detached + large garden = sub-division play. Pro tier unlocks the tier badge, plot size, uplift estimate, and regional land benchmark.
Short-lease flats trade at deep discount, but extending under the 1993 Act often costs far less than the discount. Pro tier unlocks the tier badge, premium breakdown, long-lease ARV and arbitrage maths.
See projected short-stay revenue vs a vanilla BTL for this property.
See real sub-let margins (HMO room rates & SA nightly rates) vs the landlord rent.
Area
Agent & docs

FAQ
About 312, Vicarage Road, Huddersfield
Explore nearby