2-bedroom flat · EX6 8TT
For saleReduced £10k (−3.2%) on 4 AugListed 229 days
Opportunity summary
See Archie’s verdict, returns by strategy and what to check before viewing.
About
An impressive first floor apartment boasting a wonderful sense of space, enhanced by high ceilings and tall windows flooding the home with natural light.
The accommodation includes two large double bedrooms, each with its own en-suite, and a superb open-plan living, dining and kitchen space with a sleek, modern fitted kitchen.
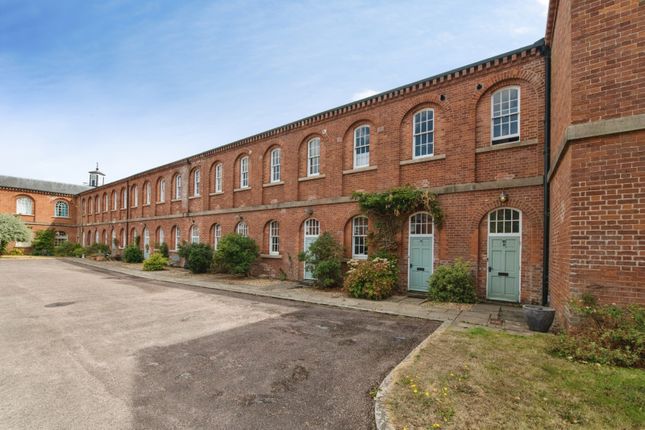
The property also benefits from two allocated parking spaces and residents can enjoy the use of attractive communal grounds and facilities, all set in the highly popular village of Exminster with its abundance of amenities, plus offering convenient links to Exeter and the wider road network.
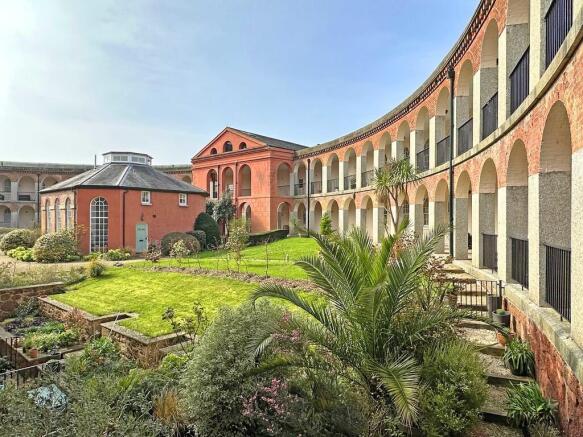
Approach Steps lead up from the residents car park and through a door leading to the inner Cloisters area.
Further stairs lead up to the first floor level where the entrance to apartment 3 The Orangery can be found.
Entrance hallway Large entrance hallway with high coved ceiling and offering plenty of space for additional storage. Radiator. Entry phone. Recess spotlights.
Door to utility/storage cupboard with space and plumbing for washing machine. Doors to cloakroom, bedrooms and main living area. Cloakroom 8' 9" x 2' 8" (2.67m x 0.81m) High coved ceiling.
White suite comprising; low level w.c. And pedestal hand wash basin. Radiator. Extractor fan. Coat hanging space.
Open plan living, dining & kitchen space 34' 5" x 20' 4" (10.49m x 6.2m) (max) This impressive open-plan living space is beautifully proportioned and filled with natural light, creating a bright and welcoming atmosphere.
The room effortlessly combines living, dining and kitchen areas, making it ideal for both everyday living and entertaining.
The modern fitted kitchen features sleek cabinetry topped with a polished granite worktop with inset sink and carved drainer.
A central island subtly divides the space while maintaining an open, sociable feel.
Integral appliances feature; a dishwasher, undercounter fridge, induction hob and further hotplate, plus twin eye level electric double ovens.
The dining area sits comfortably alongside, with ample room for a large table, while the living area offers a relaxed setting centred around an attractive feature fireplace.
A glass panel door leads out to the balcony area where you can enjoy the south/westerly sunshine.
Bedroom 1 25' 0" x 10' 9" (7.62m x 3.28m) This wonderful and generously proportioned bedroom offers a calm and elegant retreat, enhanced by high ceilings and excellent natural light.
The room comfortably accommodates a large double bed along with additional furniture, creating a spacious yet relaxing atmosphere.
There is an adjoining dressing room providing excellent storage and a practical separation from the sleeping area.
Completing the suite is a well-appointed en-suite bathroom, making this an ideal principal bedroom that combines comfort, style and convenience.
Dressing room 7' 2" x 6' 3" (2.18m x 1.91m) (max to back of wardrobes) Useful dressing area with double doors to twin built-in wardrobes. Radiator. Sash window to front aspect. Door to en-suite.
Ensuite bathroom 9' 4" x 7' 7" (2.84m x 2.31m) (max) Large en-suite with complete suite featuring; low level w.c., bidet, twin hand wash basins, bath with tiled surround and large feature mirror, and glass sliding doors to tiled shower enclosure with electric shower.
Tiled walls. Shaver point. Extractor fan. Recess spotlights.
Bedroom 2 15' 0" x 12' 1" (4.57m x 3.68m) (max) A bright and well-proportioned double bedroom offering a comfortable and versatile living space, enhanced by high ceilings that create an excellent sense of openness.
The room easily accommodates a large double bed along with a range of additional furniture, making it ideal for both guests or everyday use.
Finished in neutral tones and filled with natural light, the bedroom benefits from direct access to a modern en-suite shower room, providing added convenience and privacy.
En-suite shower room 4' 9" x 4' 5" (1.45m x 1.35m) (max) Useful second en-suite with white suite comprising; low level w.c., pedestal hand wash basin and glass sliding doors to tiled shower enclosure with electric shower.
Fitted shelving. Extractor fan. Shaver point.
Outside communal grounds and facilities Residents have the enjoyment of attractive fully landscaped and maintained grounds surrounding the development totalling approximately 11 acres.
These grounds also include a fitness room, cycle store, drying room and a natural conservation area with large water feature and seating.
Parking The property benefits from two allocated parking spaces located around the front and side area to the mansion house entrance. Further visitors spaces are available.
Agents notes: To the best of the Vendors knowledge they have advised the following: Tenure: Leasehold - 999 years from year 2000 with 973 years remaining. Gound Rent: Annual £294.60.
Service Charge: £1050.00 per half year (including building insurance, exterior cleaning of the windows (every 3 months), maintenance of all gardens - including private gardens, cleaning of communal areas, free fitness room, dryer room and bike store, maintenance repair and painting on the exterior of the property).
Council Tax Band : D Council: Teignbridge District Council Parking: Two allocted parking spaces and additional visitors parking Garden: Small balcony and use of the communal gardens/grounds.
Electricity: Mains Gas: Mains Heating: Gas central heating Water: Mains Sewerage: Mains Broadband: Standard - Highest available download speed is 19 Mbps and the Highest available upload speed is 1 Mbps, plus faster speeds available at additional cost.
Mobile Coverage: Various mobile networks available at this property.
Value & comps
No previous sales on record.
Returns
Set an offer; the calculator follows it.
We're still gathering serviced-accommodation data for this area.
Archie refurb estimate: a Pro feature
0.0% below asking
This is not financial or investment advice. Prop AI Deals is not authorised by the Financial Conduct Authority (FCA) to provide investment advice.
All investment calculators, property analyses, and AI-generated insights are for informational purposes only. Property investment carries risk and may result in financial loss. All calculations should be independently verified and you should consult with FCA-authorised financial advisors before making any investment decisions.
Past performance does not guarantee future results. Tax implications vary by individual circumstances.
Deal
Properties like this can earn 2–3x BTL yields when converted to HMO, with retrofit costs around £10k/room. Sign in to see the full tier, yield projection, and cost breakdown.
Commercial properties like this can earn 30-50% higher yields when converted to residential under Class MA / Q / P / PA, with prior approval costing ~GBP 96/unit. Sign in to see the recommended route, yield uplift, and cost breakdown.
BRRR-suited properties can recycle 80-100% of investor capital on refi, leaving a high-yielding rental with most of the money out. Sign in to see the refurb cost stack, ARV projection, and refinance maths.
Detached + large garden = sub-division play. Pro tier unlocks the tier badge, plot size, uplift estimate, and regional land benchmark.
Short-lease flats trade at deep discount, but extending under the 1993 Act often costs far less than the discount. Pro tier unlocks the tier badge, premium breakdown, long-lease ARV and arbitrage maths.
See projected short-stay revenue vs a vanilla BTL for this property.
See real sub-let margins (HMO room rates & SA nightly rates) vs the landlord rent.
Area
Agent & docs
FAQ
About 3, The Orangery, Exeter
Explore nearby