We've tightened what earns a Pursue. A home now needs a published valuation, a strategy that still makes money after real running costs and lender stress tests, and no listing problems that would stop a mortgage. You'll see fewer Pursues, and each one has been checked harder.
See how verdicts work2-bedroom flat · EX6 8UJ
Listing removedListed 235 days
Opportunity summary
See Archie’s verdict, returns by strategy and what to check before viewing.
About
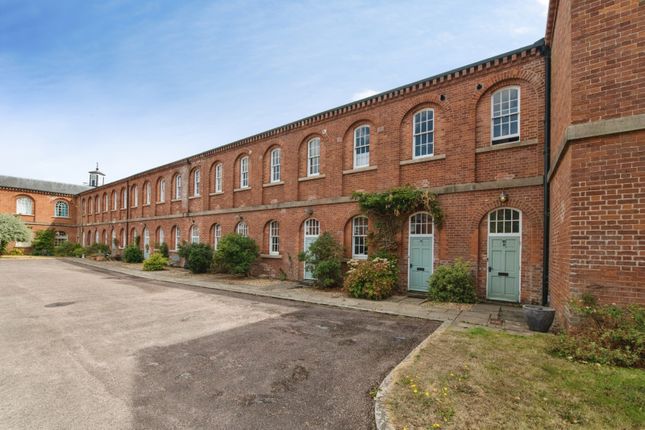
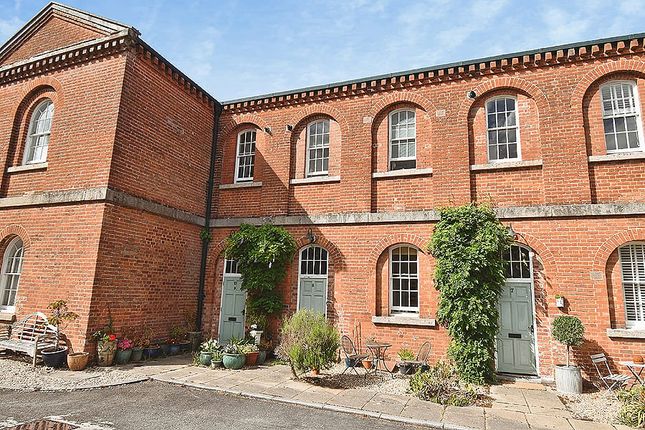
A superb ground floor apartment featuring tall windows and high ceilings, creating a bright, light and airy feel throughout.
The property offers generous and well-proportioned accommodation, including two large double bedrooms, both served by modern bathrooms.
A spacious living/dining room enjoying attractive views, complimented by a fully equipped kitchen. Residents benefit from use of the communal facilities and beautifully maintained grounds.
Ideally located for the village centre, with easy access to the city of Exeter and major road links. Further advantages include two allocated parking spaces and the property being offered chain free.
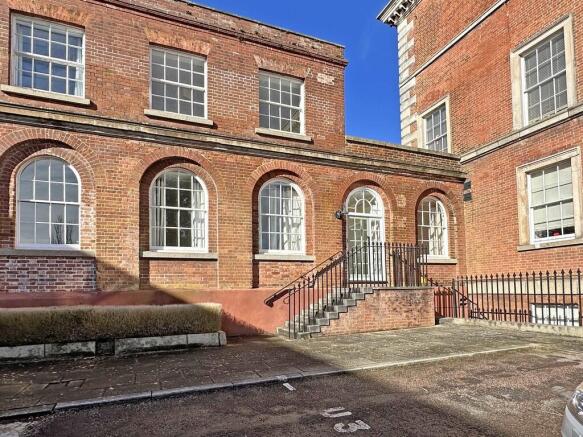
Approach Steps lead up to a communal entrance leading through to the communal entrance hallway. Front door to apartment 3 and entrance hallway.
Entrance hallway Attractive hallway with wood effect flooring and tall arch top sash window to rear with outlook over the lovely central Cloisters area. Radiator. Coat hanging space.
Door to deep understair cupboard. Doors to living/dining room, bedrooms and bathroom.
Living/dining room 17' 0" x 15' 0" (5.18m x 4.57m) (max) Magnificent room with high coved ceiling and picture rail, and two large arch top sash windows to front aspect offering lovely views over the grounds and beyond with glimpses over the River Exe and estuary.
Two radiators. Two wifi points and tv point. Double doors to kitchen. Kitchen 11' 1" x 6' 1" (3.38m x 1.85m) (max) Galley style kitchen with range of base, wall and drawer units in wood effect finish.
Roll-edge worktop with tiled surround and inset stainless steel sink.
Recently updated integral appliances featuring; electric double oven, gas hob with extractor over, fridge, freezer, dishwasher and washing machine. Concealed worktop lighting. Tiled floor.
Recess spotlights. Matching wall cupboard housing gas combi boiler.
Bedroom 1 12' 7" x 9' 8" (3.84m x 2.95m) Bright and spacious double aspect master bedroom with tall sash windows to side and rear aspect offering lovely views over the central Cloisters area and gardens.
High coved ceiling. Two radiators. TV and telephone points. Double doors to built-in wardrobe complete with hanging rail and shelf. Door to en-suite.
En-suite 9' 4" x 4' 7" (2.84m x 1.4m) White suite comprising; low level w.c., pedestal hand wash basin with mirror and lighting over, bath with tiled surround, glass screen and electric shower.
Recess spotlights. Wood effect vinyl flooring. Tall sash window to rear aspect with outlook over the central Cloisters area. Shaver point. Radiator. Extractor fan.
Bedroom 2 16' 1" x 9' 7" (4.9m x 2.92m) (max) Very large double bedroom with high ceiling and tall arch top sash window to front aspect. Radiator. Wifi point.
Bathroom 10' 0" x 5' 6" (3.05m x 1.68m) (max) White suite comprising; low level w.c., pedestal hand wash basin with mirror and lighting over, bath with tiled surround, glass shower screen and electric shower.
Recess spotlights. Extractor fan. Shaver point. Radiator. Wood effect vinyl flooring.
Outside parking Allocated parking space located in residents car park near the property, plus further visitors spaces available.
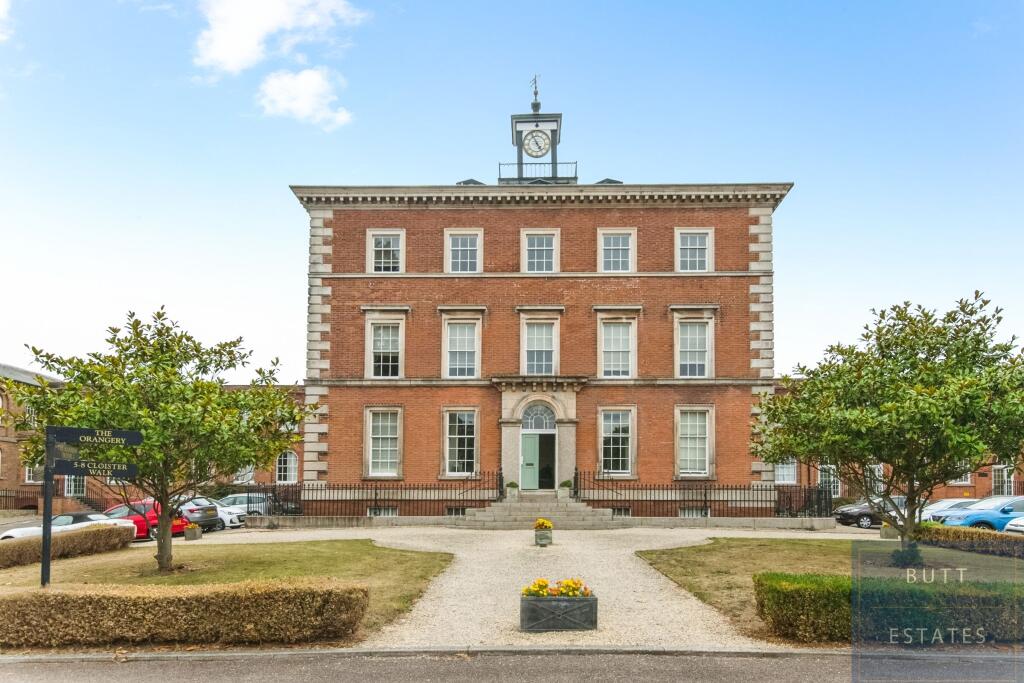
Communal facilities and grounds Residents have the enjoyment of attractive fully landscaped and maintained grounds surrounding the development totalling approximately 11 acres.
These grounds also include a fitness room, cycle store, drying room and a natural conservation area with large water feature and seating.
Agents notes To the best of the Vendors knowledge they have advised the following: Tenure: Leasehold - 999 years from year 2000 with 973 years remaining.
Gound Rent: Annual £294.60 Service Charge: £2100 per year (including building insurance, exterior cleaning of the windows (every 3 months), maintenance of all gardens - including private gardens, cleaning of communal areas, free fitness room, dryer room and bike store, maintenance repair and painting on the exterior of the property).
Council Tax Band : C Council: Teignbridge District Council Parking: One allocted parking space and additional visitors parking Garden: Use of the communal gardens/grounds.
Electricity: Mains Gas: Mains Heating: Gas central heating Water: Mains Sewerage: Mains Broadband: Standard - Highest available download speed is 19 Mbps and the Highest available upload speed is 1 Mbps, plus faster speeds available at additional cost.
Mobile Coverage: Various mobile networks available at this property.
Value & comps
No previous sales on record.
Returns
Set an offer; the calculator follows it.
We're still gathering serviced-accommodation data for this area.
Archie refurb estimate: a Pro feature
0.0% below asking
This is not financial or investment advice. Prop AI Deals is not authorised by the Financial Conduct Authority (FCA) to provide investment advice.
All investment calculators, property analyses, and AI-generated insights are for informational purposes only. Property investment carries risk and may result in financial loss. All calculations should be independently verified and you should consult with FCA-authorised financial advisers before making any investment decisions.
Past performance does not guarantee future results. Tax implications vary by individual circumstances.
Deal
Properties like this can earn 2–3x BTL yields when converted to HMO, with retrofit costs around £10k/room. Sign in to see the full tier, yield projection, and cost breakdown.
Commercial properties like this can earn 30-50% higher yields when converted to residential under Class MA / Q / P / PA, with prior approval costing ~GBP 96/unit. Sign in to see the recommended route, yield uplift, and cost breakdown.
BRRR-suited properties can recycle 80-100% of investor capital on refi, leaving a high-yielding rental with most of the money out. Sign in to see the refurb cost stack, ARV projection, and refinance maths.
Detached + large garden = sub-division play. Pro tier unlocks the tier badge, plot size, uplift estimate, and regional land benchmark.
Short-lease flats trade at deep discount, but extending under the 1993 Act often costs far less than the discount. Pro tier unlocks the tier badge, premium breakdown, long-lease ARV and arbitrage maths.
See projected short-stay revenue vs a vanilla BTL for this property.
See real sub-let margins (HMO room rates & SA nightly rates) vs the landlord rent.
Area
Agent & docs

FAQ
About 3 South Wing, Devington Park, Exeter
Explore nearby