We've tightened what earns a Pursue. A home now needs a published valuation, a strategy that still makes money after real running costs and lender stress tests, and no listing problems that would stop a mortgage. You'll see fewer Pursues, and each one has been checked harder.
See how verdicts work4-bedroom house · TQ3 3LT
For saleListed 128 days
Opportunity summary
See Archie’s verdict, returns by strategy and what to check before viewing.
About
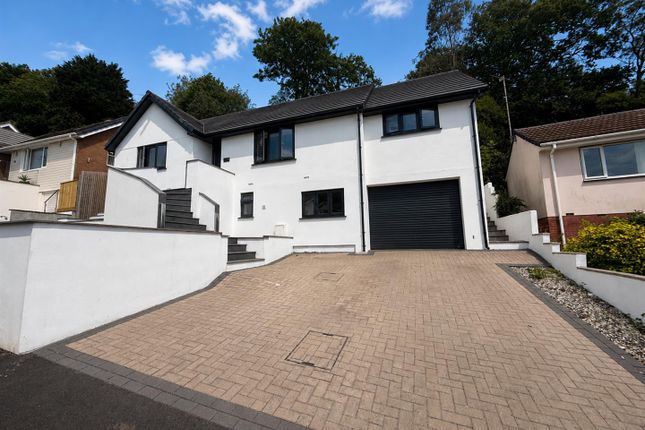
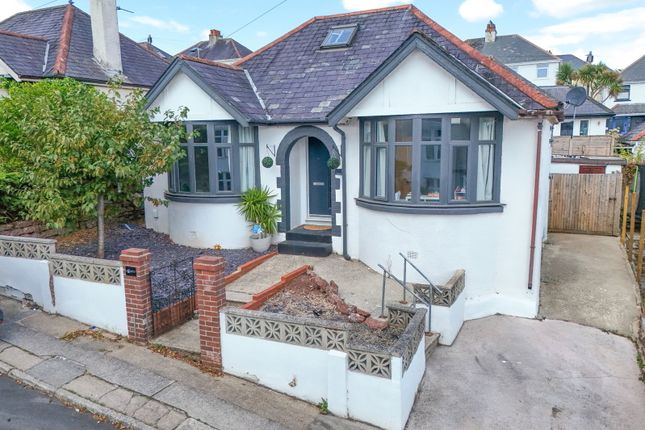
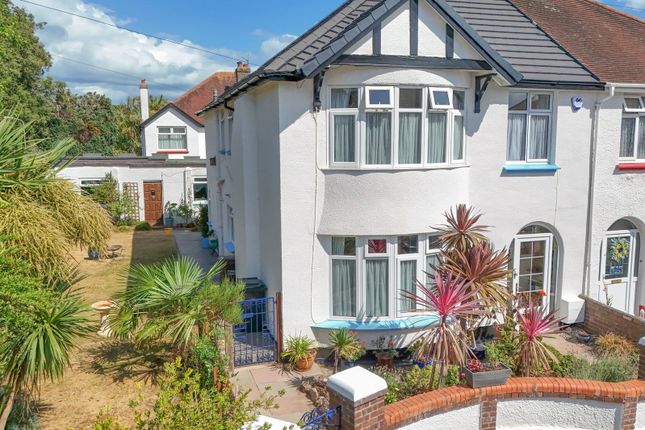
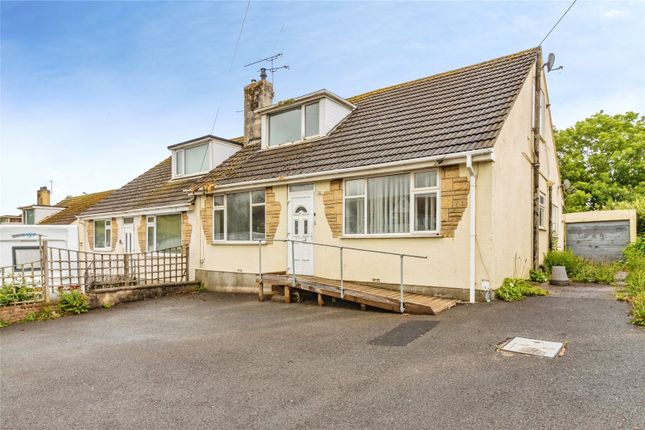
Description This immaculately presented four-bedroom detached home is positioned within a quiet cul-de-sac on the popular Heritage Park development, offering a superb family home in a well-regarded residential setting.
The property has been carefully renovated and upgraded by the current owners, creating a stylish and beautifully maintained home finished to a high standard throughout.
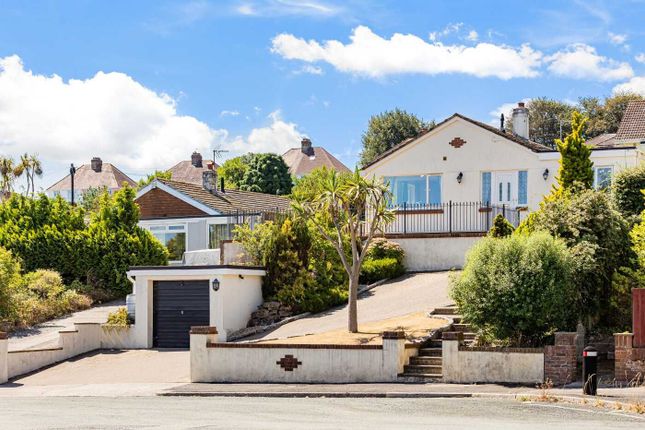
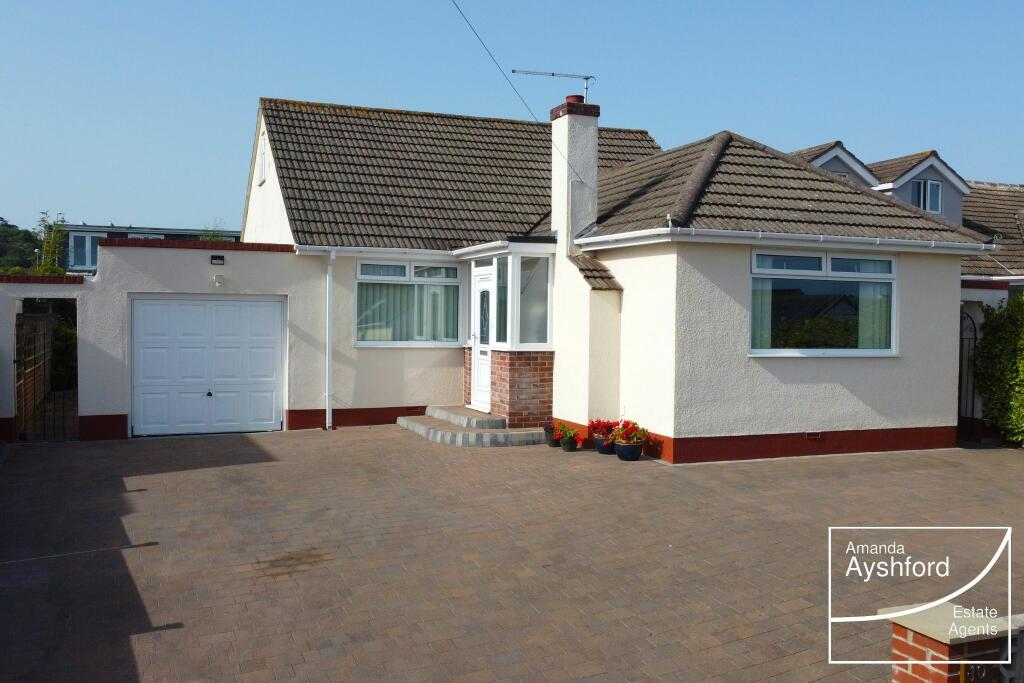
To the front, a private driveway provides off-road parking for multiple vehicles, while the garage store offers excellent additional storage space.
To the rear, the property enjoys a generous southerly-facing garden, thoughtfully landscaped for ease of maintenance with gravelled areas, artificial lawn and a decked terrace, providing an attractive outdoor space for relaxing and entertaining.
Chartwell Close is situated in the sought-after King's Ash area of Paignton, with local shops, amenities, supermarkets, schools and green spaces all within easy reach.
Paignton Zoo is approximately 1 mile away, while Paignton town centre, the railway station and seafront are around 1.5 miles away, offering a wide choice of shopping, dining, entertainment, beaches and transport links to Torquay, Newton Abbot, Exeter and beyond.
Council Tax Band: E (Torbay Council) Tenure: Freehold Broadband options available at the property include: * Standard broadband (11Mbps download, 0.9Mbps upload).
* Superfast broadband (80Mbps download, 20Mbps upload). * Ultrafast broadband (1800Mbps download, 220Mbps upload).
The Approach The property is approached from the front via a private driveway, where a storm porch provides shelter before entering through a smart composite double-glazed front door.
The entrance opens into a welcoming hallway, finished with laminate flooring and complemented by an anthracite grey central heating radiator.
From here, doors lead to the adjoining ground floor rooms, with useful under-stairs storage and a sleek contemporary staircase rising to the first floor.
A secondary entrance is also positioned to the side of the property, providing convenient direct access to the kitchen.
Cloakroom Positioned just off the main entrance hallway, the ground floor cloakroom is fitted with a low-level WC and a corner vanity unit with an inset wash basin and storage cupboard beneath.
The room is finished with complementary tiling and includes a wall-mounted heated towel rail, consumer unit and an obscure double-glazed window.
Kitchen The newly fitted kitchen has been beautifully designed with a comprehensive range of slate-blue wall, base and drawer units, complemented by modern composite work surfaces and tiled splashbacks.
A one-and-a-half bowl composite sink with drainer is positioned beneath a double-glazed window to the front aspect, while integrated appliances include an eye-level double oven with grill, microwave, induction hob with extractor hood, dishwasher and bin storage.
The cabinetry also incorporates a recess for an American-style fridge freezer.
The room is finished with an anthracite grey vertical radiator and a composite door providing access to the side of the property, while an archway leads through to the dining area, creating a practical layout ideal for family living and entertaining.
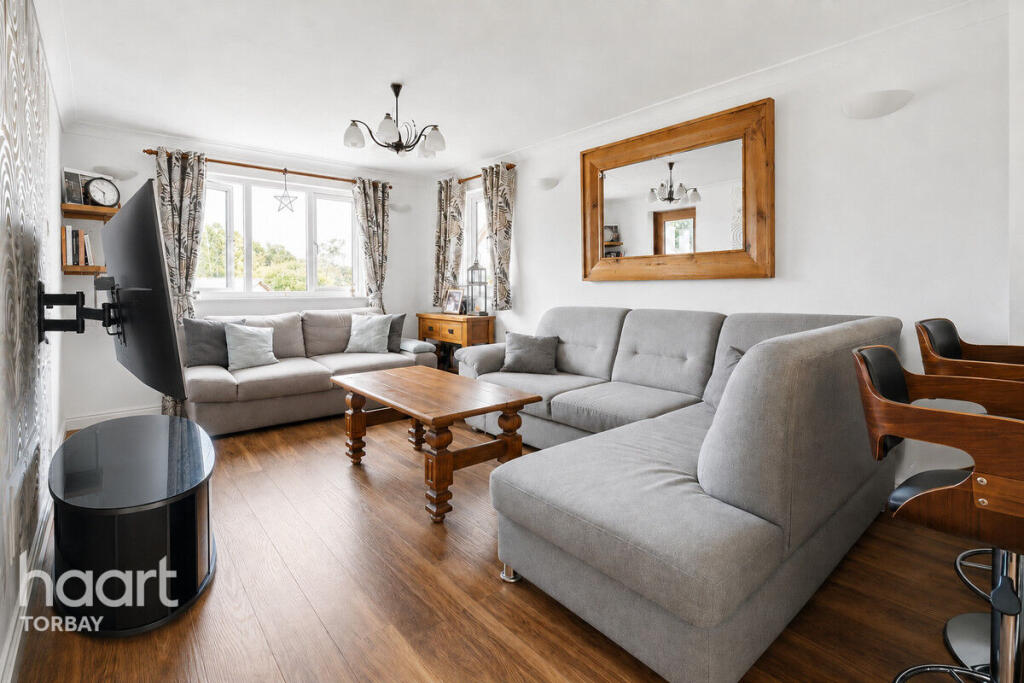
Living Room & Dining Room The living room and dining room are arranged with a wide opening between the two spaces, creating a natural sense of separation while maintaining an open and sociable feel.
The dining area provides ample room for a family dining table and is complemented by a double-glazed window overlooking the rear aspect and an anthracite grey wall-mounted radiator.
The living room is generously proportioned, offering excellent space for a range of furnishings, with TV and internet points, a feature gas fireplace and two anthracite grey radiators.
Double-glazed French doors open directly onto the decked terrace and rear garden, enhancing the connection between the indoor and outdoor living space.
Utilities The utility room is both practical and well-presented, fitted with matching wall and base units along one wall, complementing a roll-edged work surface and tiled splashback.
A stainless steel sink with drainer is also provided, along with space and plumbing for a stacked washing machine and tumble dryer. The room is finished with a wall-mounted electric radiator.
From here, a secure internal door opens into the garage store, offering excellent additional space for bikes, garden equipment and outdoor items.
The garage is accessed externally via an automatic roller door operated by a key fob.
Bedroom & Bathroom Suites The first floor provides four well-appointed bedrooms, each benefiting from integrated wardrobe storage.
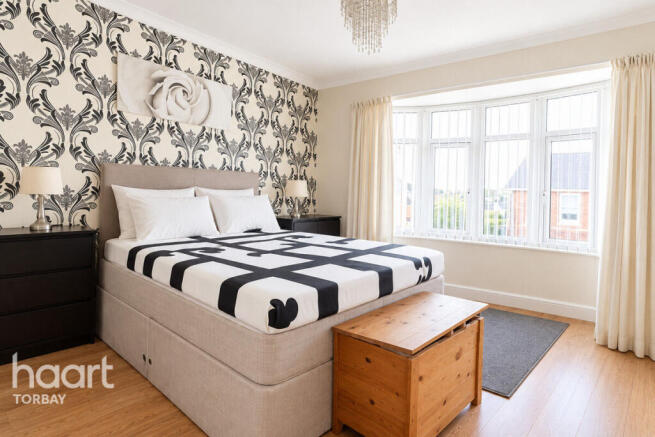
The principal bedroom is a generous double room positioned to the front of the property, with French doors opening onto a Juliet balcony.
This room is further enhanced by a private en-suite shower room, finished with aqua board wall panelling and comprising a shower cubicle, low-level WC, heated towel rail and a vanity unit with dual wash hand basins and storage beneath.
The second bedroom is another double room, enjoying a rear-facing double-glazed window, while the third bedroom also offers comfortable double proportions.
The fourth bedroom is a smaller double, providing flexibility for use as a bedroom, dressing room or home office.
Serving this level is a contemporary family bathroom, finished with fully tiled walls and fitted with a tiled bath with electric shower over, a vanity unit with wash basin and drawers beneath, and a concealed cistern WC.
A Garden To Enjoy The rear garden has been thoughtfully landscaped to create a stylish, low-maintenance outdoor space with a sunny south-easterly aspect.
Directly adjoining the property is a generous decked terrace, ideal for outdoor dining and entertaining, with further seating areas arranged throughout the garden.
Decorative gravel provides an attractive and practical finish, while a raised artificial lawn offers a versatile space for children, pets or recreation.
Enclosed by modern fencing and complemented by timber screening, the garden provides a private and well-planned setting designed to be enjoyed with minimal upkeep.
Value & comps
No previous sales on record.
Returns
Set an offer; the calculator follows it.
We're still gathering serviced-accommodation data for this area.
Archie refurb estimate: a Pro feature
0.0% below asking
This is not financial or investment advice. Prop AI Deals is not authorised by the Financial Conduct Authority (FCA) to provide investment advice.
All investment calculators, property analyses, and AI-generated insights are for informational purposes only. Property investment carries risk and may result in financial loss. All calculations should be independently verified and you should consult with FCA-authorised financial advisers before making any investment decisions.
Past performance does not guarantee future results. Tax implications vary by individual circumstances.
Deal
Properties like this can earn 2–3x BTL yields when converted to HMO, with retrofit costs around £10k/room. Sign in to see the full tier, yield projection, and cost breakdown.
Commercial properties like this can earn 30-50% higher yields when converted to residential under Class MA / Q / P / PA, with prior approval costing ~GBP 96/unit. Sign in to see the recommended route, yield uplift, and cost breakdown.
BRRR-suited properties can recycle 80-100% of investor capital on refi, leaving a high-yielding rental with most of the money out. Sign in to see the refurb cost stack, ARV projection, and refinance maths.
Detached + large garden = sub-division play. Pro tier unlocks the tier badge, plot size, uplift estimate, and regional land benchmark.
Short-lease flats trade at deep discount, but extending under the 1993 Act often costs far less than the discount. Pro tier unlocks the tier badge, premium breakdown, long-lease ARV and arbitrage maths.
See projected short-stay revenue vs a vanilla BTL for this property.
See real sub-let margins (HMO room rates & SA nightly rates) vs the landlord rent.
Area
Agent & docs

FAQ
About 18 Chartwell Close, Paignton
Explore nearby