5-bedroom detached house · TN22 3DR
Sold STCListed 74 days
Opportunity summary
See Archie’s verdict, returns by strategy and what to check before viewing.
About
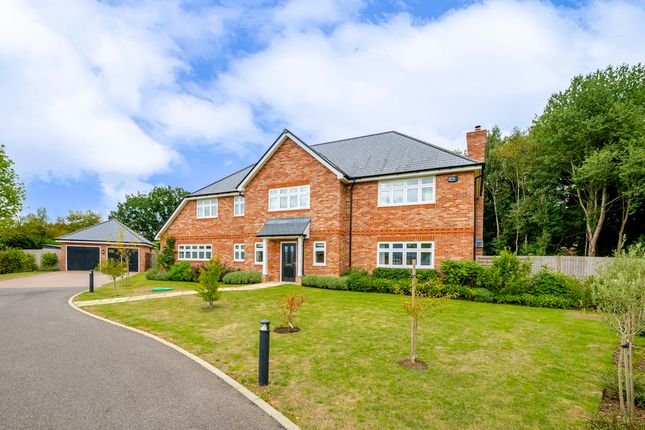
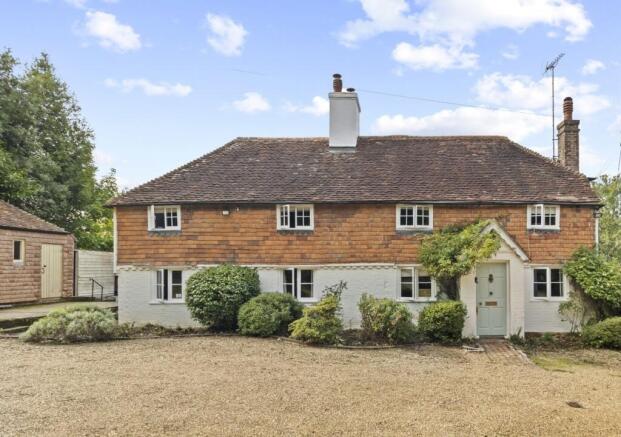
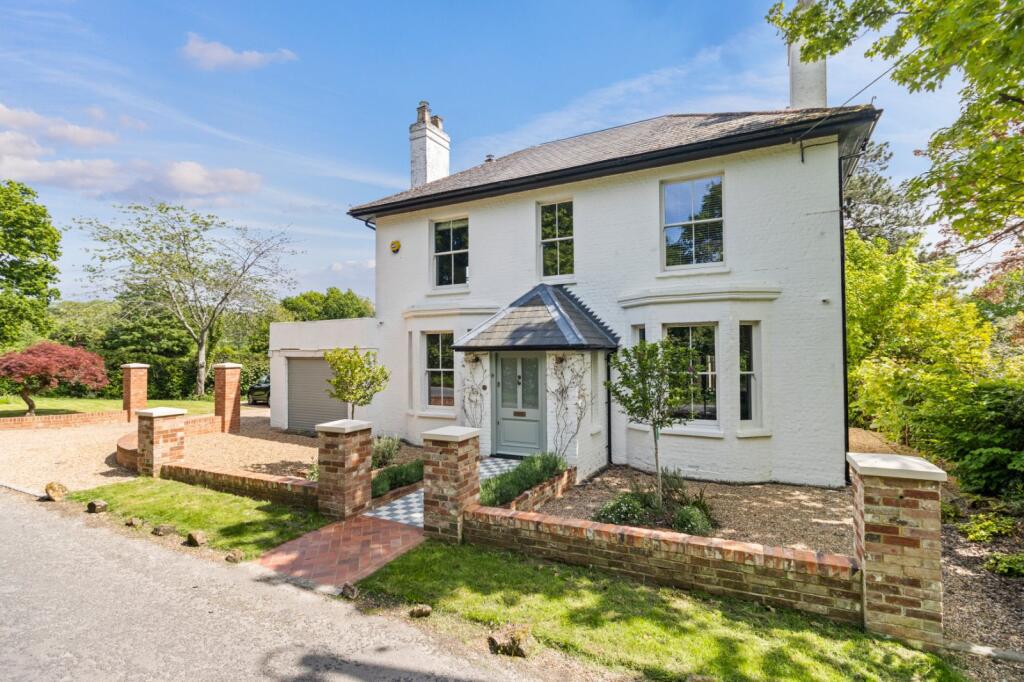
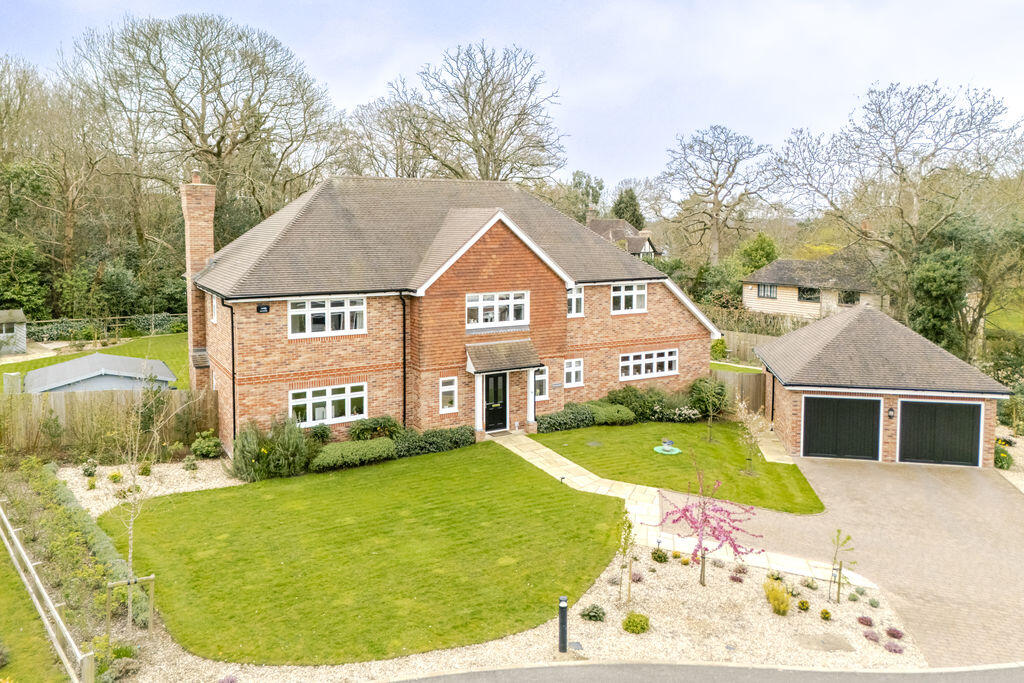
A stunning 5 bedroom, 5 reception room detached family home, offering spacious and versatile accommodation, set in delightful gardens of around 3/4 of an acre, together with a double garage and an oak framed outbuilding.
STUNNING DETACHED FAMILY HOME OF DISTINCTION | SPACIOUS AND VERSATILE ACCOMMODATION | VILLAGE LOCATION | IN LANDSCAPED GARDENS OF AROUND 0.75 OF AN ACRE | IDEAL FOR LOCAL AMENITIES | 5 RECEPTION ROOMS | KITCHEN/BREAKFAST ROOM | UTILITY ROOM | GALLERIED LANDING | 5 BEDROOMS (ONE CURRENTLY A HOBBIES ROOM ABOVE THE GARAGE) | MAIN BEDROOM WITH EN-SUITE BATHROOM & EN-SUITE SHOWER ROOM | GUEST BEDROOM EN-SUITE | FAMILY BATHROOM | ELECTRIC GATES TO SWEEPING DRIVEWAY | INTEGRAL DOUBLE GARAGE | LARGE DETACHED OAK FRAMED OUTBUILDING/WORKSHOP | FULL FIBRE BROADBAND | AIR CONDITIONING TO SOME ROOMS | UPVC DOUBLE GLAZING | OIL FIRED HEATING | MAINS DRAINAGE | COUNCIL TAX: BAND H | EPC RATING: BAND D SITUATION: Maresfield is a thriving village on the edge of Ashdown Forest with its picturesque scenery and walks over 6000 acres of heathland.
There is a village shop providing most every day goods, tennis and bowls clubs, a local pub, church, village hall and recreation ground.
For commuters, the A22, A272 and A26 give access in all directions and mainline rail stations are also within easy reach at Buxted, Uckfield, Crowborough and Haywards Heath.
The area is served by schooling for all age groups including a highly regarded Primary School and Uckfield College.
Leisure centre and many other recreational facilities such as East Sussex National Golf Course are nearby. The popular coastal resorts of Brighton, Eastbourne and Seaford are around 45 minutes by car.
DESCRIPTION: A quite stunning family home offering spacious and versatile accommodation in landscaped gardens of around 0.75 of an acre.
Positioned at the end of a sweeping driveway with electric gates, Derrybank occupies a secluded position on the edge of the village.
Approached via a Covered Porch with front door to a Reception Hall having stairs to the first floor and a Cloakroom.
The Sitting Room is a welcoming space with a fireplace,woodburner and double doors opening on to an extensive paved terrace.
The Dining Room and Garden Room also have doors opening on to the rear garden providing a wonderful space for entertaining along with a woodburner to the Garden Room.
There is also good size Study and Reading Room looking out to the front.
The fabulous open-plan Kitchen/Breakfast Room is fitted with an extensive range of two-tone units to base and eye level, incorporating pan drawers and a larder unit.
Complementing work surfaces having inset sink unit, 'Mercury' range cooker, wine fridge, 'Siemens' oven and dishwasher. Matching central island/breakfast bar.
Oak effect floor continuing through into the open-plan Breakfast area with book shelving.
Doors to the rear and a Rear Lobby having secondary stairwell to the first floor, doors to the outside and a Utility Room providing additional storage cupboards, integrated freezer, worktops and door to the double garage.
To the first floor is a Galleried Landing with the Main Bedroom having a luxury En-Suite Bath/Dressing Room with built-in wardrobe cupboards and further En-Suite Shower Room with walk-in shower.
The Guest Bedroom is also En-Suite and there are three further Bedrooms being served by a Family Bathroom.
The secondary landing gives access to the room above the garage (currently a Hobbies Room) and the En-Suite Shower Room to the Main Bedroom.
As such, it is considered that this could be a self-contained area to the house if required.
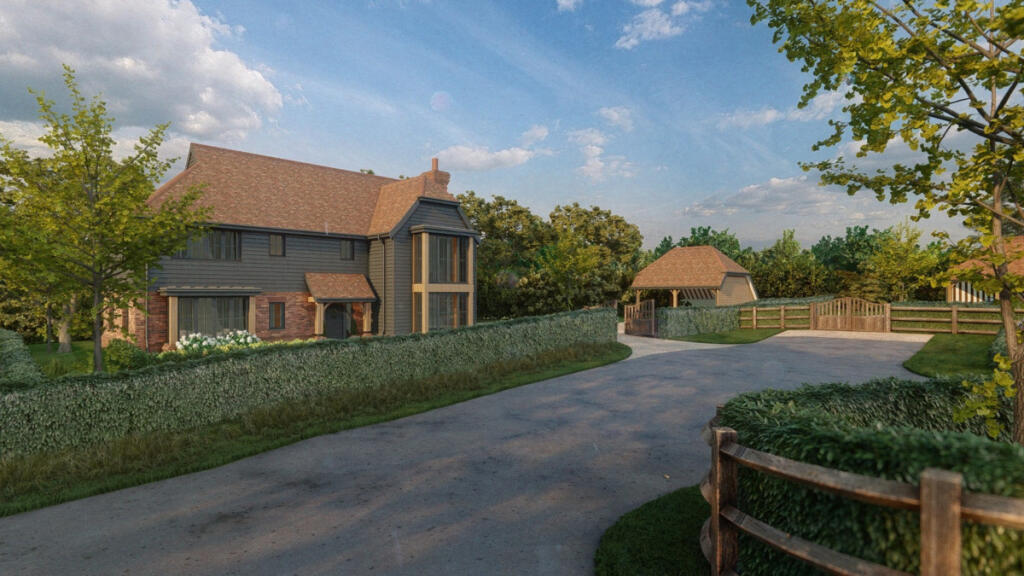
OUTSIDE: Electric gates on brick piers with sweeping driveway leading to an area providing ample off road parking and access to an Integral Double Garage having electric up and over doors.
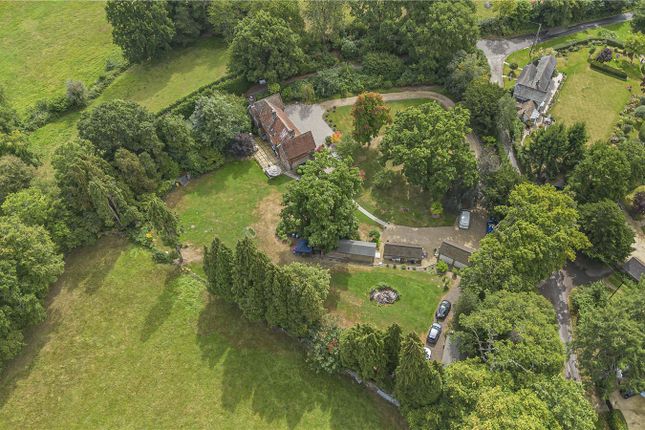
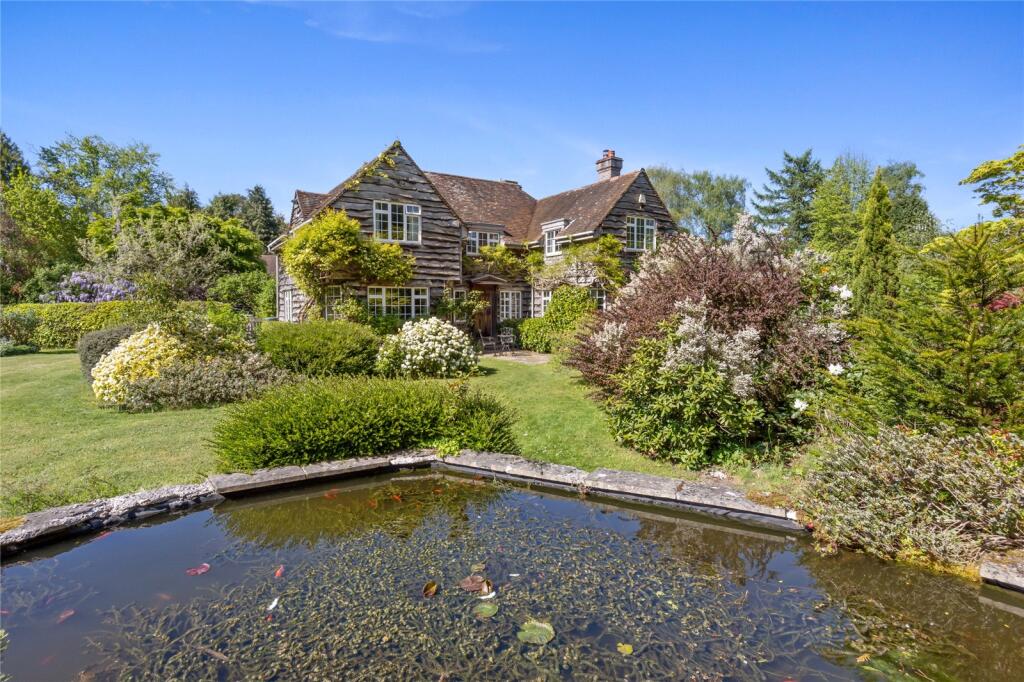
The landscaped park-like garden has been thoughtfully designed, principally laid to lawn interspersed by mature trees, winding brick paths, brick retaining walls, established raised beds and approached over an extensive paved terrace across the rear of the property.
To one corner is a further sitting out area, water feature and potting shed. There is also a large oak framed Outbuilding/Workshop with its own electricity supply, double doors and mezzanine storage.
Value & comps
No previous sales on record.
Returns
Set an offer; the calculator follows it.
We're still gathering serviced-accommodation data for this area.
Archie refurb estimate: a Pro feature
0.0% below asking
This is not financial or investment advice. Prop AI Deals is not authorised by the Financial Conduct Authority (FCA) to provide investment advice.
All investment calculators, property analyses, and AI-generated insights are for informational purposes only. Property investment carries risk and may result in financial loss. All calculations should be independently verified and you should consult with FCA-authorised financial advisors before making any investment decisions.
Past performance does not guarantee future results. Tax implications vary by individual circumstances.
Deal
Properties like this can earn 2–3x BTL yields when converted to HMO, with retrofit costs around £10k/room. Sign in to see the full tier, yield projection, and cost breakdown.
Commercial properties like this can earn 30-50% higher yields when converted to residential under Class MA / Q / P / PA, with prior approval costing ~GBP 96/unit. Sign in to see the recommended route, yield uplift, and cost breakdown.
BRRR-suited properties can recycle 80-100% of investor capital on refi, leaving a high-yielding rental with most of the money out. Sign in to see the refurb cost stack, ARV projection, and refinance maths.
Detached + large garden = sub-division play. Pro tier unlocks the tier badge, plot size, uplift estimate, and regional land benchmark.
Short-lease flats trade at deep discount, but extending under the 1993 Act often costs far less than the discount. Pro tier unlocks the tier badge, premium breakdown, long-lease ARV and arbitrage maths.
See projected short-stay revenue vs a vanilla BTL for this property.
See real sub-let margins (HMO room rates & SA nightly rates) vs the landlord rent.
Area
Agent & docs
FAQ
About Lampool Corner, Maresfield, Uckfield, East Sussex, TN22
Explore nearby