We've tightened what earns a Pursue. A home now needs a published valuation, a strategy that still makes money after real running costs and lender stress tests, and no listing problems that would stop a mortgage. You'll see fewer Pursues, and each one has been checked harder.
See how verdicts work5-bedroom detached house · TN22 3BY
For saleListed 271 days
Opportunity summary
See Archie’s verdict, returns by strategy and what to check before viewing.
About
A charming period village home of timeless character with versatile outbuildings, set within mature private gardens and idyllic countryside surroundings.
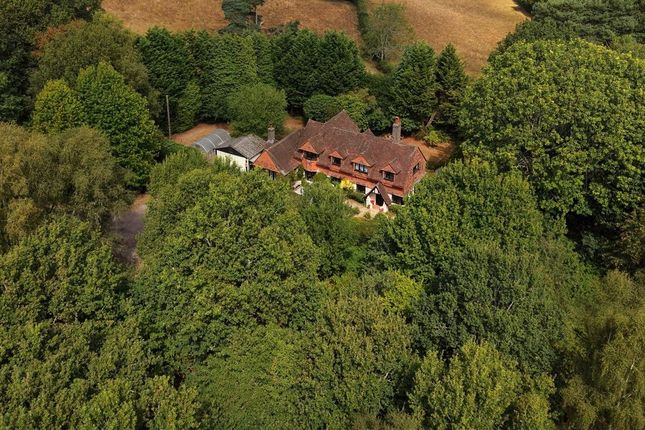
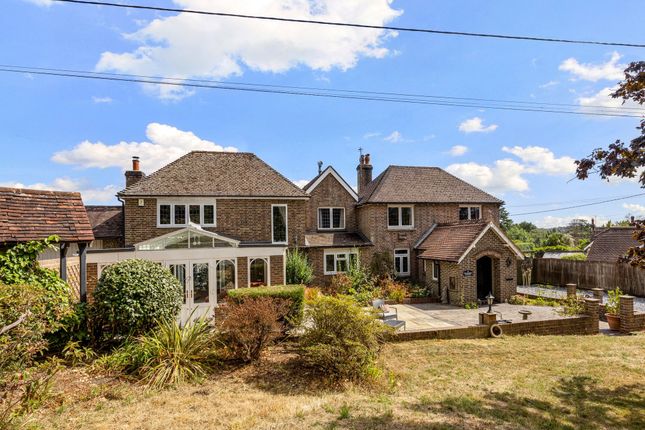
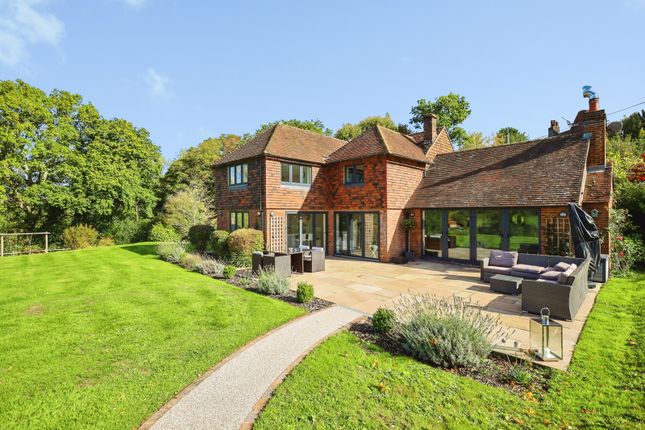
Description Hundred End is a handsome detached period residence, featuring part tile-hung brick and sandstone elevations beneath a traditional tiled roof.
Nestled on the edge of a charming rural village, the property enjoys a beautiful countryside setting without feeling isolated.
Dating from circa 1600, Hundred End remains unlisted, allowing the seamless blend of period character with all the comforts of modern living.
Inside, exposed timbers and stonework, herringbone woodblock flooring, and open fireplaces celebrate the home’s heritage, while a thoughtfully designed kitchen and contemporary bathroom suites provide excellent functionality.
The ground floor offers versatile living accommodation with excellent flow, including a triple-aspect, L-shaped sitting and dining room boasting herringbone flooring, bespoke record shelving, a stone fireplace with a wood burner, and French doors opening to the south garden.
A cosy snug features a wooden parquet floor and a handsome inglenook fireplace with a flagstone hearth, set with a woodburning stove. This snug opens effortlessly into the kitchen and breakfast room.
The kitchen is fitted with pale grey shaker-style units, complemented by quartz worktops and display cupboards.
A modern two-oven electric Aga takes centre stage, alongside a larder-style fridge freezer, integrated dishwasher, and ceramic butler sink. Ample space allows for a breakfast table.
Adjoining is a good-sized utility and boot room, fitted with matching cabinetry, a further butler sink, space for laundry appliances, and an adjoining cloakroom.
Two staircases lead from the ground floor to the first, adding to the home’s practical layout.
Upstairs, a wide landing leads to five well-proportioned bedrooms finished with practical wood-effect flooring.
The principal bedroom enjoys a dual aspect, mirror-fronted fitted wardrobes, a tiled feature fireplace, and a part-tiled en suite bathroom comprising a stylish free-standing bath, a large walk-in shower cubicle, and twin basins.
Bedroom two features a charming vaulted ceiling, deep built-in cupboard, a pretty cast-iron fireplace, and a limestone-tiled en suite wet room.
Three further bedrooms complete the first floor, including bedroom three with an attractive brick chimney breast and cast-iron feature fireplace, while bedroom five currently serves as a dressing room.
A generous family bathroom, finished with monochrome tiling, features a freestanding roll-top bath and a separate shower cubicle.
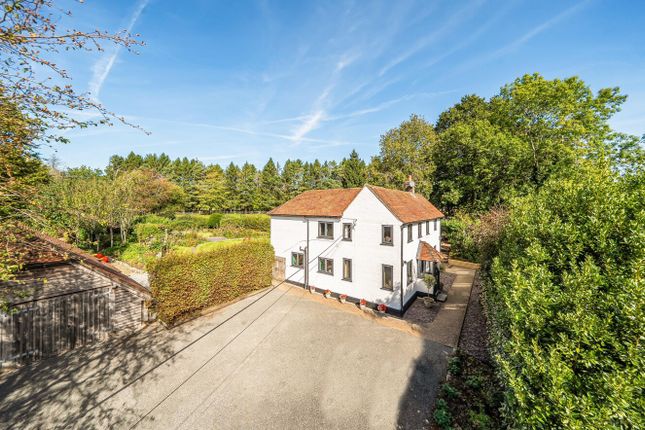
Outbuildings To the west of the house lies an excellent range of versatile outbuildings, all insulated and with power connected, adjacent to further parking.
These include a vaulted former garage with French doors, suitable as a home office or gym; two weatherboarded storage barns; and a converted former stable, used as a home office and store.
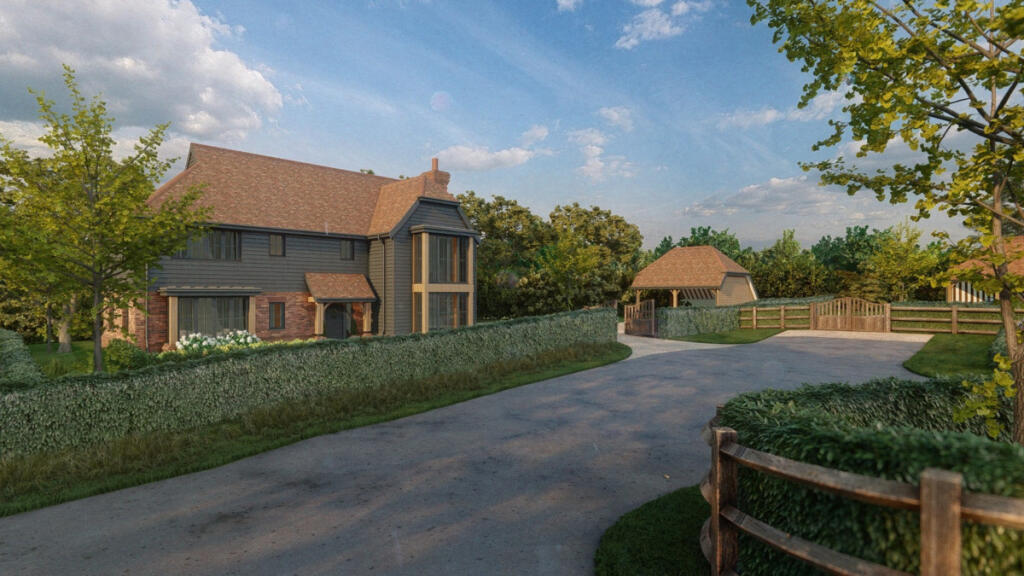
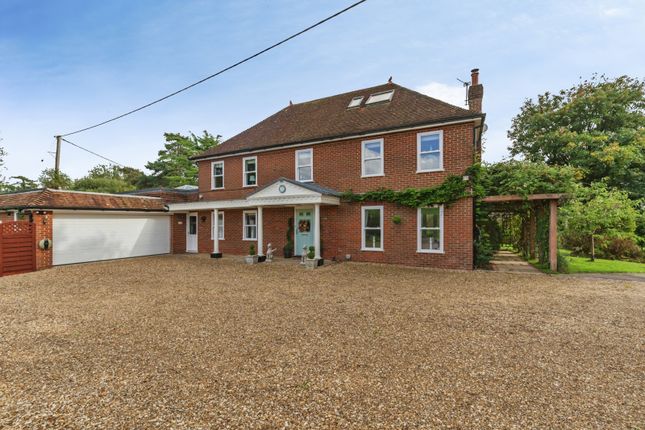
Gardens and Grounds Approached via electronically operated timber five-bar gates, a sweeping gravel driveway passes the outbuildings before curving around the formal front gardens to a block-paved parking area adjoining the house.
The terrace wraps around two sides of the property, creating a spacious outdoor dining area complete with a boiler room and log store to one side.
The grounds extend to approximately 1.2 acres, comprising swathes of well-tended lawn to three sides of the house, dotted with mature trees.
The northern lawn is bounded by post and wire fencing, offering a lovely pastoral outlook over adjoining fields.
The gardens are private and tranquil, enclosed by mature trees and hedging, providing a lovely rural retreat.
Location Hundred End is situated in the rural village of Fairwarp, between the larger villages of Nutley and Maresfield.
It is on the southern side of the Ashdown Forest, an area of outstanding natural beauty, which offers superb walking and off road horse riding (a permit is required).
There is a vibrant cultural scene in Sussex, with world-class opera at Glyndebourne, theatre at Royal Tunbridge Wells, the nearby historic County town of Lewes - famous for its bonfire celebrations, and the annual Brighton and Charleston Festivals presenting a huge programme of theatre, dance, classical music and literary events.
Local amenities: Fairwarp has a popular village pub and village hall, which hosts a monthly farmers’ market, and a church; there is also an excellent selection of farmers’ shops and gastropubs in the surrounding areas.
Comprehensive shopping: Uckfield (4.5 miles), Crowborough (four miles), Haywards Heath (13 miles), Tunbridge Wells (12 miles), and the historic county town of Lewes (13 miles).
Mainline rail services: Buxted (four miles, London Bridge from 70 minutes), Haywards Heath (London Bridge/Victoria from 42 minutes) and Tunbridge Wells (Charing Cross/Cannon Street from 52 minutes).
Schools: There are a number of highly regarded state and independent schools and colleges in the local area, including Bonners C of E Primary School in Maresfield, Nutley C of E Primary School, Uckfield Community College, Cumnor House, Great Walstead, Brambletye, Michael Hall and Ardingly College.
A number of the local schools offer bus services for students which stop in Maresfield. All distances and journey times are approximate.
Square Footage: 2,480 sq ft Acreage: 1.2 Acres Additional Info Agents Notes: Hundred End contributes to the maintenance of the private lane. Services: Oil fired central heating.
Mains electricity and water. Private drainage (sewage treatment plant). Broadband: Fibre to the cabinet is available. Outgoings: Wealden District Council. Tax band G. Photographs taken: August 2025.
Site Plan: Produced from Promap © Crown copyright and database rights 2024. Os ac . Not to scale. For identification only. Cladding: This property may have cladding (traditional clay tile hanging).
The property is under six floors so any cladding may not have been tested.
Purchasers should make enquiries about the external wall system of the property, if it has cladding and if it is safe or if there are interim measures in place.
Value & comps
No previous sales on record.
Returns
Set an offer; the calculator follows it.
We're still gathering serviced-accommodation data for this area.
Archie refurb estimate: a Pro feature
0.0% below asking
This is not financial or investment advice. Prop AI Deals is not authorised by the Financial Conduct Authority (FCA) to provide investment advice.
All investment calculators, property analyses, and AI-generated insights are for informational purposes only. Property investment carries risk and may result in financial loss. All calculations should be independently verified and you should consult with FCA-authorised financial advisers before making any investment decisions.
Past performance does not guarantee future results. Tax implications vary by individual circumstances.
Deal
Properties like this can earn 2–3x BTL yields when converted to HMO, with retrofit costs around £10k/room. Sign in to see the full tier, yield projection, and cost breakdown.
Commercial properties like this can earn 30-50% higher yields when converted to residential under Class MA / Q / P / PA, with prior approval costing ~GBP 96/unit. Sign in to see the recommended route, yield uplift, and cost breakdown.
BRRR-suited properties can recycle 80-100% of investor capital on refi, leaving a high-yielding rental with most of the money out. Sign in to see the refurb cost stack, ARV projection, and refinance maths.
Detached + large garden = sub-division play. Pro tier unlocks the tier badge, plot size, uplift estimate, and regional land benchmark.
Short-lease flats trade at deep discount, but extending under the 1993 Act often costs far less than the discount. Pro tier unlocks the tier badge, premium breakdown, long-lease ARV and arbitrage maths.
See projected short-stay revenue vs a vanilla BTL for this property.
See real sub-let margins (HMO room rates & SA nightly rates) vs the landlord rent.
Area
Agent & docs

FAQ
About Hundred End,, Fairwarp, East Sussex
Explore nearby