4-bedroom detached house · TN22 3DA
For saleListed 53 days
Opportunity summary
See Archie’s verdict, returns by strategy and what to check before viewing.
About
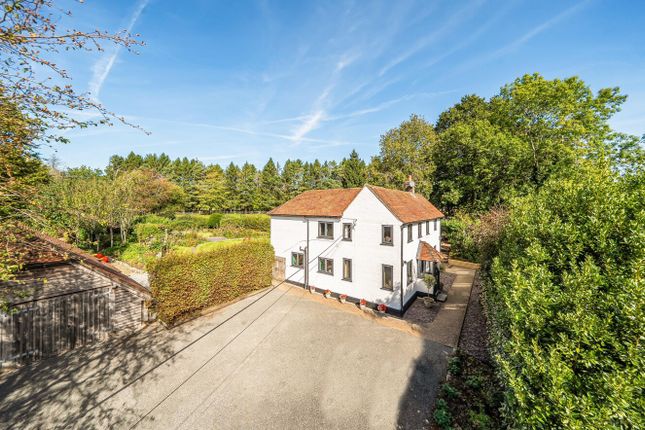
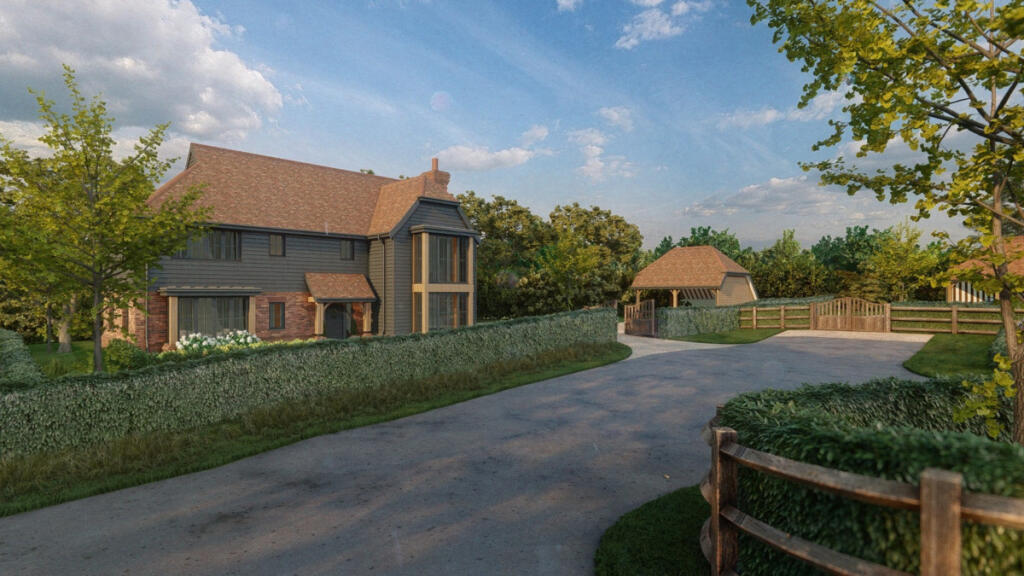
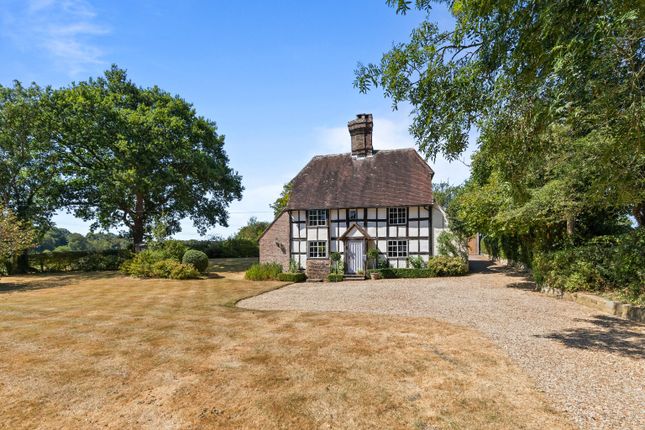
A magnificent four/five bedroom four bathroom detached character home with an adjoining double garage, a private paddock with a substantial stable block and adjoining office/workshop and a secondary double garage with an adjoining storeroom.
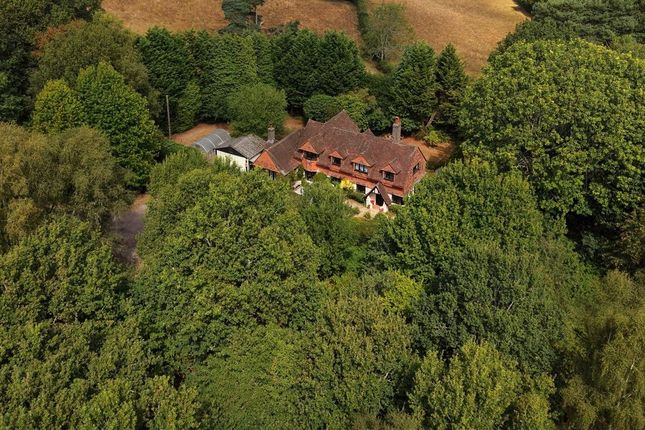
Occupying 1.36 acres of grounds forming part of a private country estate on the edge of the Ashdown Forest.
Garden Cottage is believed to have been built in 1875 and over the most recent years the property has been subject to a double storey extension to the rear and remodification internally to provide exceptional living accommodation, boasting four reception rooms on the ground floor plus an office/study.
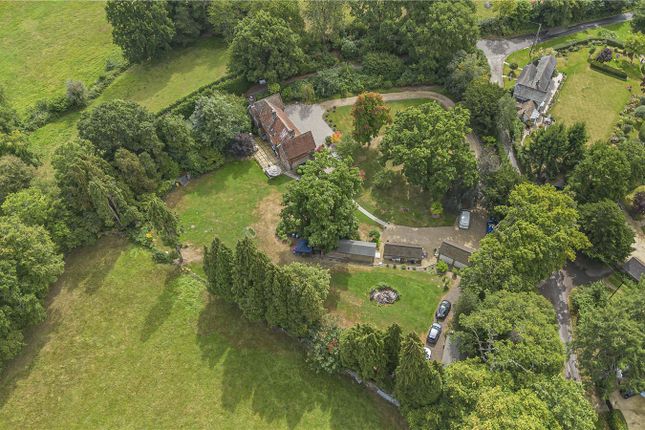
The gardens and grounds are a particular feature, to the front are formal gardens and nearby is a stunning separate paddock with a driveway leading to a large stable block with office/workshop and detached double garage with adjoining store.
The garage is ideal for a car collector and there are solar panels providing green energy. The estate is beautifully maintained and is managed by a resident management company.
The estate residents have long shared a commitment to protecting the estates character and resisting further development on the grounds.
The property is approached via wrought iron gates and a long driveway sweeping through woodland, a secondary driveway lies to the southwest leading through to the village of Fairwarp approximately 0.8 of a mile.
A five bar electronic gate leads to the front of the property, the property is accessed via an entrance vestibule which continues through to a central hallway where a study and snug lie either side.
Nearby there are a utility room and a shower room.
The kitchen has been beautifully fitted with a matching range of units with a coffee station with retractable drawer, there are integrated appliances, a peninsular and a walk-in pantry.
The main living area is distinguished, made up by a sitting room with woodburning stove with back boiler, an orangery, and a dining room, all providing wonderful space for entertaining.
The property benefits from a multi-fuel heating system incorporating wood, oil and solar heating, with an integral thermal store.
The first floor provides, a large landing/library, there are four double bedrooms, a family bathroom, a guest bedroom with en-suite shower room and an impressive principal bedroom with a separate dressing room, an en-suite bathroom with an enclosed bath, shower cubicle, his and hers sinks and via double doors a private secondary staircase descends to the living space.
Outside, the formal lawns are well established hosting a wide variety of plant specimens and mature trees. To the rear is hard landscaping, seating terraces, and a secluded lawn.
Accessed via a further driveway is the paddock which enjoys a rural view.
Here you will find a 621.29 sq ft stable block with workshop/office, solar panels and the detached 620.32 sq ft double garage and adjoining storeroom. All buildings have power and light connected.
EPC Rating: E
Value & comps
No previous sales on record.
Returns
Set an offer; the calculator follows it.
We're still gathering serviced-accommodation data for this area.
Archie refurb estimate: a Pro feature
0.0% below asking
This is not financial or investment advice. Prop AI Deals is not authorised by the Financial Conduct Authority (FCA) to provide investment advice.
All investment calculators, property analyses, and AI-generated insights are for informational purposes only. Property investment carries risk and may result in financial loss. All calculations should be independently verified and you should consult with FCA-authorised financial advisers before making any investment decisions.
Past performance does not guarantee future results. Tax implications vary by individual circumstances.
Deal
Properties like this can earn 2–3x BTL yields when converted to HMO, with retrofit costs around £10k/room. Sign in to see the full tier, yield projection, and cost breakdown.
Commercial properties like this can earn 30-50% higher yields when converted to residential under Class MA / Q / P / PA, with prior approval costing ~GBP 96/unit. Sign in to see the recommended route, yield uplift, and cost breakdown.
BRRR-suited properties can recycle 80-100% of investor capital on refi, leaving a high-yielding rental with most of the money out. Sign in to see the refurb cost stack, ARV projection, and refinance maths.
Detached + large garden = sub-division play. Pro tier unlocks the tier badge, plot size, uplift estimate, and regional land benchmark.
Short-lease flats trade at deep discount, but extending under the 1993 Act often costs far less than the discount. Pro tier unlocks the tier badge, premium breakdown, long-lease ARV and arbitrage maths.
See projected short-stay revenue vs a vanilla BTL for this property.
See real sub-let margins (HMO room rates & SA nightly rates) vs the landlord rent.
Area
Agent & docs
FAQ
About Garden Cottage Oldlands, Uckfield
Explore nearby